This beautiful 3-bedroom, 2-bath home sits on 1.72 acres and is just 8 minutes from Sligo Marina. The all-brick exterior and covered front porch give great curb appeal and a welcoming first impression. Inside you will find luxury vinyl plank flooring throughout with tile in all wet areas. The upgraded kitchen features granite countertops, a large cooktop with a pot filler, and all appliances are included. The living room has vaulted ceilings and an electric fireplace, making it a great space to relax and unwind. The primary suite includes a tiled walk-in shower and double vanity sinks, both bathrooms are finished with granite countertops. Every detail in this home has been thoughtfully done. Out back you have a cozy deck, and the attached 2-car garage gives you plenty of storage and convenience. This one is move-in ready and truly has it all. Schedule your showing today!
Active
$450,000
155 Lakewood Cir, Smithville, TN 37166
3beds
1,645sqft
Single Family Residence, Residential
Built in 2023
1.72 Acres Lot
$-- Zestimate®
$274/sqft
$-- HOA
What's special
Electric fireplaceAll-brick exteriorCovered front porchUpgraded kitchenCozy deckGranite countertopsDouble vanity sinks
- 119 days |
- 221 |
- 19 |
Zillow last checked:
Listing updated:
Listed by:
Brittany Richards 931-252-8933,
Better Homes and Gardens Real Estate Town & Lake 615-215-7653,
Jennifer Hannah, Broker 931-261-8150,
Better Homes and Gardens Real Estate Town & Lake
Source: RealTracs MLS as distributed by MLS GRID,MLS#: 3182098
Facts & features
Interior
Bedrooms & bathrooms
- Bedrooms: 3
- Bathrooms: 2
- Full bathrooms: 2
- Main level bedrooms: 3
Heating
- Central, Electric
Cooling
- Central Air
Appliances
- Included: Electric Oven, Electric Range, Dishwasher, Microwave, Refrigerator
Features
- High Speed Internet
- Flooring: Luxury Vinyl, Tile
- Basement: Crawl Space
- Number of fireplaces: 1
- Fireplace features: Electric, Living Room
Interior area
- Total structure area: 1,645
- Total interior livable area: 1,645 sqft
- Finished area above ground: 1,645
Property
Parking
- Total spaces: 2
- Parking features: Garage Faces Front
- Attached garage spaces: 2
Features
- Levels: One
- Stories: 1
- Patio & porch: Deck, Covered, Porch
Lot
- Size: 1.72 Acres
Details
- Parcel number: 066F A 00600 000
- Special conditions: Standard
Construction
Type & style
- Home type: SingleFamily
- Property subtype: Single Family Residence, Residential
Materials
- Brick
Condition
- New construction: No
- Year built: 2023
Utilities & green energy
- Sewer: Septic Tank
- Water: Private
- Utilities for property: Electricity Available, Water Available
Community & HOA
Community
- Subdivision: Ole West Pointe
HOA
- Has HOA: No
Location
- Region: Smithville
Financial & listing details
- Price per square foot: $274/sqft
- Tax assessed value: $267,700
- Annual tax amount: $1,680
- Date on market: 4/24/2026
- Electric utility on property: Yes
Estimated market value
Not available
Estimated sales range
Not available
Not available
Price history
| Date | Event | Price |
|---|---|---|
| 4/24/2026 | Listed for sale | $450,000+7.1%$274/sqft |
Source:  RealTracs MLS as distributed by MLS GRID #3182098 Report a problem RealTracs MLS as distributed by MLS GRID #3182098 Report a problem | ||
| 3/17/2024 | Sold | $420,000-1.2%$255/sqft |
Source: RealTracs MLS as distributed by MLS GRID #2616669 Report a problem | ||
| 2/12/2024 | Contingent | $425,000$258/sqft |
Source: RealTracs MLS as distributed by MLS GRID #2616669 Report a problem | ||
| 2/6/2024 | Listed for sale | $425,000$258/sqft |
Source: RealTracs MLS as distributed by MLS GRID #2616669 Report a problem | ||
Public tax history
| Year | Property taxes | Tax assessment |
|---|---|---|
| 2025 | $1,680 | $66,925 |
| 2024 | $1,680 +25.5% | $66,925 |
| 2023 | $1,339 +673.3% | $66,925 +569.3% |
| 2022 | $173 | $10,000 |
| 2021 | -- | $10,000 +11.1% |
| 2020 | $191 | $9,000 |
| 2019 | $191 +15.8% | $9,000 |
| 2018 | $165 +0% | $9,000 |
| 2017 | $165 | $9,000 |
| 2016 | $165 +13.2% | $9,000 |
| 2015 | $146 | $9,000 |
| 2014 | $146 | $9,000 |
| 2013 | $146 | $9,000 |
| 2011 | $146 +11% | $9,000 |
| 2010 | $131 | $9,000 |
| 2009 | $131 | $9,000 |
| 2008 | $131 +3.1% | $9,000 +20% |
| 2007 | $128 -10.5% | $7,500 |
| 2006 | $143 +25.8% | $7,500 |
| 2005 | $113 -7.4% | $7,500 |
| 2004 | $122 +87.5% | $7,500 +87.5% |
| 2003 | $65 | $4,000 +16.3% |
| 2001 | -- | $3,440 -75% |
| 2000 | -- | $13,760 |
Find assessor info on the county website
Monthly payment
Est. payment
Payment breakdown
Explore the cost of this home by adjusting the details. Changes won't be saved.Climate risks
Neighborhood: 37166
Getting around
0 / 100
Car-DependentNearby schools
GreatSchools rating
- 6/10Northside Elementary SchoolGrades: 2-5Distance: 4 mi
- 5/10Dekalb Middle SchoolGrades: 6-8Distance: 6.6 mi
- 6/10De Kalb County High SchoolGrades: 9-12Distance: 6.6 mi
Schools provided by the listing agent
- Elementary: Smithville Elementary
- Middle: DeKalb Middle School
- High: De Kalb County High School
Source: RealTracs MLS as distributed by MLS GRID. This data may not be complete. We recommend contacting the local school district to confirm school assignments for this home.
- $17,0000.73 acres0 Lakewood Cir, Smithville, TN 37166Sold
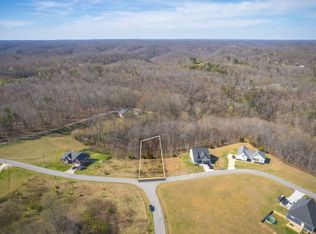
- $17,000-- bd-- ba-- sqftLakewood Cir, Smithville, TN 37166Sold
- $10,000-- bd-- ba-- sqftLakewood Cir, Smithville, TN 37166Off Market
- $90,000-- bd-- ba-- sqftOle West Point Rd, Smithville, TN 37166Off Market
- $--0.58 acres39 Old West Point Rd, Smithville, TN 37166Off Market
- $325,0003 bd2 ba1.9k sqft135 Lakewood Cir, Smithville, TN 37166Sold
- $90,000-- bd-- ba-- sqftOle West Pointe Rd, Smithville, TN 37166Off Market
- $15,000-- bd-- ba-- sqftOle West Pointe Rd, Smithville, TN 37166Off Market
A local agent can set up tours, give advice and negotiate with sellers.
A local lender can help you make sure your offer is ready when you are.
Similar homes
- $425,0003 bd2 ba2k sqft161 Ponder Ln, Smithville, TN 37166For Sale
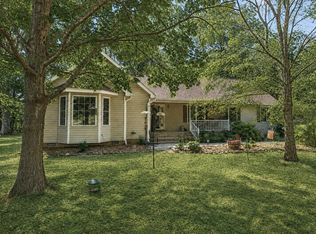
 MLS ID #3320365, Jennifer Hannah, Broker. RealTracs MLS as distributed by MLS GRID
 - $432,9903 bd2 ba2k sqft296 Big Rock Rd, Smithville, TN 37166For Sale
 MLS ID #3187106, Cody Purvis. RealTracs MLS as distributed by MLS GRID
 - $429,0003 bd3 ba2.4k sqft258 Oak Place Dr, Smithville, TN 37166For Sale
 MLS ID #3309253, Gina Denman. RealTracs MLS as distributed by MLS GRID
 - $449,9004 bd2 ba2k sqft2429 Bright Hill Rd, Smithville, TN 37166For Sale
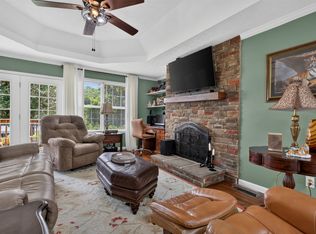 MLS ID #3306279, Betsy Smith. RealTracs MLS as distributed by MLS GRID
 - $449,0002 bd2 ba1.7k sqft446 Oak Dr, Smithville, TN 37166For SaleMLS ID #3259928, Kristie Driver, Broker | Partner. RealTracs MLS as distributed by MLS GRID
- $429,9004 bd2 ba1.9k sqft411 Allen Ferry Rd, Smithville, TN 37166For SaleMLS ID #3153078, Betsy Smith. RealTracs MLS as distributed by MLS GRID
- $397,4993 bd2 ba1.8k sqft190 Hooper Rd, Smithville, TN 37166For SaleMLS ID #3175787, Joel Parrott. RealTracs MLS as distributed by MLS GRID
- $489,9003 bd2 ba1.7k sqft143 Swiper Dr, Smithville, TN 37166For SaleMLS ID #3184515, Christina (Chris) Sneed. RealTracs MLS as distributed by MLS GRID
- $499,9002 bd2 ba1.8k sqft528 Obie Adcock Rd, Smithville, TN 37166For SaleMLS ID #3513379, Jennifer Hannah, Broker. RealTracs MLS as distributed by MLS GRID
- $429,0003 bd2 ba2k sqft2045 Coconut Ridge Rd, Smithville, TN 37166New ConstructionMLS ID #3167288, Kristie Driver, Broker | Partner. RealTracs MLS as distributed by MLS GRID
- $499,0002 bd3 ba1.6k sqft1025 Lakeside Dr, Smithville, TN 37166For SaleMLS ID #3312182, Kelsey Painter. RealTracs MLS as distributed by MLS GRID
- $364,9003 bd2 ba1.5k sqft8634 Holmes Creek Rd, Smithville, TN 37166New ConstructionMLS ID #3506061, Kristie Driver, Broker | Partner. RealTracs MLS as distributed by MLS GRID
- $385,0004 bd2 ba2.2k sqft283 Shiloh Ln, Smithville, TN 37166For Sale
 MLS ID #243440, Clark Adcock, The Realty Firm - Smithville. UCMLS
 - $389,9004 bd3 ba1.9k sqft193 Cripps Ln Lot 7, Smithville, TN 37166New ConstructionMLS ID #3245921, Clark Adcock. RealTracs MLS as distributed by MLS GRID
- $325,0003 bd2 ba1.4k sqft300 Still Point Rd, Smithville, TN 37166For SaleMLS ID #3515113, Jordan Vandiver. RealTracs MLS as distributed by MLS GRID
- $371,0003 bd2 ba1.6k sqft698 Dearman St, Smithville, TN 37166For SaleMLS ID #244710, April Martin, eXp Realty. UCMLS
- $389,9004 bd3 ba1.9k sqft165 Cripps Ln Lot 5, Smithville, TN 37166New ConstructionMLS ID #3245897, Clark Adcock. RealTracs MLS as distributed by MLS GRID
- $369,9003 bd3 ba1.7k sqft241 Cripps Ln Lot 9, Smithville, TN 37166New ConstructionMLS ID #3245900, Clark Adcock. RealTracs MLS as distributed by MLS GRID
- $290,0003 bd2 ba1.5k sqft676 Parkway Dr, Smithville, TN 37166For SaleMLS ID #3309184, Rosemary Wallace. RealTracs MLS as distributed by MLS GRID
- $359,9993 bd2 ba1.3k sqft435 Colvert Lake Rd, Smithville, TN 37166For SaleMLS ID #3314588, Jennifer Hannah, Broker. RealTracs MLS as distributed by MLS GRID
