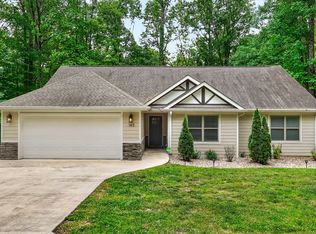
Escape to Center Hill in this beautifully remodeled, fully furnished lake view retreat in Lakeview Mountain Estates. Thoughtfully updated and designed for both comfort and style, this exceptional property offers 2 bedrooms plus an additional flex room ideal for a third bedroom, bunk room, private office, or guest overflow space. At the heart of the home is a 14x29 lake-view four seasons room with fireplace, creating a warm and inviting place to relax and take in the view year-round. A new outdoor grilling deck extends the living space outdoors and offers the perfect backdrop for entertaining, dining, or unwinding after a day on the lake. The property also includes a 12x20 outbuilding, providing valuable space for storage, lake toys, workshop use, or outdoor gear. Located in sought-after Lakeview Mountain Estates, owners enjoy access to a neighborhood boat ramp and a prime location convenient to historic downtown Smithville, Center Hill Lake, and Hurricane Marina. Known for its scenic beauty and recreational appeal, Center Hill Lake offers boating, fishing, kayaking, swimming, marinas, hiking, waterfalls, and nearby state park access, making this an ideal setting for a refined weekend escape, full-time residence, or turnkey second home. Offered fully furnished and ready to enjoy, this is your opportunity for seamless access into the Center Hill Lake lifestyle.
Active
Price cut: $10K (7/3)
$459,000
446 Oak Dr, Smithville, TN 37166
2beds
1,792sqft
:
Get pre-qualified$2,745/mo
Single Family Residence, Residential
Built in 2006
0.46 Acres Lot
$-- Zestimate®
$256/sqft
$-- HOA
What's special
Lake view retreatNew outdoor grilling deck
- 24 days |
- 1,268 |
- 76 |
Zillow last checked:
Listing updated:
Listed by:
Kristie Driver, Broker | Partner 615-934-7513,
Center Hill Realty 615-597-8488
Source: RealTracs MLS as distributed by MLS GRID,MLS#: 3259928
Facts & features
Interior
Bedrooms & bathrooms
- Bedrooms: 2
- Bathrooms: 2
- Full bathrooms: 2
- Main level bedrooms: 1
Bedroom 2
- Area: 224 Square Feet
- Dimensions: 16x14
Bedroom 3
- Area: 150 Square Feet
- Dimensions: 15x10
Primary bathroom
- Features: Primary Bedroom
- Level: Primary Bedroom
Recreation room
- Features: Main Level
- Level: Main Level
- Area: 378 Square Feet
- Dimensions: 27x14
Heating
- Central
Cooling
- Ceiling Fan(s), Central Air, Electric
Appliances
- Included: Electric Oven, Electric Range, Dryer, Microwave, Refrigerator, Stainless Steel Appliance(s), Washer
- Laundry: Electric Dryer Hookup, Washer Hookup
Features
- Built-in Features, Ceiling Fan(s), Open Floorplan, Redecorated, High Speed Internet
- Flooring: Wood, Laminate, Tile
- Basement: Crawl Space
- Number of fireplaces: 1
- Fireplace features: Gas, Recreation Room
Interior area
- Total structure area: 1,792
- Total interior livable area: 1,792 sqft
- Finished area above ground: 1,792
Property
Parking
- Total spaces: 1
- Parking features: Detached, Driveway, Gravel
- Garage spaces: 1
- Has uncovered spaces: Yes
Features
- Levels: Two
- Stories: 2
- Patio & porch: Porch, Covered, Deck
- Has view: Yes
- View description: Lake
- Has water view: Yes
- Water view: Lake
Lot
- Size: 0.46 Acres
- Dimensions: 120 x 360 IRR
- Features: Level, Sloped
- Topography: Level,Sloped
Details
- Additional structures: Storage
- Parcel number: 047C A 01500 000
- Special conditions: Standard
Construction
Type & style
- Home type: SingleFamily
- Property subtype: Single Family Residence, Residential
Materials
- Vinyl Siding
- Roof: Metal
Condition
- New construction: No
- Year built: 2006
Utilities & green energy
- Sewer: Septic Tank
- Water: Public
- Utilities for property: Electricity Available, Water Available
Community & HOA
Community
- Subdivision: Lakeview Mtn Est
HOA
- Has HOA: No
Location
- Region: Smithville
Financial & listing details
- Price per square foot: $256/sqft
- Tax assessed value: $173,300
- Annual tax amount: $1,087
- Date on market: 7/2/2026
- Electric utility on property: Yes
Estimated market value
Not available
Estimated sales range
Not available
Not available
Price history
| Date | Event | Price |
|---|---|---|
| 7/3/2026 | Price change | $459,000-2.1%$256/sqft |
Source:  RealTracs MLS as distributed by MLS GRID #3259928 Report a problem RealTracs MLS as distributed by MLS GRID #3259928 Report a problem | ||
| 5/4/2026 | Price change | $469,000-4.1%$262/sqft |
Source: RealTracs MLS as distributed by MLS GRID #3166732 Report a problem | ||
| 4/1/2026 | Listed for sale | $489,000+96.4%$273/sqft |
Source: RealTracs MLS as distributed by MLS GRID #3166732 Report a problem | ||
| 10/19/2023 | Sold | $249,000$139/sqft |
Source: RealTracs MLS as distributed by MLS GRID #2582311 Report a problem | ||
| 10/17/2023 | Pending sale | $249,000+122.3%$139/sqft |
Source: RealTracs MLS as distributed by MLS GRID #2582311 Report a problem | ||
| 11/8/2006 | Sold | $112,000+600%$63/sqft |
Source: Public Record Report a problem | ||
| 2/9/2005 | Sold | $16,000+300%$9/sqft |
Source: Public Record Report a problem | ||
| 9/20/2002 | Sold | $4,000$2/sqft |
Source: Public Record Report a problem | ||
Public tax history
| Year | Property taxes | Tax assessment |
|---|---|---|
| 2025 | $1,087 | $43,325 |
| 2024 | $1,087 +35.3% | $43,325 +7.8% |
| 2023 | $804 +15.6% | $40,175 |
| 2022 | $695 | $40,175 |
| 2021 | -- | $40,175 +39.3% |
| 2020 | $613 | $28,850 |
| 2019 | $613 +15.8% | $28,850 |
| 2018 | $529 0% | $28,850 |
| 2017 | $529 | $28,850 |
| 2016 | $529 +13.2% | $28,850 |
| 2015 | $467 -6% | $28,850 -6% |
| 2014 | $497 | $30,700 |
| 2013 | $497 +10.5% | $30,700 +10.5% |
| 2011 | $450 -12.2% | $27,775 -20.9% |
| 2010 | $512 | $35,100 |
| 2009 | $512 | $35,100 |
| 2008 | $512 -4.5% | $35,100 +11.2% |
| 2007 | $537 -10.5% | $31,575 |
| 2006 | $600 +3873% | $31,575 +3057.5% |
| 2005 | $15 -7.4% | $1,000 |
| 2004 | $16 -2.5% | $1,000 -2.4% |
| 2003 | $17 | $1,025 +17.1% |
| 2001 | -- | $875 -75% |
| 2000 | -- | $3,500 |
Find assessor info on the county website
Monthly payment
Est. payment
Payment breakdown
Explore the cost of this home by adjusting the details. Changes won't be saved.Climate risks
Neighborhood: 37166
Getting around
0 / 100
Car-DependentNearby schools
GreatSchools rating
- 6/10Northside Elementary SchoolGrades: 2-5Distance: 3.5 mi
- 5/10Dekalb Middle SchoolGrades: 6-8Distance: 5.3 mi
- 6/10De Kalb County High SchoolGrades: 9-12Distance: 5.3 mi
Schools provided by the listing agent
- Elementary: Northside Elementary
- Middle: DeKalb Middle School
- High: De Kalb County High School
Source: RealTracs MLS as distributed by MLS GRID. This data may not be complete. We recommend contacting the local school district to confirm school assignments for this home.
- $15,000-- bd-- ba-- sqftOak Dr, Smithville, TN 37166Off Market
- $269,5003 bd2 ba2k sqft440 Oak Dr, Smithville, TN 37166Off Market

- $429,0003 bd3 ba1.4k sqft392 Oak Dr, Smithville, TN 37166Sold

- $15,000-- bd-- ba-- sqftOak Dr, Smithville, TN 37166Off Market
- $196,1003 bd2 ba1.4k sqft370 Oak Dr, Smithville, TN 37166Off Market
- $15,0000.85 AcresOak Dr, Smithville, TN 37166Off Market
- $10,000-- bd-- ba-- sqftOak Dr, Smithville, TN 37166Sold
- $215,0001 bd1 ba584 sqft340 Oak Dr, Smithville, TN 37166Sold
A local agent can set up tours, give advice and negotiate with sellers.
A local lender can help you make sure your offer is ready when you are.
Similar homes
- $396,5002 bd2 ba1.4k sqft680 Lakeside Dr, Smithville, TN 37166For Sale

 MLS ID #3242363, Kim Gregory. RealTracs MLS as distributed by MLS GRID
 - $429,0003 bd2 ba1.8k sqft155 Wildwood Rd, Smithville, TN 37166For Sale
 MLS ID #3231790, Kristie Driver, Broker | Partner. RealTracs MLS as distributed by MLS GRID
 - $599,0003 bd3 ba2k sqft1038 Lakeside Dr, Smithville, TN 37166For Sale
 MLS ID #3302243, Kathy Brewer Conger | KIRBY GROUP. RealTracs MLS as distributed by MLS GRID
 - $489,9003 bd2 ba1.7k sqft143 Swiper Dr, Smithville, TN 37166For Sale
 MLS ID #3184515, Christina (Chris) Sneed. RealTracs MLS as distributed by MLS GRID
 - $449,9003 bd3 ba2k sqft584 Golf Club Dr, Smithville, TN 37166For SaleMLS ID #3216949, Chris Day. RealTracs MLS as distributed by MLS GRID
- $339,0003 bd2 ba1.3k sqft510 Wilson Dr, Smithville, TN 37166For SaleMLS ID #3306266, Kristie Driver, Broker | Partner. RealTracs MLS as distributed by MLS GRID
- $525,0003 bd3 ba1.8k sqft302 Swiper Dr, Smithville, TN 37166For SaleMLS ID #3251330, Rosemary Wallace. RealTracs MLS as distributed by MLS GRID
- $445,0003 bd2 ba2k sqft296 Big Rock Rd, Smithville, TN 37166For SaleMLS ID #3187106, Cody Purvis. RealTracs MLS as distributed by MLS GRID
- $384,9002 bd2 ba1k sqft1385 Lakeside Dr, Smithville, TN 37166For SaleMLS ID #3217999, Joey McDonald. RealTracs MLS as distributed by MLS GRID
- $450,0003 bd2 ba1.6k sqft155 Lakewood Cir, Smithville, TN 37166For SaleMLS ID #3182098, Brittany Richards. RealTracs MLS as distributed by MLS GRID
- $385,0004 bd2 ba2.2k sqft283 Shiloh Ln, Smithville, TN 37166For Sale
 MLS ID #243440, Clark Adcock, The Realty Firm - Smithville. UCMLS
 - $399,0002 bd2 ba1.1k sqft1407 Lakeside Dr, Smithville, TN 37166For SaleMLS ID #3170965, Collette Breen. RealTracs MLS as distributed by MLS GRID
- $555,0003 bd3 ba2.5k sqft195 Summer Breeze Dr, Smithville, TN 37166For SaleMLS ID #3305480, Tiffany Jones. RealTracs MLS as distributed by MLS GRID
- $333,0004 bd2 ba2.1k sqft161 Shiloh Ln, Smithville, TN 37166For SaleMLS ID #3259755, Chris Rains. RealTracs MLS as distributed by MLS GRID
- $399,9993 bd2 ba1.8k sqft190 Hooper Rd, Smithville, TN 37166For SaleMLS ID #3175787, Joel Parrott. RealTracs MLS as distributed by MLS GRID
- $439,0003 bd2 ba2k sqft2045 Coconut Ridge Rd, Smithville, TN 37166New ConstructionMLS ID #3167288, Kristie Driver, Broker | Partner. RealTracs MLS as distributed by MLS GRID
- $429,9004 bd2 ba1.9k sqft411 Allen Ferry Rd, Smithville, TN 37166For SaleMLS ID #3153078, Betsy Smith. RealTracs MLS as distributed by MLS GRID
- $449,0004 bd3 ba2.3k sqft530 W Main St, Smithville, TN 37166For SaleMLS ID #3175671, Betsy Smith. RealTracs MLS as distributed by MLS GRID
- $505,0003 bd2 ba1.5k sqft156 Bessie Gribble Rd, Smithville, TN 37166For SaleMLS ID #245106, Olivia Hays, Exit Cross Roads Realty Livingston. UCMLS
- $549,0004 bd2 ba2.5k sqft195 Stonegate Dr, Smithville, TN 37166For SaleMLS ID #3169966, Rosemary Wallace. RealTracs MLS as distributed by MLS GRID
