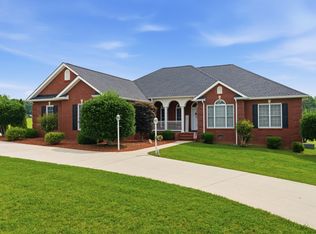
From the moment you arrive, you'll appreciate the charm inthis property. Situated on a level, surveyed 1-acre lot with a paved driveway, the home is surrounded by mature trees, established shrubs, and blooming plants that provide beauty and privacy throughout the seasons.
Inside, this move-in ready home offers plenty of space with 4 bedrooms, 2 full baths, and an additional ¾ bath. The flexible floor plan includes a separate living room, formal dining room, cozy den, and a bright breakfast nook, providing room for both everyday living and special gatherings.
The kitchen offers convenient access to a large pantry, and all appliances will remain with the home. A spacious utility/mudroom with its own exterior entrance adds extra functionality and storage.
Additional features include updated double-pane windows, Venetian blinds throughout the home.
Upstairs, you'll find a bedroom with a sitting area, closet, and access to a large attic space. This versatile area could serve as a home office, hobby room, playroom, guest space, or simply provide additional storage.
A brick patio at the rear of the home offers a peaceful place to relax, enjoy your morning coffee, or gather with family and friends under the shade of the mature trees.
Combining spacious living areas, practical features, and a beautifully maintained outdoor setting, this home offers the comfort, character, and flexibility that today's buyers are looking for
Active
$449,000
530 W Main St, Smithville, TN 37166
4beds
2,356sqft
:
Get pre-qualified$2,686/mo
Single Family Residence, Residential
Built in 1973
1.02 Acres Lot
$-- Zestimate®
$191/sqft
$-- HOA
What's special
Paved drivewayCozy denBeautifully maintained outdoor settingBright breakfast nookUpdated double-pane windowsFlexible floor planFormal dining room
- 102 days |
- 187 |
- 16 |
Zillow last checked:
Listing updated:
Listed by:
Betsy Smith 615-828-8396,
Better Homes and Gardens Real Estate Town & Lake 615-215-7653
Source: RealTracs MLS as distributed by MLS GRID,MLS#: 3175671
Facts & features
Interior
Bedrooms & bathrooms
- Bedrooms: 4
- Bathrooms: 3
- Full bathrooms: 3
- Main level bedrooms: 3
Heating
- Central
Cooling
- Central Air
Appliances
- Included: Cooktop, Dishwasher, Refrigerator
- Laundry: Electric Dryer Hookup, Washer Hookup
Features
- High Speed Internet
- Flooring: Carpet, Wood, Vinyl
- Basement: Crawl Space
Interior area
- Total structure area: 2,356
- Total interior livable area: 2,356 sqft
- Finished area above ground: 2,356
Property
Parking
- Total spaces: 2
- Parking features: Garage Door Opener, Garage Faces Rear
- Attached garage spaces: 2
Features
- Levels: Two
- Stories: 2
- Patio & porch: Patio
Lot
- Size: 1.02 Acres
- Features: Level
- Topography: Level
Details
- Parcel number: 064K E 00404 000
- Special conditions: Standard
Construction
Type & style
- Home type: SingleFamily
- Architectural style: Ranch
- Property subtype: Single Family Residence, Residential
Materials
- Brick
- Roof: Asphalt
Condition
- New construction: No
- Year built: 1973
Utilities & green energy
- Sewer: Public Sewer
- Water: Public
- Utilities for property: Water Available
Community & HOA
HOA
- Has HOA: No
Location
- Region: Smithville
Financial & listing details
- Price per square foot: $191/sqft
- Tax assessed value: $119,500
- Annual tax amount: $1,808
- Date on market: 4/14/2026
Estimated market value
Not available
Estimated sales range
Not available
Not available
Price history
| Date | Event | Price |
|---|---|---|
| 4/14/2026 | Listed for sale | $449,000+1022.5%$191/sqft |
Source:  RealTracs MLS as distributed by MLS GRID #3175671 Report a problem RealTracs MLS as distributed by MLS GRID #3175671 Report a problem | ||
| 1/31/2002 | Sold | $40,000$17/sqft |
Source: Public Record Report a problem | ||
Public tax history
| Year | Property taxes | Tax assessment |
|---|---|---|
| 2025 | $314 | $9,625 |
| 2024 | $314 +18.5% | $9,625 |
| 2023 | $265 -83.4% | $9,625 -85% |
| 2022 | $1,592 | $64,100 |
| 2021 | -- | $64,100 +31.1% |
| 2020 | $1,478 | $48,900 |
| 2019 | $1,478 +21.8% | $48,900 |
| 2018 | $1,214 +35.3% | $48,900 |
| 2017 | $897 -26.1% | $48,900 |
| 2016 | $1,214 +9.4% | $48,900 |
| 2015 | $1,110 +5.1% | $48,900 +5.1% |
| 2014 | $1,056 | $46,525 |
| 2013 | $1,056 | $46,525 |
| 2011 | $1,056 +10% | $46,525 +0.8% |
| 2010 | $960 | $46,150 |
| 2009 | $960 | $46,150 |
| 2008 | $960 -4.1% | $46,150 +9.8% |
| 2007 | $1,001 -7.8% | $42,050 |
| 2006 | $1,085 +17.8% | $42,050 |
| 2005 | $921 -5.2% | $42,050 |
| 2004 | $971 +1.4% | $42,050 +1.4% |
| 2003 | $958 | $41,450 +17.8% |
| 2001 | -- | $35,174 -83.3% |
| 2000 | -- | $210,679 |
Find assessor info on the county website
Monthly payment
Est. payment
Payment breakdown
Explore the cost of this home by adjusting the details. Changes won't be saved.Climate risks
Neighborhood: 37166
Nearby schools
GreatSchools rating
- NASmithville Elementary SchoolGrades: PK-2Distance: 1.3 mi
- 5/10Dekalb Middle SchoolGrades: 6-8Distance: 1.3 mi
- 6/10De Kalb County High SchoolGrades: 9-12Distance: 1.3 mi
Schools provided by the listing agent
- Elementary: Northside Elementary
- Middle: DeKalb Middle School
- High: De Kalb County High School
Source: RealTracs MLS as distributed by MLS GRID. This data may not be complete. We recommend contacting the local school district to confirm school assignments for this home.
- $87,500-- bd-- ba-- sqft530 W Main St, Smithville, TN 37166Sold
- $289,500-- bd-- ba2.3k sqft530 W Main St, Smithville, TN 37166Off Market
- $259,0004 bd2 ba2.3k sqft526 W Main St, Smithville, TN 37166Sold

- $306,8003 bd2 ba2.4k sqft537 W Main St, Smithville, TN 37166Off Market
- $205,6003 bd1 ba1k sqft539 W Main St, Smithville, TN 37166Off Market
- $50,000-- bd1 ba896 sqftW Main St, Smithville, TN 37166Off Market
- $1,1003 bd1 ba-- sqft536 W Main St, Smithville, TN 37166For Rent
- $80,0001 Acres560 W Broad St, Smithville, TN 37166Off Market
A local agent can set up tours, give advice and negotiate with sellers.
A local lender can help you make sure your offer is ready when you are.
Similar homes
- $439,9004 bd3 ba2.8k sqft708 Dry Creek Rd, Smithville, TN 37166For Sale

 MLS ID #3217297, Gennie Norris Bridges. RealTracs MLS as distributed by MLS GRID
 - $449,9003 bd3 ba2k sqft584 Golf Club Dr, Smithville, TN 37166For Sale
 MLS ID #3216949, Chris Day. RealTracs MLS as distributed by MLS GRID
 - $429,9004 bd2 ba1.9k sqft411 Allen Ferry Rd, Smithville, TN 37166For Sale
 MLS ID #3153078, Betsy Smith. RealTracs MLS as distributed by MLS GRID
 - $370,9006 bd4 ba3k sqft524 Elm St, Smithville, TN 37166For Sale
 MLS ID #3218058, Jeffrey Jolley. RealTracs MLS as distributed by MLS GRID
 - $339,0003 bd2 ba1.3k sqft510 Wilson Dr, Smithville, TN 37166For SaleMLS ID #3306266, Kristie Driver, Broker | Partner. RealTracs MLS as distributed by MLS GRID
- $305,0003 bd3 ba2.3k sqft615 Cill St, Smithville, TN 37166For SaleMLS ID #3225628, Gina Denman. RealTracs MLS as distributed by MLS GRID
- $379,9003 bd2 ba2.1k sqft114 Calhoun St, Smithville, TN 37166For Sale
 MLS ID #245502, Robin Underwood, Underwood Hometown Realty, LLC. UCMLS
 - $445,0003 bd2 ba2k sqft296 Big Rock Rd, Smithville, TN 37166For SaleMLS ID #3187106, Cody Purvis. RealTracs MLS as distributed by MLS GRID
- $349,9002 bd2 ba1.9k sqft445 W Broad St, Smithville, TN 37166For SaleMLS ID #3244021, Donna Jones. RealTracs MLS as distributed by MLS GRID
- $399,9003 bd2 ba1.9k sqft141 Stone Haven Dr, Smithville, TN 37166For SaleMLS ID #3234767, Gabriel Besleaga. RealTracs MLS as distributed by MLS GRID
- $359,9005 bd2 ba2.6k sqft415 Allen Ferry Rd, Smithville, TN 37166For SaleMLS ID #3147653, Betsy Smith. RealTracs MLS as distributed by MLS GRID
- $385,0004 bd2 ba2.2k sqft283 Shiloh Ln, Smithville, TN 37166For SaleMLS ID #243440, Clark Adcock, The Realty Firm - Smithville. UCMLS
- $429,0003 bd2 ba1.8k sqft155 Wildwood Rd, Smithville, TN 37166For SaleMLS ID #3231790, Kristie Driver, Broker | Partner. RealTracs MLS as distributed by MLS GRID
- $399,9993 bd2 ba1.8k sqft190 Hooper Rd, Smithville, TN 37166For SaleMLS ID #3175787, Joel Parrott. RealTracs MLS as distributed by MLS GRID
- $549,0004 bd2 ba2.5k sqft195 Stonegate Dr, Smithville, TN 37166For SaleMLS ID #3169966, Rosemary Wallace. RealTracs MLS as distributed by MLS GRID
- $585,0004 bd3 ba2.9k sqft139 Chestnut Oak Ave, Smithville, TN 37166For SaleMLS ID #3246693, Kristie Driver, Broker | Partner. RealTracs MLS as distributed by MLS GRID
- $379,0003 bd4 ba3.4k sqft408 W Main St, Smithville, TN 37166For SaleMLS ID #2760726, Gina Denman. RealTracs MLS as distributed by MLS GRID
- $291,5003 bd2 ba1.7k sqft704 Anthony Ave, Smithville, TN 37166For SaleMLS ID #3242290, Betsy Smith. RealTracs MLS as distributed by MLS GRID
- $499,0004 bd3 ba3.1k sqft495 Roy Womack Rd, Smithville, TN 37166For Sale By Owner
- $333,0004 bd2 ba2.1k sqft161 Shiloh Ln, Smithville, TN 37166For SaleMLS ID #3259755, Chris Rains. RealTracs MLS as distributed by MLS GRID
