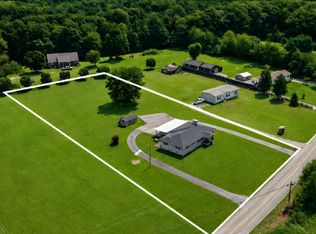
Escape to Center Hill in this private cabin retreat tucked away on three lots totaling 1.26 acres. Located behind a private gate, this FULLY FURNISHED 3 bedroom, 2 bath property offers rare privacy, security, and the peaceful feeling of being completely surrounded by nature. With its elevated setting and wooded backdrop, it truly feels like your own tree house retreat near the lake. Inside, the home offers open living spaces filled with warmth and character, along with a charming vintage cabin feel that makes it instantly inviting. Outside, the double wraparound covered decks create the perfect place to relax, entertain, and enjoy the quiet surroundings in every season. A fire pit adds even more outdoor appeal for cozy evenings after a day on the lake. This property is ideally located less than 2 miles to Holmes Creek Recreation Area, where you can enjoy convenient access to a boat launch, and it is also only minutes to Hidden Harbor Marina and historic downtown Smithville. Known for its scenic beauty and recreational lifestyle, Center Hill Lake is one of Middle Tennessee’s favorite destinations for boating, fishing, kayaking, and weekend escapes. Whether you are looking for a full-time residence, weekend getaway, or investment property, this property offers privacy, charm, and an unbeatable location near everything that makes Center Hill Lake so special.
Active
$339,000
510 Wilson Dr, Smithville, TN 37166
3beds
1,302sqft
Single Family Residence, Residential
Built in 1979
1.26 Acres Lot
$-- Zestimate®
$260/sqft
$-- HOA
What's special
Charming vintage cabin feelDouble wraparound covered decks
- 34 days
- 1,157
- 99
Zillow last checked:
Listing updated:
Listed by:
Kristie Driver, Broker | Partner 615-934-7513,
Center Hill Realty 615-597-8488
Source: RealTracs MLS as distributed by MLS GRID,MLS#: 3306266
Facts & features
Interior
Bedrooms & bathrooms
- Bedrooms: 3
- Bathrooms: 2
- Full bathrooms: 2
- Main level bedrooms: 2
Bedroom 1
- Features: Full Bath
- Level: Full Bath
- Area: 130 Square Feet
- Dimensions: 13x10
Bedroom 2
- Area: 100 Square Feet
- Dimensions: 10x10
Bedroom 3
- Area: 84 Square Feet
- Dimensions: 12x7
Kitchen
- Area: 238 Square Feet
- Dimensions: 17x14
Living room
- Features: Combination
- Level: Combination
- Area: 143 Square Feet
- Dimensions: 13x11
Recreation room
- Features: Main Level
- Level: Main Level
- Area: 228 Square Feet
- Dimensions: 19x12
Heating
- Electric, Other
Cooling
- Ceiling Fan(s), Electric, Other
Appliances
- Included: Electric Oven, Electric Range, Dishwasher, Dryer, Refrigerator, Washer
- Laundry: Electric Dryer Hookup, Washer Hookup
Features
- Ceiling Fan(s), Open Floorplan, High Speed Internet
- Flooring: Carpet, Laminate, Vinyl
- Basement: None
Interior area
- Total structure area: 1,302
- Total interior livable area: 1,302 sqft
- Finished area above ground: 1,302
Property
Parking
- Parking features: Concrete, Gravel
Features
- Levels: Two
- Stories: 2
- Patio & porch: Deck, Covered
- Fencing: Other
- Has view: Yes
- View description: Mountain(s)
Lot
- Size: 1.26 Acres
- Features: Sloped, Wooded
- Topography: Sloped,Wooded
Details
- Parcel number: 046O A 01600 000
- Special conditions: Standard
Construction
Type & style
- Home type: SingleFamily
- Architectural style: Rustic
- Property subtype: Single Family Residence, Residential
Materials
- Wood Siding
- Roof: Metal
Condition
- New construction: No
- Year built: 1979
Utilities & green energy
- Sewer: Septic Tank
- Water: Public
- Utilities for property: Electricity Available, Water Available
Community & HOA
Community
- Security: Security Gate
- Subdivision: Center Hill Lake
HOA
- Has HOA: No
Location
- Region: Smithville
Financial & listing details
- Price per square foot: $260/sqft
- Tax assessed value: $117,700
- Annual tax amount: $739
- Date on market: 7/25/2026
- Electric utility on property: Yes
Estimated market value
Not available
Estimated sales range
Not available
Not available
Price history
| Date | Event | Price |
|---|---|---|
| 7/25/2026 | Listed for sale | $339,000-2.9%$260/sqft |
Source:  RealTracs MLS as distributed by MLS GRID #3306266 Report a problem RealTracs MLS as distributed by MLS GRID #3306266 Report a problem | ||
| 7/21/2026 | Listing removed | $349,000$268/sqft |
Source: RealTracs MLS as distributed by MLS GRID #3174964 Report a problem | ||
| 6/2/2026 | Price change | $349,000-4.4%$268/sqft |
Source: RealTracs MLS as distributed by MLS GRID #3174964 Report a problem | ||
| 4/13/2026 | Listed for sale | $365,000+1487%$280/sqft |
Source: RealTracs MLS as distributed by MLS GRID #3174964 Report a problem | ||
| 5/10/1990 | Sold | $23,000$18/sqft |
Source: Agent Provided Report a problem | ||
Public tax history
| Year | Property taxes | Tax assessment |
|---|---|---|
| 2025 | $739 | $29,425 |
| 2024 | $739 +25.5% | $29,425 |
| 2023 | $589 +15.6% | $29,425 |
| 2022 | $509 | $29,425 |
| 2021 | -- | $29,425 +67.4% |
| 2020 | $373 | $17,575 |
| 2019 | $373 +15.8% | $17,575 |
| 2018 | $322 +0.1% | $17,575 |
| 2017 | $322 | $17,575 |
| 2016 | $322 +13.1% | $17,575 |
| 2015 | $285 -8% | $17,575 -8% |
| 2014 | $309 | $19,100 |
| 2013 | $309 +7.6% | $19,100 +7.6% |
| 2011 | $288 +7.5% | $17,750 -3.1% |
| 2010 | $268 | $18,325 |
| 2009 | $268 | $18,325 |
| 2008 | $268 -2.5% | $18,325 +13.5% |
| 2007 | $275 -10.5% | $16,150 |
| 2006 | $307 +25.8% | $16,150 |
| 2005 | $244 -7.4% | $16,150 |
| 2004 | $263 -26.6% | $16,150 -26.6% |
| 2003 | $359 | $22,000 +58.6% |
| 2001 | -- | $13,871 -75% |
| 2000 | -- | $55,485 |
Find assessor info on the county website
Monthly payment
Est. payment
Payment breakdown
Explore the cost of this home by adjusting the details. Changes won't be saved.Climate risks
Neighborhood: 37166
Nearby schools
Schools provided by the listing agent
- Elementary: Northside Elementary
- Middle: DeKalb Middle School
- High: De Kalb County High School
Source: RealTracs MLS as distributed by MLS GRID. This data may not be complete. We recommend contacting the local school district to confirm school assignments for this home.
Similar homes
- $314,0003 bd1 ba1.2k sqft250 Owl Trce, Smithville, TN 37166For Sale

 MLS ID #3309368, Cory Perry. RealTracs MLS as distributed by MLS GRID
 - $289,9002 bd2 ba1.6k sqft8997 Holmes Creek Rd, Smithville, TN 37166For Sale
 MLS ID #3501129, Rosemary Wallace. RealTracs MLS as distributed by MLS GRID
 - $291,5003 bd2 ba1.7k sqft704 Anthony Ave, Smithville, TN 37166For Sale
 MLS ID #3242290, Betsy Smith. RealTracs MLS as distributed by MLS GRID
 - $269,0003 bd2 ba1.4k sqft464 Hurricane Ridge Rd, Smithville, TN 37166For Sale
 MLS ID #3314682, Betsy Smith. RealTracs MLS as distributed by MLS GRID
 - $265,0004 bd1 ba1.5k sqft9106 Holmes Creek Rd, Smithville, TN 37166For SaleMLS ID #3512643, Jennifer Hannah, Broker. RealTracs MLS as distributed by MLS GRID
- $364,9003 bd2 ba1.5k sqft8634 Holmes Creek Rd, Smithville, TN 37166New ConstructionMLS ID #3506061, Kristie Driver, Broker | Partner. RealTracs MLS as distributed by MLS GRID
- $339,9003 bd2 ba1.3k sqft455 Old Pinhook Rd, Smithville, TN 37166For SaleMLS ID #3297851, Curtis Simmons. RealTracs MLS as distributed by MLS GRID
- $339,9003 bd2 ba1.3k sqft180 Vickers Rd, Smithville, TN 37166For SaleMLS ID #3232975, MITCHELL BOWMAN. RealTracs MLS as distributed by MLS GRID
- $249,0003 bd1 ba1.1k sqft138 Cooper Ln, Smithville, TN 37166For SaleMLS ID #3505939, Chris Bratcher. RealTracs MLS as distributed by MLS GRID
- $290,0003 bd2 ba1.5k sqft676 Parkway Dr, Smithville, TN 37166For SaleMLS ID #3309184, Rosemary Wallace. RealTracs MLS as distributed by MLS GRID
- $396,5002 bd2 ba1.4k sqft680 Lakeside Dr, Smithville, TN 37166For SaleMLS ID #3242363, Kim Gregory. RealTracs MLS as distributed by MLS GRID
- $249,9003 bd2 ba1.2k sqft656 Kendra Dr, Smithville, TN 37166For SaleMLS ID #3525826, Nikki Langham. RealTracs MLS as distributed by MLS GRID
- $350,0002 bd1 ba864 sqft341 Cooper Ln, Smithville, TN 37166For SaleMLS ID #3186201, Tony Luna. RealTracs MLS as distributed by MLS GRID
- $343,9004 bd3 ba1.8k sqft235 Villa St, Smithville, TN 37166For SaleMLS ID #3165772, Jennifer Hannah, Broker. RealTracs MLS as distributed by MLS GRID
- $315,0003 bd2 ba1.5k sqft225 Antler Dr, Smithville, TN 37166For Sale
 MLS ID #244019, Jerica Halliburton, True North Real Estate Services, LLC. UCMLS
 - $397,4993 bd2 ba1.8k sqft190 Hooper Rd, Smithville, TN 37166For SaleMLS ID #3175787, Joel Parrott. RealTracs MLS as distributed by MLS GRID
- $384,9002 bd2 ba1k sqft1385 Lakeside Dr, Smithville, TN 37166For SaleMLS ID #3217999, Joey McDonald. RealTracs MLS as distributed by MLS GRID
- $263,9003 bd2 ba1.2k sqft798 Oconnor St, Smithville, TN 37166For SaleMLS ID #3047800, Jennifer Hannah, Broker. RealTracs MLS as distributed by MLS GRID
- $394,0002 bd2 ba1.1k sqft1407 Lakeside Dr, Smithville, TN 37166For SaleMLS ID #3170965, Collette Breen. RealTracs MLS as distributed by MLS GRID
