Discover a fun and unique lake cabin tucked away in the sought-after Lakeview Mountain Estates on beautiful Center Hill Lake. This one-of-a-kind retreat offers the rare advantage of walk-to-water access via a Corps-permitted path, allowing you to enjoy the lake just steps from your door. Whether it’s a morning paddle, a refreshing swim, or casting a line at sunset, the water is always within easy reach. Surrounded by a peaceful, wooded setting with seasonal lake views. Inside, the open-concept layout creates a welcoming space for both relaxing and entertaining, featuring two bedrooms on the main level, a cozy loft/flex space, and full basement full of opportunity. Step outside to generous decks—ideal for sunset dinners or quiet mornings in nature. The property includes a nice, large driveway with plenty of space to park your boat, making lake days even easier. Located in a well-established neighborhood with utilities in place, the home also offers access to a private community boat ramp, and nearby marinas provide additional options for boating and water sports. With short-term rental approval, this cabin presents a strong investment opportunity. Whether you're seeking a private lakeside escape or a high-demand vacation rental, this property delivers the best of the Center Hill Lake lifestyle—tranquil, scenic, and ready for adventure. Buyer/Buyer's Agent to verify all information
Active
$384,900
1385 Lakeside Dr, Smithville, TN 37166
2beds
1,060sqft
:
Get pre-qualified$2,334/mo
Single Family Residence, Residential
Built in 1989
8,712 Square Feet Lot
$-- Zestimate®
$363/sqft
$8/mo HOA
What's special
- 75 days |
- 604 |
- 49 |
Zillow last checked:
Listing updated:
Listed by:
Joey McDonald 615-513-5466,
Center Hill Realty 615-597-8488
Source: RealTracs MLS as distributed by MLS GRID,MLS#: 3217999
Facts & features
Interior
Bedrooms & bathrooms
- Bedrooms: 2
- Bathrooms: 2
- Full bathrooms: 2
- Main level bedrooms: 2
Heating
- Central
Cooling
- Central Air
Appliances
- Included: Electric Range, Dishwasher, Refrigerator
- Laundry: Electric Dryer Hookup, Washer Hookup
Features
- Flooring: Other
- Basement: Full
Interior area
- Total structure area: 1,060
- Total interior livable area: 1,060 sqft
- Finished area above ground: 1,060
Property
Features
- Levels: One
- Stories: 3
Lot
- Size: 8,712 Square Feet
- Dimensions: 120 x 76 IRR
Details
- Parcel number: 035P B 03700 000
- Special conditions: Standard
Construction
Type & style
- Home type: SingleFamily
- Property subtype: Single Family Residence, Residential
Materials
- Wood Siding
Condition
- New construction: No
- Year built: 1989
Utilities & green energy
- Sewer: Septic Tank
- Water: Public
- Utilities for property: Water Available
Community & HOA
Community
- Subdivision: Lakeview Mtn Est
HOA
- Has HOA: Yes
- HOA fee: $100 annually
Location
- Region: Smithville
Financial & listing details
- Price per square foot: $363/sqft
- Tax assessed value: $128,900
- Annual tax amount: $809
- Date on market: 5/21/2026
Estimated market value
Not available
Estimated sales range
Not available
Not available
Price history
| Date | Event | Price |
|---|---|---|
| 5/21/2026 | Listed for sale | $384,900$363/sqft |
Source:  RealTracs MLS as distributed by MLS GRID #3217999 Report a problem RealTracs MLS as distributed by MLS GRID #3217999 Report a problem | ||
| 5/20/2026 | Listing removed | $384,900$363/sqft |
Source: RealTracs MLS as distributed by MLS GRID #2890563 Report a problem | ||
| 5/1/2026 | Price change | $384,900-3%$363/sqft |
Source: RealTracs MLS as distributed by MLS GRID #2890563 Report a problem | ||
| 4/23/2026 | Price change | $397,000-0.3%$375/sqft |
Source: RealTracs MLS as distributed by MLS GRID #2890563 Report a problem | ||
| 4/2/2026 | Price change | $398,000-0.3%$375/sqft |
Source: RealTracs MLS as distributed by MLS GRID #2890563 Report a problem | ||
| 3/10/2026 | Price change | $399,000+0.3%$376/sqft |
Source: RealTracs MLS as distributed by MLS GRID #2890563 Report a problem | ||
| 2/13/2026 | Listed for sale | $398,000$375/sqft |
Source: RealTracs MLS as distributed by MLS GRID #2890563 Report a problem | ||
| 2/8/2026 | Contingent | $398,000$375/sqft |
Source: RealTracs MLS as distributed by MLS GRID #2890563 Report a problem | ||
| 10/2/2025 | Price change | $398,000-0.3%$375/sqft |
Source: RealTracs MLS as distributed by MLS GRID #2890563 Report a problem | ||
| 7/11/2025 | Listed for sale | $399,000+66.3%$376/sqft |
Source: RealTracs MLS as distributed by MLS GRID #2890563 Report a problem | ||
| 2/8/2021 | Sold | $239,900$226/sqft |
Source: RealTracs MLS as distributed by MLS GRID #2165662 Report a problem | ||
| 1/7/2021 | Contingent | $239,900$226/sqft |
Source: RealTracs MLS as distributed by MLS GRID #2165662 Report a problem | ||
| 12/23/2020 | Listed for sale | $239,900$226/sqft |
Source: RealTracs MLS as distributed by MLS GRID #2165662 Report a problem | ||
Public tax history
| Year | Property taxes | Tax assessment |
|---|---|---|
| 2025 | $809 | $32,225 |
| 2024 | $809 +25.5% | $32,225 |
| 2023 | $645 +15.6% | $32,225 |
| 2022 | $558 | $32,225 |
| 2021 | -- | $32,225 +38.5% |
| 2020 | $494 | $23,275 |
| 2019 | $494 +15.8% | $23,275 |
| 2018 | $427 -0.1% | $23,275 |
| 2017 | $427 | $23,275 |
| 2016 | $427 +13.2% | $23,275 |
| 2015 | $377 -13.2% | $23,275 -13.2% |
| 2014 | $435 | $26,825 |
| 2013 | $435 | $26,825 |
| 2011 | $435 -14.3% | $26,825 -22.8% |
| 2010 | $507 | $34,750 |
| 2009 | $507 | $34,750 |
| 2008 | $507 -4.3% | $34,750 +11.4% |
| 2007 | $530 -10.5% | $31,200 |
| 2006 | $593 +25.8% | $31,200 |
| 2005 | $471 -7.4% | $31,200 |
| 2004 | $509 +29.9% | $31,200 +29.9% |
| 2003 | $392 | $24,025 +19.4% |
| 2001 | -- | $20,124 -75% |
| 2000 | -- | $80,495 |
Find assessor info on the county website
Monthly payment
Est. payment
Payment breakdown
Explore the cost of this home by adjusting the details. Changes won't be saved.Climate risks
Neighborhood: 37166
Getting around
0 / 100
Car-DependentNearby schools
GreatSchools rating
- 6/10Northside Elementary SchoolGrades: 2-5Distance: 4.1 mi
- 5/10Dekalb Middle SchoolGrades: 6-8Distance: 6 mi
- 6/10De Kalb County High SchoolGrades: 9-12Distance: 6 mi
Schools provided by the listing agent
- Elementary: Northside Elementary
- Middle: DeKalb Middle School
- High: De Kalb County High School
Source: RealTracs MLS as distributed by MLS GRID. This data may not be complete. We recommend contacting the local school district to confirm school assignments for this home.
- $15,000-- bd-- ba-- sqftLakeside Dr, Smithville, TN 37166Off Market
- $15,000-- bd-- ba-- sqftLakeside Dr, Smithville, TN 37166Off Market
- $4,200-- bd-- ba-- sqftLakeside Dr, Smithville, TN 37166Off Market
- $9,000-- bd-- ba-- sqftLakeside Dr, Smithville, TN 37166Off Market
- $399,0002 bd2 ba1.1k sqft1407 Lakeside Dr, Smithville, TN 37166For Sale
- $7,000-- bd-- ba-- sqftLakeside Dr, Smithville, TN 37166Off Market
- $9,000-- bd-- ba-- sqftLakeside Dr, Smithville, TN 37166Sold
- $7,000-- bd-- ba-- sqftLakeside Dr, Smithville, TN 37166Off Market
A local agent can set up tours, give advice and negotiate with sellers.
A local lender can help you make sure your offer is ready when you are.
Similar homes
- $396,5002 bd2 ba1.4k sqft680 Lakeside Dr, Smithville, TN 37166For Sale

 MLS ID #3242363, Kim Gregory. RealTracs MLS as distributed by MLS GRID
 - $399,0002 bd2 ba1.1k sqft1407 Lakeside Dr, Smithville, TN 37166For Sale
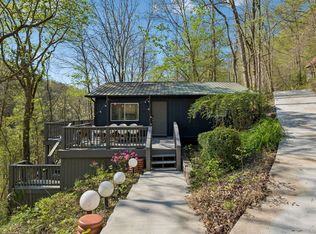 MLS ID #3170965, Collette Breen. RealTracs MLS as distributed by MLS GRID
 - $339,0003 bd2 ba1.3k sqft510 Wilson Dr, Smithville, TN 37166For Sale
 MLS ID #3306266, Kristie Driver, Broker | Partner. RealTracs MLS as distributed by MLS GRID
 - $499,0002 bd3 ba1.1k sqft1025 Lakeside Dr, Smithville, TN 37166For Sale
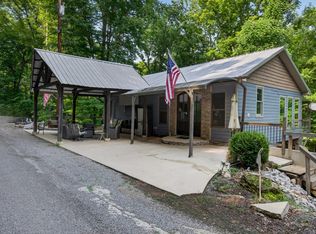 MLS ID #3312182, Kelsey Painter. RealTracs MLS as distributed by MLS GRID
 - $325,0002 bd2 ba1.2k sqft1377 Four Seasons Dr, Smithville, TN 37166For SaleMLS ID #3320327, Tiffany Board. RealTracs MLS as distributed by MLS GRID
- $319,0003 bd1 ba1.2k sqft250 Owl Trce, Smithville, TN 37166For SaleMLS ID #3309368, Cory Perry. RealTracs MLS as distributed by MLS GRID
- $359,9993 bd2 ba1.3k sqft435 Colvert Lake Rd, Smithville, TN 37166For SaleMLS ID #3314588, Jennifer Hannah, Broker. RealTracs MLS as distributed by MLS GRID
- $348,5002 bd2 ba1.2k sqft392 Winter Park Cir, Smithville, TN 37166For SaleMLS ID #3301881, Tiffany Jones. RealTracs MLS as distributed by MLS GRID
- $269,0003 bd2 ba1.4k sqft464 Hurricane Ridge Rd, Smithville, TN 37166For SaleMLS ID #3314682, Betsy Smith. RealTracs MLS as distributed by MLS GRID
- $350,0002 bd1 ba864 sqft341 Cooper Ln, Smithville, TN 37166For SaleMLS ID #3186201, Tony Luna. RealTracs MLS as distributed by MLS GRID
- $315,0003 bd2 ba1.5k sqft225 Antler Dr, Smithville, TN 37166For Sale
 MLS ID #244019, Jerica Halliburton, True North Real Estate Services, LLC. UCMLS
 - $339,9003 bd2 ba1.3k sqft455 Old Pinhook Rd, Smithville, TN 37166For SaleMLS ID #3297851, Curtis Simmons. RealTracs MLS as distributed by MLS GRID
- $295,0003 bd2 ba1.5k sqft676 Parkway Dr, Smithville, TN 37166For SaleMLS ID #3309184, Rosemary Wallace. RealTracs MLS as distributed by MLS GRID
- $299,9003 bd1 ba1.4k sqft639 Four Seasons Rd, Smithville, TN 37166For SaleMLS ID #3220852, Kandi Ray. RealTracs MLS as distributed by MLS GRID
- $329,9003 bd2 ba1.4k sqft155 Mayberry Dr, Smithville, TN 37166For SaleMLS ID #244978, Elijah Castelli, Elevate Real Estate. UCMLS
- $275,0003 bd2 ba1.5k sqft605 Holiday Haven Dr, Smithville, TN 37166For SaleMLS ID #3068430, Jennifer Hannah, Broker. RealTracs MLS as distributed by MLS GRID
- $377,0003 bd2 ba1.5k sqft6265 McMinnville Hwy, Smithville, TN 37166For SaleMLS ID #3278609, Robert Bowhall. RealTracs MLS as distributed by MLS GRID
- $244,9003 bd2 ba1.5k sqft911 Parkway Dr, Smithville, TN 37166For SaleMLS ID #3232349, Luke Blackwell. RealTracs MLS as distributed by MLS GRID
- $225,0002 bd1 ba1k sqft1201 Earl Ave, Smithville, TN 37166For SaleMLS ID #3272140, Christen Cox. RealTracs MLS as distributed by MLS GRID
- $345,9003 bd2 ba1.2k sqft225 Woodbury Hwy, Liberty, TN 37095For SaleMLS ID #3245286, Sissy Fish. RealTracs MLS as distributed by MLS GRID
