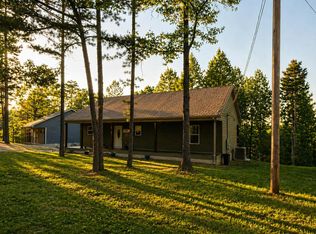
Pack your swimsuit, toothbrush, and fishing pole—this turnkey lake cottage is ready for summer! Nestled in a premier gated community, the backyard adjoins protected U.S. Army Corps of Engineers land, offering exceptional privacy, seasonal lake views, and pedestrian access toward the shoreline. Listen to the gentle water from the oversized back deck, or head inside to a sun-filled, open-concept great room that balances spacious living with cozy corners. The circular driveway provides easy parking, and Winter Park Circle’s one-way design keeps traffic minimal. The property is surrounded by mature hardwoods and flowering dogwoods. Enjoy local golf cart cruising and serene neighborhood walks. Community amenities feature an on-site marina, ship store, boat ramp, floating pavilion, pool, tennis/pickleball, basketball, volleyball, hiking trails, fishing pond, playground, boat trailer storage, and secure parcel lockers.
Active
Price cut: $1.4K (8/4)
$348,500
392 Winter Park Cir, Smithville, TN 37166
2beds
1,252sqft
Single Family Residence, Residential
Built in 1985
0.42 Acres Lot
$-- Zestimate®
$278/sqft
$50/mo HOA
What's special
Seasonal lake viewsCircular drivewayOversized back deckSun-filled open-concept great room
- 26 days |
- 1,193 |
- 78 |
Likely to sell faster than
Zillow last checked:
Listing updated:
Listed by:
Tiffany Jones 629-289-2295,
Trelora Realty, Inc 629-260-5285
Source: RealTracs MLS as distributed by MLS GRID,MLS#: 3301881
Facts & features
Interior
Bedrooms & bathrooms
- Bedrooms: 2
- Bathrooms: 2
- Full bathrooms: 2
- Main level bedrooms: 2
Heating
- Central, Electric
Cooling
- Ceiling Fan(s), Central Air
Appliances
- Included: Oven, Electric Range, Dishwasher, Dryer, Microwave, Washer
Features
- Pantry, Walk-In Closet(s)
- Flooring: Laminate
- Basement: None
- Number of fireplaces: 1
- Fireplace features: Family Room, Gas
Interior area
- Total structure area: 1,252
- Total interior livable area: 1,252 sqft
- Finished area above ground: 1,252
Property
Parking
- Parking features: Circular Driveway, Driveway
- Has uncovered spaces: Yes
Features
- Levels: One
- Stories: 1
- Patio & porch: Deck
- Has view: Yes
- View description: Lake
- Has water view: Yes
- Water view: Lake
Lot
- Size: 0.42 Acres
- Dimensions: 117.7 x 117.3 IRR
Details
- Parcel number: 070N E 02900 000
- Special conditions: Standard
Construction
Type & style
- Home type: SingleFamily
- Architectural style: Cottage
- Property subtype: Single Family Residence, Residential
Materials
- Frame, Wood Siding
- Roof: Asphalt
Condition
- New construction: No
- Year built: 1985
Utilities & green energy
- Sewer: Septic Tank
- Water: Public
- Utilities for property: Electricity Available, Water Available, Cable Connected
Community & HOA
Community
- Security: Smoke Detector(s)
- Subdivision: Four Seasons Of Tn
HOA
- Has HOA: Yes
- HOA fee: $605 annually
Location
- Region: Smithville
Financial & listing details
- Price per square foot: $278/sqft
- Tax assessed value: $126,400
- Annual tax amount: $793
- Date on market: 7/21/2026
- Electric utility on property: Yes
Estimated market value
Not available
Estimated sales range
Not available
Not available
Price history
| Date | Event | Price |
|---|---|---|
| 8/4/2026 | Price change | $348,500-0.4%$278/sqft |
Source:  RealTracs MLS as distributed by MLS GRID #3301881 Report a problem RealTracs MLS as distributed by MLS GRID #3301881 Report a problem | ||
| 7/21/2026 | Listed for sale | $349,900+12.9%$279/sqft |
Source: RealTracs MLS as distributed by MLS GRID #3301881 Report a problem | ||
| 1/21/2025 | Sold | $310,000-7.1%$248/sqft |
Source: Public Record Report a problem | ||
| 4/29/2024 | Listing removed | $333,850$267/sqft |
Source: RealTracs MLS as distributed by MLS GRID #2639431 Report a problem | ||
| 4/5/2024 | Listed for sale | $333,850-7%$267/sqft |
Source: RealTracs MLS as distributed by MLS GRID #2639431 Report a problem | ||
| 6/26/2023 | Listing removed | -- |
Source: RealTracs MLS as distributed by MLS GRID #2473971 Report a problem | ||
| 5/18/2023 | Contingent | $359,000$287/sqft |
Source: RealTracs MLS as distributed by MLS GRID #2473971 Report a problem | ||
| 3/30/2023 | Price change | $359,000-1.1%$287/sqft |
Source: RealTracs MLS as distributed by MLS GRID #2473971 Report a problem | ||
| 3/7/2023 | Price change | $363,000-5.7%$290/sqft |
Source: RealTracs MLS as distributed by MLS GRID #2473971 Report a problem | ||
| 3/2/2023 | Price change | $385,000-1%$308/sqft |
Source: RealTracs MLS as distributed by MLS GRID #2473971 Report a problem | ||
| 1/18/2023 | Listed for sale | $389,000$311/sqft |
Source: RealTracs MLS as distributed by MLS GRID #2473971 Report a problem | ||
| 1/11/2023 | Contingent | $389,000$311/sqft |
Source: RealTracs MLS as distributed by MLS GRID #2473971 Report a problem | ||
| 1/7/2023 | Listed for sale | $389,000+177.9%$311/sqft |
Source: RealTracs MLS as distributed by MLS GRID #2473971 Report a problem | ||
| 10/9/2015 | Sold | $140,000+28.3%$112/sqft |
Source: RealTracs MLS as distributed by MLS GRID #1654762 Report a problem | ||
| 3/7/2013 | Sold | $109,140-16%$87/sqft |
Source: RealTracs MLS as distributed by MLS GRID #1380954 Report a problem | ||
| 7/25/2012 | Listed for sale | $129,900-20.3%$104/sqft |
Source: Sunbelt Real Estate Company, Inc. #1380954 Report a problem | ||
| 6/29/2011 | Listing removed | $162,900$130/sqft |
Source: RE/MAX Elite #1236496 Report a problem | ||
| 12/16/2010 | Listed for sale | $162,900+1.9%$130/sqft |
Source: RE/MAX Elite #1236496 Report a problem | ||
| 8/14/2009 | Listing removed | $159,900$128/sqft |
Source: RE/MAX Elite #1096135 Report a problem | ||
| 8/2/2009 | Listed for sale | $159,900+39%$128/sqft |
Source: RE/MAX Elite #1096135 Report a problem | ||
| 8/14/2001 | Sold | $115,000+109.1%$92/sqft |
Source: Public Record Report a problem | ||
| 10/6/1999 | Sold | $55,000$44/sqft |
Source: Public Record Report a problem | ||
Public tax history
| Year | Property taxes | Tax assessment |
|---|---|---|
| 2025 | $793 | $31,600 |
| 2024 | $793 +25.5% | $31,600 |
| 2023 | $632 +15.6% | $31,600 |
| 2022 | $547 | $31,600 |
| 2021 | -- | $31,600 +78% |
| 2020 | $377 | $17,750 |
| 2019 | $377 +15.8% | $17,750 |
| 2018 | $325 +0.1% | $17,750 |
| 2017 | $325 | $17,750 |
| 2016 | $325 +13% | $17,750 |
| 2015 | $288 +4.1% | $17,750 +4.1% |
| 2014 | $276 +7.7% | $17,050 +7.7% |
| 2013 | $256 | $15,825 |
| 2011 | $256 -9.8% | $15,825 -18.7% |
| 2010 | $284 | $19,475 |
| 2009 | $284 | $19,475 |
| 2008 | $284 -3.5% | $19,475 +12.4% |
| 2007 | $295 -10.5% | $17,325 |
| 2006 | $329 +25.8% | $17,325 |
| 2005 | $262 -7.4% | $17,325 |
| 2004 | $282 -9.9% | $17,325 -9.9% |
| 2003 | $313 | $19,225 +50% |
| 2001 | -- | $12,819 -75% |
| 2000 | -- | $51,274 |
Find assessor info on the county website
Monthly payment
Est. payment
Payment breakdown
Explore the cost of this home by adjusting the details. Changes won't be saved.Climate risks
Neighborhood: 37166
Getting around
0 / 100
Car-DependentNearby schools
GreatSchools rating
- NASmithville Elementary SchoolGrades: PK-2Distance: 7.1 mi
- 5/10Dekalb Middle SchoolGrades: 6-8Distance: 9.7 mi
- 6/10De Kalb County High SchoolGrades: 9-12Distance: 9.6 mi
Schools provided by the listing agent
- Elementary: Smithville Elementary
- Middle: DeKalb Middle School
- High: De Kalb County High School
Source: RealTracs MLS as distributed by MLS GRID. This data may not be complete. We recommend contacting the local school district to confirm school assignments for this home.
- $628,000-- bd3 ba2.4k sqft391 Winter Park Cir, Smithville, TN 37166Off Market
- $416,500-- bd2 ba954 sqft366 Winter Park Cir, Smithville, TN 37166Off Market
- $10,000-- bd-- ba-- sqftWinter Park Cir, Smithville, TN 37166Off Market
- $18,000-- bd-- ba-- sqft366 Winter Park Cir, Smithville, TN 37166Off Market
- $329,700-- bd1 ba1.1k sqft418 Winter Park Cir, Smithville, TN 37166Off Market
- $40,000-- bd-- ba-- sqftWinter Park Cir, Smithville, TN 37166Off Market
- $612,3003 bd3 ba2.4k sqft375 Winter Park Cir, Smithville, TN 37166Off Market
- $3,000-- bd-- ba-- sqftWinter Park Cir, Smithville, TN 37166Off Market
A local agent can set up tours, give advice and negotiate with sellers.
A local lender can help you make sure your offer is ready when you are.
Similar homes
- $325,0002 bd2 ba1.2k sqft1377 Four Seasons Dr, Smithville, TN 37166For Sale

 MLS ID #3320327, Tiffany Board. RealTracs MLS as distributed by MLS GRID
 - $339,9003 bd2 ba1.3k sqft455 Old Pinhook Rd, Smithville, TN 37166For Sale
 MLS ID #3297851, Curtis Simmons. RealTracs MLS as distributed by MLS GRID
 - $329,9003 bd2 ba1.4k sqft155 Mayberry Dr, Smithville, TN 37166For Sale

 MLS ID #244978, Elijah Castelli, Elevate Real Estate. UCMLS
 - $315,0003 bd2 ba1.5k sqft225 Antler Dr, Smithville, TN 37166For Sale
 MLS ID #244019, Jerica Halliburton, True North Real Estate Services, LLC. UCMLS
 - $365,0003 bd1 ba1.2k sqft481 W Broad St, Smithville, TN 37166For SaleMLS ID #2492994, Brian Craven. RealTracs MLS as distributed by MLS GRID
- $369,9003 bd3 ba1.7k sqft241 Cripps Ln, Smithville, TN 37166For SaleMLS ID #245248, Clark Adcock, The Realty Firm - Smithville. UCMLS
- $290,0003 bd2 ba1.5k sqft676 Parkway Dr, Smithville, TN 37166For SaleMLS ID #3309184, Rosemary Wallace. RealTracs MLS as distributed by MLS GRID
- $371,0003 bd2 ba1.6k sqft698 Dearman St, Smithville, TN 37166For SaleMLS ID #244710, April Martin, eXp Realty. UCMLS
- $--3 bd1 ba1k sqft107 Lance St, McMinnville, TN 37110AuctionAuction.com 2
- $385,0003 bd2 ba1.2k sqft541 Toy Slatten Rd, Sparta, TN 38583For SaleMLS ID #245050, Landon Dickerson, True North Real Estate Services, LLC. UCMLS
- $349,9003 bd2 ba1.6k sqft496 Sunset Dr, Sparta, TN 38583For SaleMLS ID #245638, Missy Selby, The Real Estate Collective Sparta. UCMLS
- $249,0003 bd1 ba1.1k sqft138 Cooper Ln, Smithville, TN 37166For SaleMLS ID #3505939, Chris Bratcher. RealTracs MLS as distributed by MLS GRID
- $349,9003 bd2 ba1.6k sqft438 W Gate Rd, Cookeville, TN 38501For SaleMLS ID #246157, Madison Steele, eXp Realty. UCMLS
- $249,9003 bd2 ba1.2k sqft656 Kendra Dr, Smithville, TN 37166For SaleMLS ID #3288292, Nikki Langham. RealTracs MLS as distributed by MLS GRID
- $339,9002 bd2 ba1.4k sqft170 Honeysuckle Ln, Sparta, TN 38583For SaleMLS ID #246250, Chad Crouch, Highlands Elite Real Estate LLC. UCMLS
- $184,9003 bd2 ba1.1k sqft171 Still Point Rd, Smithville, TN 37166For SaleMLS ID #241896, Jamie Reed, The Real Estate Collective Crossville. UCMLS
- $289,0003 bd2 ba1.3k sqft801 Fisher Ave, Smithville, TN 37166For Sale By Owner
- $349,9003 bd2 ba1.2k sqft294 Little Falls St, Spencer, TN 38585For SaleMLS ID #246234, Taylor Robinson, True North Real Estate Services, LLC. UCMLS
- $229,9003 bd2 ba1.4k sqft1437 Jefferson Rd, Smithville, TN 37166For SaleMLS ID #244435, Clark Adcock, The Realty Firm - Smithville. UCMLS
- $279,9003 bd2 ba1.3k sqft144 Liberty Rd, Sparta, TN 38583For SaleMLS ID #243708, Heather Skender-Newton, Skender-Newton Realty. UCMLS
