Escape to lake living with this exceptional opportunity near Center Hill Lake! Offering 3 bedrooms, 1.5 baths, & 1,480 square feet all on one convenient level, this move-in-ready home is being sold fully furnished, making it ideal as a primary residence, weekend retreat, vacation getaway, or income-producing rental. Enjoy seasonal views of the lake from multiple outdoor decks designed for relaxing, entertaining, & taking in the peaceful surroundings. The fenced backyard provides a private oasis complete with a fire pit, perfect for gathering with family & friends under the stars. Located just less than 1,500 ft to the lake boat launch & 2 miles to Pates Ford Marina & the renowned Fish Lipz Restaurant, you'll have quick access to boating, fishing, dining, & recreation. Conveniently situated only 20 minutes from downtown Smithville & approximately 1.5 hours from BNA, this property combines comfort, convenience, & lifestyle. Schedule your private showing today and see this home yourself!
For sale
Price cut: $20K (7/23)
$329,900
155 Mayberry Dr, Smithville, TN 37166
3beds
1,480sqft
:
Get pre-qualified$1,974/mo
Single Family Residence
Built in 1983
0.29 Acres Lot
$-- Zestimate®
$223/sqft
$-- HOA
What's special
- 62 days |
- 1,597 |
- 74 |
Zillow last checked:
Listing updated:
Listed by:
Elijah Castelli,
Elevate Real Estate 931-520-6450,
Duke Davis,
Elevate Real Estate
Source: UCMLS,MLS#: 244978
Facts & features
Interior
Bedrooms & bathrooms
- Bedrooms: 3
- Bathrooms: 2
- Full bathrooms: 1
- Partial bathrooms: 1
- Main level bedrooms: 3
Primary bedroom
- Level: Main
- Area: 270
- Dimensions: 18 x 15
Bedroom 2
- Level: Main
- Area: 108
- Dimensions: 9 x 12
Bedroom 3
- Level: Main
- Area: 96
- Dimensions: 8 x 12
Dining room
- Level: Main
- Area: 80
- Dimensions: 8 x 10
Kitchen
- Level: Main
- Area: 140
- Dimensions: 14 x 10
Living room
- Level: Main
- Area: 315
- Dimensions: 21 x 15
Heating
- Natural Gas, Electric, Central
Cooling
- Central Air
Appliances
- Included: Electric Oven, Refrigerator, Electric Range, Microwave, Washer, Dryer, Electric Water Heater
- Laundry: Main Level
Features
- Ceiling Fan(s)
- Windows: Double Pane Windows
- Basement: Crawl Space
- Has fireplace: No
- Fireplace features: None
Interior area
- Total structure area: 1,480
- Total interior livable area: 1,480 sqft
Video & virtual tour
Property
Parking
- Parking features: Concrete, Open
- Has uncovered spaces: Yes
Features
- Levels: One
- Patio & porch: Porch, Covered, Deck
- Fencing: Fenced
- Has view: Yes
- View description: Center Hill, Other Water Frontage View Description
- Has water view: Yes
- Water view: Center Hill,Other Water Frontage View Description
- Waterfront features: Center Hill, Other Water Frontage View Description
Lot
- Size: 0.29 Acres
- Dimensions: 120 x 100 IRR
- Features: Irregular Lot, Wooded, Trees
Details
- Additional structures: Outbuilding
- Parcel number: 035.00
- Zoning: Res
Construction
Type & style
- Home type: SingleFamily
- Property subtype: Single Family Residence
Materials
- Vinyl Siding, Frame
- Roof: Metal
Condition
- Year built: 1983
Utilities & green energy
- Electric: Circuit Breakers
- Sewer: Septic Tank
- Water: Public
- Utilities for property: Natural Gas Available
Community & HOA
Community
- Security: Smoke Detector(s)
- Subdivision: None
HOA
- Has HOA: No
- Amenities included: Other
Location
- Region: Smithville
Financial & listing details
- Price per square foot: $223/sqft
- Tax assessed value: $133,900
- Annual tax amount: $840
- Date on market: 6/9/2026
- Road surface type: Paved
Estimated market value
Not available
Estimated sales range
Not available
Not available
Price history
| Date | Event | Price |
|---|---|---|
| 7/23/2026 | Price change | $329,900-5.7%$223/sqft |
Source:  UCMLS #244978 Report a problem UCMLS #244978 Report a problem | ||
| 7/1/2026 | Price change | $349,900-2.8%$236/sqft |
Source: UCMLS #244978 Report a problem | ||
| 6/9/2026 | Listed for sale | $359,900+13.9%$243/sqft |
Source: UCMLS #244978 Report a problem | ||
| 12/2/2022 | Sold | $316,000+2.3%$214/sqft |
Source:  RealTracs MLS as distributed by MLS GRID #2447309 Report a problem RealTracs MLS as distributed by MLS GRID #2447309 Report a problem | ||
| 11/1/2022 | Pending sale | $309,000$209/sqft |
Source: RealTracs MLS as distributed by MLS GRID #2447309 Report a problem | ||
| 10/25/2022 | Price change | $309,000-6.1%$209/sqft |
Source: RealTracs MLS as distributed by MLS GRID #2447309 Report a problem | ||
| 10/8/2022 | Listed for sale | $329,000+69.6%$222/sqft |
Source: RealTracs MLS as distributed by MLS GRID #2447309 Report a problem | ||
| 11/8/2021 | Sold | $194,000-9.8%$131/sqft |
Source: RealTracs MLS as distributed by MLS GRID #2302980 Report a problem | ||
| 10/25/2021 | Pending sale | $215,000+11.7%$145/sqft |
Source: RealTracs MLS as distributed by MLS GRID #2302980 Report a problem | ||
| 3/24/2021 | Listing removed | -- |
Source: Owner Report a problem | ||
| 7/21/2020 | Listing removed | $192,500$130/sqft |
Source: Owner Report a problem | ||
| 6/29/2020 | Listed for sale | $192,500+185.2%$130/sqft |
Source: Owner Report a problem | ||
| 4/12/2018 | Sold | $67,500-55%$46/sqft |
Source: Public Record Report a problem | ||
| 4/8/2018 | Pending sale | $149,900$101/sqft |
Source: Owner Report a problem | ||
| 3/27/2018 | Price change | $149,900-16.7%$101/sqft |
Source: Owner Report a problem | ||
| 4/3/2017 | Listed for sale | $179,900+25.8%$122/sqft |
Source: Center Hill Realty #1814520 Report a problem | ||
| 7/16/2010 | Sold | $143,000-4%$97/sqft |
Source: Public Record Report a problem | ||
| 4/10/2010 | Listed for sale | $149,000+292.1%$101/sqft |
Source: Center Hill Realty #1170839 Report a problem | ||
| 7/21/1999 | Sold | $38,000+8.6%$26/sqft |
Source: Public Record Report a problem | ||
| 6/6/1996 | Sold | $35,000$24/sqft |
Source: Public Record Report a problem | ||
Public tax history
| Year | Property taxes | Tax assessment |
|---|---|---|
| 2025 | $840 | $33,475 |
| 2024 | $840 +25.5% | $33,475 |
| 2023 | $670 +15.6% | $33,475 |
| 2022 | $579 | $33,475 |
| 2021 | -- | $33,475 +62.3% |
| 2020 | $438 | $20,625 |
| 2019 | $438 +15.8% | $20,625 |
| 2018 | $378 +0% | $20,625 |
| 2017 | $378 | $20,625 |
| 2016 | $378 +13.1% | $20,625 |
| 2015 | $334 -8.2% | $20,625 -8.2% |
| 2014 | $364 +86.1% | $22,475 +86.1% |
| 2013 | $196 | $12,075 |
| 2011 | $196 +8.7% | $12,075 -2% |
| 2010 | $180 | $12,325 |
| 2009 | $180 | $12,325 |
| 2008 | $180 -3.1% | $12,325 +12.8% |
| 2007 | $186 -10.5% | $10,925 |
| 2006 | $208 +25.8% | $10,925 |
| 2005 | $165 -7.4% | $10,925 |
| 2004 | $178 -12.2% | $10,925 -12.2% |
| 2003 | $203 | $12,450 +45.3% |
| 2001 | -- | $8,570 -72.4% |
| 2000 | -- | $31,006 |
Find assessor info on the county website
Monthly payment
Est. payment
Payment breakdown
Explore the cost of this home by adjusting the details. Changes won't be saved.Climate risks
Neighborhood: 37166
Getting around
0 / 100
Car-DependentNearby schools
GreatSchools rating
- NASmithville Elementary SchoolGrades: PK-2Distance: 7.3 mi
- 5/10Dekalb Middle SchoolGrades: 6-8Distance: 9.9 mi
- 6/10De Kalb County High SchoolGrades: 9-12Distance: 9.9 mi
Schools provided by the listing agent
- Elementary: Smithville ES/DCHS
- Middle: Smithville ES/DCHS
- High: Smithville ES/DCHS
Source: UCMLS. This data may not be complete. We recommend contacting the local school district to confirm school assignments for this home.
- $166,200-- bd1 ba624 sqft219 Mayberry Dr, Smithville, TN 37166Off Market
- $25,000-- bd-- ba-- sqftLakeview Dr, Smithville, TN 37166Off Market
- $39,9005,925 sqft182 Mayberry Dr, Smithville, TN 37166Lot/Land

- $20,000-- bd-- ba720 sqftLake View Dr, Smithville, TN 37166Off Market
- $20,000-- bd-- ba-- sqftPoplar Dr, Smithville, TN 37166Off Market
- $20,000-- bd-- ba672 sqftLakeview Dr, Smithville, TN 37166Off Market
- $698,0003 bd3 ba2.8k sqft347 Mayberry Dr, Smithville, TN 37166For Sale
- $23,500-- bd-- ba600 sqft347 Mayberry Dr, Smithville, TN 37166Off Market
A local agent can set up tours, give advice and negotiate with sellers.
A local lender can help you make sure your offer is ready when you are.
Similar homes
- $325,0002 bd2 ba1.2k sqft1377 Four Seasons Dr, Smithville, TN 37166For Sale

 MLS ID #3320327, Tiffany Board. RealTracs MLS as distributed by MLS GRID
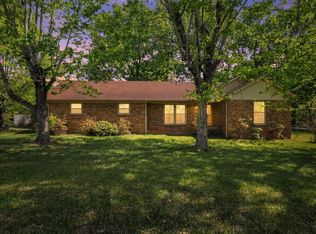
 - $348,5002 bd2 ba1.2k sqft392 Winter Park Cir, Smithville, TN 37166For Sale
 MLS ID #3301881, Tiffany Jones. RealTracs MLS as distributed by MLS GRID
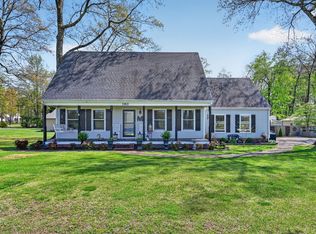
 - $299,9993 bd2 ba1.6k sqft283 Pine Grove Rd, Smithville, TN 37166For Sale
 MLS ID #3277696, Kenny Stephens. RealTracs MLS as distributed by MLS GRID
 - $397,4993 bd2 ba1.8k sqft190 Hooper Rd, Smithville, TN 37166For Sale
 MLS ID #3175787, Joel Parrott. RealTracs MLS as distributed by MLS GRID
 - $425,0003 bd2 ba2k sqft161 Ponder Ln, Smithville, TN 37166For SaleMLS ID #3320365, Jennifer Hannah, Broker. RealTracs MLS as distributed by MLS GRID
- $294,9004 bd2 ba1.3k sqft850 Driver St, Smithville, TN 37166For Sale
 MLS ID #243691, Missy Selby, The Real Estate Collective Sparta. UCMLS
 - $374,0003 bd2 ba1.6k sqft698 Dearman St, Smithville, TN 37166For SaleMLS ID #244710, April Martin, eXp Realty. UCMLS
- $369,9003 bd3 ba1.7k sqft241 Cripps Ln, Smithville, TN 37166For SaleMLS ID #245248, Clark Adcock, The Realty Firm - Smithville. UCMLS
- $429,0003 bd2 ba1.8k sqft155 Wildwood Rd, Smithville, TN 37166For SaleMLS ID #3231790, Kristie Driver, Broker | Partner. RealTracs MLS as distributed by MLS GRID
- $299,9003 bd2 ba1.5k sqft128 S Young St, Sparta, TN 38583For SaleMLS ID #244266, Barbara Witzigman, Tri-star Real Estate & Auction Co.,. UCMLS
- $349,9003 bd2 ba1.6k sqft496 Sunset Dr, Sparta, TN 38583For SaleMLS ID #245638, Missy Selby, The Real Estate Collective Sparta. UCMLS
- $229,9003 bd2 ba1.4k sqft1437 Jefferson Rd, Smithville, TN 37166For SaleMLS ID #244435, Clark Adcock, The Realty Firm - Smithville. UCMLS
- $329,9003 bd2 ba1.5k sqft199 Tomahawk Ln, Doyle, TN 38559For SaleMLS ID #245821, Kade Clark, True North Real Estate Services, LLC. UCMLS
- $189,9003 bd2 ba1.1k sqft171 Still Point Rd, Smithville, TN 37166For SaleMLS ID #241896, Jamie Reed, The Real Estate Collective Crossville. UCMLS
- $349,9003 bd2 ba1.2k sqft294 Little Falls St, Spencer, TN 38585For SaleMLS ID #246234, Taylor Robinson, True North Real Estate Services, LLC. UCMLS
- $350,0002 bd1 ba864 sqft341 Cooper Ln, Smithville, TN 37166For SaleMLS ID #3186201, Tony Luna. RealTracs MLS as distributed by MLS GRID
- $214,9002 bd1 ba884 sqft3820 Jefferson Rd, Smithville, TN 37166For SaleMLS ID #3171597, Kristin Green. RealTracs MLS as distributed by MLS GRID
- $299,9003 bd2 ba1.3k sqft8045 Sarah Thomas Rd, Silver Pt, TN 38582For SaleMLS ID #244184, Connie McCormick, RE/MAX ONE, LLC. UCMLS
- $300,0003 bd1 ba1.2k sqft234 Jim Hennessee Rd, Sparta, TN 38583For SaleMLS ID #245789, Sara Beth Bryant, Tree City Realty. UCMLS
- $256,9004 bd1 ba1.5k sqft805 Fairlane Cir, Smithville, TN 37166For SaleMLS ID #3336013, Michelle Atkinson. RealTracs MLS as distributed by MLS GRID
