Enjoy peaceful country living in this charming 3-bedroom, 2-bath home situated on a spacious corner lot with acreage and mature trees in Smithville, TN. Recent updates include windows throughout, new carpet, a new enclosed porch, new deck, and improvements to the 2.5-car garage including heat, a new garage door and opener. Outside, you’ll love the adorable rustic shed with covered areas, perfect for storage, gardening, hobbies, or a workshop. Well maintained, move-in ready, and full of character with plenty of space to relax and enjoy the outdoors!
Well cared for, thoughtfully updated, and ready for its next chapter—come experience the peace and charm this Smithville property has to offer!
Active
$379,000
190 Hooper Rd, Smithville, TN 37166
3beds
1,704sqft
Single Family Residence, Residential
Built in 1988
1.03 Acres Lot
$-- Zestimate®
$222/sqft
$-- HOA
What's special
Mature treesNew carpetNew enclosed porchNew deckWindows throughout
- 19 hours
- 217
- 26
Zillow last checked:
Listing updated:
Listed by:
Tiffany Board 615-351-9666,
Reliant Realty ERA Powered 615-617-3551
Source: RealTracs MLS as distributed by MLS GRID,MLS#: 3603019
Facts & features
Interior
Bedrooms & bathrooms
- Bedrooms: 3
- Bathrooms: 2
- Full bathrooms: 2
- Main level bedrooms: 1
Bedroom 1
- Area: 196 Square Feet
- Dimensions: 14x14
Bedroom 2
- Features: Extra Large Closet
- Level: Extra Large Closet
- Area: 196 Square Feet
- Dimensions: 14x14
Bedroom 3
- Features: Extra Large Closet
- Level: Extra Large Closet
- Area: 168 Square Feet
- Dimensions: 12x14
Dining room
- Area: 180 Square Feet
- Dimensions: 15x12
Living room
- Area: 322 Square Feet
- Dimensions: 14x23
Other
- Features: Florida Room
- Level: Florida Room
- Area: 168 Square Feet
- Dimensions: 14x12
Other
- Features: Utility Room
- Level: Utility Room
- Area: 42 Square Feet
- Dimensions: 6x7
Heating
- Central
Cooling
- Central Air
Appliances
- Included: Gas Oven, Dishwasher, Microwave
Features
- Flooring: Carpet, Laminate
- Basement: Crawl Space
Interior area
- Total structure area: 1,704
- Total interior livable area: 1,704 sqft
- Finished area above ground: 1,704
Property
Parking
- Total spaces: 2
- Parking features: Attached
- Attached garage spaces: 2
Features
- Levels: Two
- Stories: 2
- Fencing: Partial
Lot
- Size: 1.03 Acres
- Features: Corner Lot, Wooded
- Topography: Corner Lot,Wooded
Details
- Parcel number: 081 05800 000
- Special conditions: Standard
Construction
Type & style
- Home type: SingleFamily
- Property subtype: Single Family Residence, Residential
Materials
- Vinyl Siding
Condition
- New construction: No
- Year built: 1988
Utilities & green energy
- Sewer: Septic Tank
- Water: Public
- Utilities for property: Water Available
Community & HOA
Community
- Subdivision: Forest Park Est
HOA
- Has HOA: No
Location
- Region: Smithville
Financial & listing details
- Price per square foot: $222/sqft
- Tax assessed value: $198,200
- Annual tax amount: $1,244
- Date on market: 9/30/2026
Estimated market value
Not available
Estimated sales range
Not available
Not available
Price history
| Date | Event | Price |
|---|---|---|
| 9/30/2026 | Listed for sale | $379,000-4.7%$222/sqft |
Source: RealTracs MLS as distributed by MLS GRID #3603019 Report a problem | ||
| 9/11/2026 | Listing removed | $397,499$233/sqft |
Source:  RealTracs MLS as distributed by MLS GRID #3175787 Report a problem RealTracs MLS as distributed by MLS GRID #3175787 Report a problem | ||
| 8/3/2026 | Price change | $397,499-0.6%$233/sqft |
Source: RealTracs MLS as distributed by MLS GRID #3175787 Report a problem | ||
| 5/26/2026 | Price change | $399,999-1.5%$235/sqft |
Source: RealTracs MLS as distributed by MLS GRID #3175787 Report a problem | ||
| 5/2/2026 | Price change | $405,999-1.2%$238/sqft |
Source: RealTracs MLS as distributed by MLS GRID #3175787 Report a problem | ||
| 4/14/2026 | Listed for sale | $410,999+134.9%$241/sqft |
Source: RealTracs MLS as distributed by MLS GRID #3175787 Report a problem | ||
| 11/9/2018 | Sold | $175,000-7.4%$103/sqft |
Source: RealTracs MLS as distributed by MLS GRID #1979841 Report a problem | ||
| 10/12/2018 | Price change | $189,000+5%$111/sqft |
Source: The Real Estate Team, LLC #1979841 Report a problem | ||
| 10/7/2018 | Listed for sale | $180,000+40.7%$106/sqft |
Source: Owner Report a problem | ||
| 6/28/2016 | Sold | $127,900+143.6%$75/sqft |
Source: RealTracs MLS as distributed by MLS GRID #1724752 Report a problem | ||
| 1/13/2016 | Listing removed | -- |
Source: Auction.com Report a problem | ||
| 1/7/2016 | Price change | $52,500$31/sqft |
Source: Auction.com Report a problem | ||
| 12/24/2015 | Listed for sale | -- |
Source: Auction.com Report a problem | ||
Public tax history
| Year | Property taxes | Tax assessment |
|---|---|---|
| 2025 | $1,244 | $49,550 |
| 2024 | $1,244 +25.5% | $49,550 |
| 2023 | $991 +15.6% | $49,550 |
| 2022 | $858 | $49,550 |
| 2021 | -- | $49,550 +38.6% |
| 2020 | $759 | $35,750 |
| 2019 | $759 +15.8% | $35,750 |
| 2018 | $655 +0.1% | $35,750 |
| 2017 | $655 | $35,750 |
| 2016 | $655 +13.1% | $35,750 |
| 2015 | $579 +0.1% | $35,750 +0.1% |
| 2014 | $578 | $35,700 |
| 2013 | $578 | $35,700 |
| 2011 | $578 +8.1% | $35,700 -2.6% |
| 2010 | $535 | $36,650 |
| 2009 | $535 | $36,650 |
| 2008 | $535 -2.2% | $36,650 +13.8% |
| 2007 | $547 -10.5% | $32,200 |
| 2006 | $612 +25.8% | $32,200 |
| 2005 | $486 -7.4% | $32,200 |
| 2004 | $525 +5.4% | $32,200 +5.4% |
| 2003 | $498 | $30,550 +11.4% |
| 2001 | -- | $27,430 -75% |
| 2000 | -- | $109,719 |
Find assessor info on the county website
Monthly payment
Est. payment
Payment breakdown
Explore the cost of this home by adjusting the details. Changes won't be saved.Climate risks
Neighborhood: 37166
Nearby schools
Schools provided by the listing agent
- Elementary: Smithville Elementary
- Middle: DeKalb Middle School
- High: De Kalb County High School
Source: RealTracs MLS as distributed by MLS GRID. This data may not be complete. We recommend contacting the local school district to confirm school assignments for this home.
Similar homes
- $429,0003 bd3 ba2.4k sqft258 Oak Place Dr, Smithville, TN 37166For Sale

 MLS ID #3309253, Gina Denman. RealTracs MLS as distributed by MLS GRID
 - $389,0003 bd2 ba2k sqft473 Ponder Rd, Smithville, TN 37166For Sale
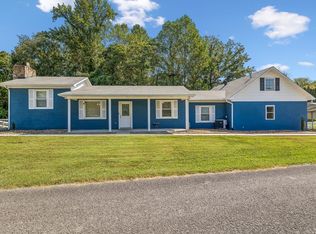 MLS ID #3547918, Amy Clare Lockhart. RealTracs MLS as distributed by MLS GRID
 - $449,9002 bd2 ba1.7k sqft446 Oak Dr, Smithville, TN 37166For Sale
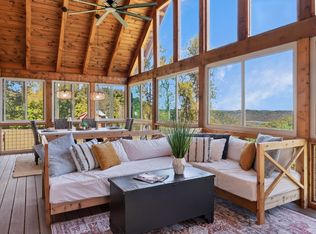 MLS ID #3601547, Kathy Brewer Conger | KIRBY GROUP. RealTracs MLS as distributed by MLS GRID
 - $339,9003 bd2 ba1.6k sqft805 W Broad St, Smithville, TN 37166For Sale
 MLS ID #3545738, Robert A. (Tony) Fuston. RealTracs MLS as distributed by MLS GRID
 - $439,9004 bd2 ba2k sqft2429 Bright Hill Rd, Smithville, TN 37166For SaleMLS ID #3306279, Betsy Smith. RealTracs MLS as distributed by MLS GRID
- $359,9003 bd2 ba1.4k sqft340 Herman Rd, Smithville, TN 37166For SaleMLS ID #3548044, Ken Nelson, Jr.. RealTracs MLS as distributed by MLS GRID
- $425,0003 bd2 ba2k sqft161 Ponder Ln, Smithville, TN 37166For SaleMLS ID #3320365, Jennifer Hannah, Broker. RealTracs MLS as distributed by MLS GRID
- $339,9003 bd3 ba2k sqft257 Evergreen Cir, Smithville, TN 37166For Sale
 MLS ID #246840, Clark Adcock, The Realty Firm - Smithville. UCMLS
 - $399,0004 bd3 ba2.3k sqft530 W Main St, Smithville, TN 37166For SaleMLS ID #3175671, Betsy Smith. RealTracs MLS as distributed by MLS GRID
- $349,0004 bd2 ba1.7k sqft5245 Jefferson Rd, Smithville, TN 37166For SaleMLS ID #3220803, Kristie Driver, Broker | Partner. RealTracs MLS as distributed by MLS GRID
- $379,0002 bd2 ba1.4k sqft680 Lakeside Dr, Smithville, TN 37166For SaleMLS ID #3242363, Kim Gregory. RealTracs MLS as distributed by MLS GRID
- $339,0003 bd2 ba1.3k sqft510 Wilson Dr, Smithville, TN 37166For SaleMLS ID #3306266, Kristie Driver, Broker | Partner. RealTracs MLS as distributed by MLS GRID
- $354,0004 bd2 ba2.1k sqft307 Shiloh Ln, Smithville, TN 37166For SaleMLS ID #3526598, David Ely. RealTracs MLS as distributed by MLS GRID
- $424,9003 bd3 ba2k sqft584 Golf Club Dr, Smithville, TN 37166For SaleMLS ID #3216949, Chris Day. RealTracs MLS as distributed by MLS GRID
- $375,0002 bd2 ba1.1k sqft1407 Lakeside Dr, Smithville, TN 37166For SaleMLS ID #3547695, Collette Breen. RealTracs MLS as distributed by MLS GRID
- $385,0004 bd2 ba2.2k sqft283 Shiloh Ln, Smithville, TN 37166For SaleMLS ID #243440, Clark Adcock, The Realty Firm - Smithville. UCMLS
- $269,9003 bd2 ba1.2k sqft207 Lincoln St, Smithville, TN 37166For SaleMLS ID #3520917, Robert Cole. RealTracs MLS as distributed by MLS GRID
- $352,9993 bd2 ba1.3k sqft435 Colvert Lake Rd, Smithville, TN 37166For SaleMLS ID #3314588, Jennifer Hannah, Broker. RealTracs MLS as distributed by MLS GRID
- $240,0003 bd2 ba1.1k sqft423 Eagle Creek Rd, Smithville, TN 37166For SaleMLS ID #3527961, Jennifer Hannah, Broker. RealTracs MLS as distributed by MLS GRID
- $439,0004 bd3 ba2.2k sqft135 Shiloh Ln, Smithville, TN 37166For SaleMLS ID #3513538, Rhonda Hasting. RealTracs MLS as distributed by MLS GRID
