3br 2 ba home on 2.25 acres! Located in the country but just a few minutes to town, all neutral colors inside, open concept to kitchen, white shaker cabinets, stainless steel appliances, granite counter tops, very large utility room with room for storage and a freezer. Primary bedroom is private and has a large full bath and walk in closet, exterior features covered front porch and large concrete patio, a great back yard for entertaining. 10x12 utility building conveys as well. Huge back deck and a partially fenced back yard for the kids or the pets. Beautifully landscaped as well!!
Active
$359,900
340 Herman Rd, Smithville, TN 37166
3beds
1,440sqft
Single Family Residence, Residential
Built in 2022
2.25 Acres Lot
$-- Zestimate®
$250/sqft
$-- HOA
What's special
Covered front porchStainless steel appliancesWalk in closetOpen concept to kitchenBeautifully landscapedHuge back deckWhite shaker cabinets
- 16 hours
- 137
- 14
Zillow last checked:
Listing updated:
Listed by:
Ken Nelson, Jr. 615-566-3452,
Blackwell Realty and Auction 615-444-0072
Source: RealTracs MLS as distributed by MLS GRID,MLS#: 3548044
Facts & features
Interior
Bedrooms & bathrooms
- Bedrooms: 3
- Bathrooms: 2
- Full bathrooms: 2
- Main level bedrooms: 3
Bedroom 1
- Features: Walk-In Closet(s)
- Level: Walk-In Closet(s)
- Area: 195 Square Feet
- Dimensions: 15x13
Bedroom 2
- Area: 168 Square Feet
- Dimensions: 14x12
Bedroom 3
- Area: 168 Square Feet
- Dimensions: 14x12
Kitchen
- Area: 234 Square Feet
- Dimensions: 18x13
Living room
- Features: Combination
- Level: Combination
- Area: 306 Square Feet
- Dimensions: 18x17
Other
- Features: Utility Room
- Level: Utility Room
Heating
- Central, Electric
Cooling
- Central Air, Electric
Appliances
- Included: Electric Oven, Electric Range, Dishwasher, Microwave, Refrigerator
Features
- Flooring: Vinyl
- Basement: None
Interior area
- Total structure area: 1,440
- Total interior livable area: 1,440 sqft
- Finished area above ground: 1,440
Property
Features
- Levels: One
- Stories: 1
Lot
- Size: 2.25 Acres
- Features: Level
- Topography: Level
Details
- Parcel number: 090 04408 000
- Special conditions: Standard
Construction
Type & style
- Home type: SingleFamily
- Property subtype: Single Family Residence, Residential
Materials
- Vinyl Siding
Condition
- New construction: No
- Year built: 2022
Utilities & green energy
- Sewer: Septic Tank
- Water: Public
- Utilities for property: Electricity Available, Water Available
Community & HOA
Community
- Subdivision: Janus Farms
HOA
- Has HOA: No
Location
- Region: Smithville
Financial & listing details
- Price per square foot: $250/sqft
- Tax assessed value: $177,200
- Annual tax amount: $1,112
- Date on market: 9/14/2026
- Electric utility on property: Yes
Estimated market value
Not available
Estimated sales range
Not available
Not available
Price history
| Date | Event | Price |
|---|---|---|
| 9/14/2026 | Listed for sale | $359,900+21.2%$250/sqft |
Source:  RealTracs MLS as distributed by MLS GRID #3548044 Report a problem RealTracs MLS as distributed by MLS GRID #3548044 Report a problem | ||
| 6/14/2022 | Sold | $296,900$206/sqft |
Source: Public Record Report a problem | ||
Public tax history
| Year | Property taxes | Tax assessment |
|---|---|---|
| 2025 | $1,112 | $44,300 |
| 2024 | $1,112 +25.5% | $44,300 |
| 2023 | $886 +15.6% | $44,300 |
| 2022 | $767 | $44,300 |
Find assessor info on the county website
Monthly payment
Est. payment
Payment breakdown
Explore the cost of this home by adjusting the details. Changes won't be saved.Climate risks
Neighborhood: 37166
Nearby schools
Schools provided by the listing agent
- Elementary: Northside Elementary
- Middle: DeKalb Middle School
- High: De Kalb County High School
Source: RealTracs MLS as distributed by MLS GRID. This data may not be complete. We recommend contacting the local school district to confirm school assignments for this home.
Similar homes
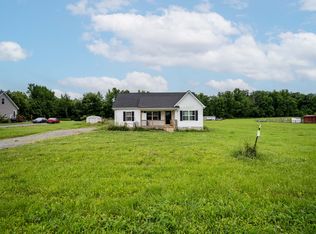
- $339,9003 bd2 ba1.6k sqft805 W Broad St, Smithville, TN 37166For Sale

 MLS ID #3545738, Robert A. (Tony) Fuston. RealTracs MLS as distributed by MLS GRID
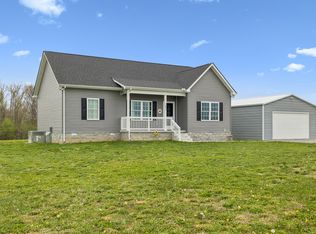
 - $299,9003 bd2 ba1.5k sqft1223 S College St, Smithville, TN 37166For Sale

 MLS ID #247127, Shara Adcock, The Realty Firm - Smithville. UCMLS
 - $389,0003 bd2 ba2k sqft473 Ponder Rd, Smithville, TN 37166For Sale
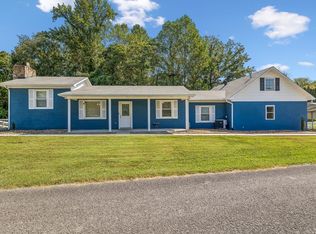 MLS ID #3547918, Amy Clare Lockhart. RealTracs MLS as distributed by MLS GRID
 - $250,0003 bd2 ba1.3k sqft217 Rosewood Ln, Smithville, TN 37166For Sale
 MLS ID #247114, Connor Gray, The Real Estate Collective. UCMLS
 - $341,0003 bd3 ba1.3k sqft11726 W Green Hill Rd, Smithville, TN 37166For SaleMLS ID #3545861, Jennifer Hannah, Broker. RealTracs MLS as distributed by MLS GRID
- $339,9003 bd3 ba2k sqft257 Evergreen Cir, Smithville, TN 37166For SaleMLS ID #246840, Clark Adcock, The Realty Firm - Smithville. UCMLS
- $364,9003 bd2 ba1.5k sqft8634 Holmes Creek Rd, Smithville, TN 37166New ConstructionMLS ID #3506061, Kristie Driver, Broker | Partner. RealTracs MLS as distributed by MLS GRID
- $339,0003 bd2 ba1.3k sqft510 Wilson Dr, Smithville, TN 37166For SaleMLS ID #3306266, Kristie Driver, Broker | Partner. RealTracs MLS as distributed by MLS GRID
- $350,0003 bd1 ba1.5k sqft312 Grand View Dr, Smithville, TN 37166For SaleMLS ID #3230164, Shane Martin. RealTracs MLS as distributed by MLS GRID
- $360,0004 bd2 ba2.1k sqft307 Shiloh Ln, Smithville, TN 37166For SaleMLS ID #3526598, David Ely. RealTracs MLS as distributed by MLS GRID
- $279,9003 bd2 ba1.5k sqft136 Hawkins Dr, Smithville, TN 37166For SaleMLS ID #3543120, Jennifer Hannah, Broker. RealTracs MLS as distributed by MLS GRID
- $365,0003 bd1 ba1.2k sqft481 W Broad St, Smithville, TN 37166For SaleMLS ID #2492994, Brian Craven. RealTracs MLS as distributed by MLS GRID
- $349,9003 bd3 ba1.7k sqft241 Cripps Ln Lot 9, Smithville, TN 37166New ConstructionMLS ID #3245900, Clark Adcock. RealTracs MLS as distributed by MLS GRID
- $349,9003 bd3 ba1.7k sqft241 Cripps Ln, Smithville, TN 37166For SaleMLS ID #245248, Clark Adcock, The Realty Firm - Smithville. UCMLS
- $371,0003 bd2 ba1.6k sqft698 Dearman St, Smithville, TN 37166For SaleMLS ID #244710, April Martin, eXp Realty. UCMLS
- $375,0003 bd2 ba1.5k sqft6265 McMinnville Hwy, Smithville, TN 37166For SaleMLS ID #3278609, Robert Bowhall. RealTracs MLS as distributed by MLS GRID
- $419,9004 bd2 ba1.9k sqft411 Allen Ferry Rd, Smithville, TN 37166For SaleMLS ID #3153078, Betsy Smith. RealTracs MLS as distributed by MLS GRID
- $330,0004 bd3 ba1.7k sqft357 Oak Glen Dr, Smithville, TN 37166For SaleMLS ID #3506509, Sandy Birge. RealTracs MLS as distributed by MLS GRID
- $432,9903 bd2 ba2k sqft296 Big Rock Rd, Smithville, TN 37166For SaleMLS ID #3187106, Cody Purvis. RealTracs MLS as distributed by MLS GRID
