Welcome Home Smithville, TN! The Luxurious Lake Life of Center Hill Lake awaits you! As you pull up to your new home you are greeted by 4 beautiful rose bushes in front of this country home featuring a front porch extending across the entire home, a large living room, primary bed & bath on the main, large kitchen space with eat-in kitchen. Upstairs, 3 bedrooms, 1 full bathroom and a large loft area providing versatility for the entire family. The back deck overlooks your wooded oasis Call today to schedule a showing and make this house your own!
Active
Price cut: $7K (7/15)
$333,000
161 Shiloh Ln, Smithville, TN 37166
4beds
2,138sqft
:
Get pre-qualified$2,013/mo
Single Family Residence, Residential
Built in 2013
0.79 Acres Lot
$-- Zestimate®
$156/sqft
$-- HOA
What's special
- 26 days |
- 659 |
- 31 |
Likely to sell faster than
Zillow last checked:
Listing updated:
Listed by:
Chris Rains 865-684-3603,
Epique Realty 888-893-3537
Source: RealTracs MLS as distributed by MLS GRID,MLS#: 3259755
Facts & features
Interior
Bedrooms & bathrooms
- Bedrooms: 4
- Bathrooms: 2
- Full bathrooms: 2
- Main level bedrooms: 1
Bedroom 1
- Area: 196 Square Feet
- Dimensions: 14x14
Bedroom 2
- Area: 182 Square Feet
- Dimensions: 14x13
Bedroom 3
- Area: 110 Square Feet
- Dimensions: 11x10
Bedroom 4
- Area: 110 Square Feet
- Dimensions: 11x10
Primary bathroom
- Features: Primary Bedroom
- Level: Primary Bedroom
Den
- Features: Separate
- Level: Separate
- Area: 357 Square Feet
- Dimensions: 17x21
Dining room
- Features: Combination
- Level: Combination
- Area: 156 Square Feet
- Dimensions: 13x12
Kitchen
- Features: Eat-in Kitchen
- Level: Eat-in Kitchen
- Area: 130 Square Feet
- Dimensions: 13x10
Living room
- Features: Combination
- Level: Combination
- Area: 294 Square Feet
- Dimensions: 21x14
Heating
- Central, Electric
Cooling
- Ceiling Fan(s), Central Air, Electric
Appliances
- Included: Electric Oven, Electric Range, Refrigerator
- Laundry: Electric Dryer Hookup, Washer Hookup
Features
- Air Filter, Ceiling Fan(s), Open Floorplan, High Speed Internet
- Flooring: Carpet, Wood, Laminate, Tile
- Basement: Crawl Space
Interior area
- Total structure area: 2,138
- Total interior livable area: 2,138 sqft
- Finished area above ground: 2,138
Property
Parking
- Total spaces: 1
- Parking features: Gravel
- Uncovered spaces: 1
Features
- Levels: One
- Stories: 2
- Patio & porch: Deck
Lot
- Size: 0.79 Acres
Details
- Parcel number: 047J A 01100 000
- Special conditions: Standard
- Other equipment: Air Purifier
Construction
Type & style
- Home type: SingleFamily
- Property subtype: Single Family Residence, Residential
Materials
- Fiber Cement
- Roof: Shingle
Condition
- New construction: No
- Year built: 2013
Utilities & green energy
- Sewer: Public Sewer
- Water: Public
- Utilities for property: Electricity Available, Water Available, Cable Connected
Community & HOA
Community
- Subdivision: The Falls At Center Hill
HOA
- Has HOA: No
Location
- Region: Smithville
Financial & listing details
- Price per square foot: $156/sqft
- Tax assessed value: $154,600
- Annual tax amount: $970
- Date on market: 7/2/2026
- Electric utility on property: Yes
Estimated market value
Not available
Estimated sales range
Not available
Not available
Price history
| Date | Event | Price |
|---|---|---|
| 7/15/2026 | Price change | $333,000-2.1%$156/sqft |
Source:  RealTracs MLS as distributed by MLS GRID #3259755 Report a problem RealTracs MLS as distributed by MLS GRID #3259755 Report a problem | ||
| 7/2/2026 | Price change | $340,000-1.4%$159/sqft |
Source: RealTracs MLS as distributed by MLS GRID #3259755 Report a problem | ||
| 6/2/2026 | Price change | $344,900-2.6%$161/sqft |
Source: RealTracs MLS as distributed by MLS GRID #3133677 Report a problem | ||
| 4/24/2026 | Price change | $354,000-0.3%$166/sqft |
Source: RealTracs MLS as distributed by MLS GRID #3133677 Report a problem | ||
| 4/1/2026 | Price change | $355,000-1.1%$166/sqft |
Source: RealTracs MLS as distributed by MLS GRID #3133677 Report a problem | ||
| 3/6/2026 | Listed for sale | $359,000+32%$168/sqft |
Source: RealTracs MLS as distributed by MLS GRID #3133677 Report a problem | ||
| 11/10/2022 | Sold | $272,000+0.4%$127/sqft |
Source: RealTracs MLS as distributed by MLS GRID #2441160 Report a problem | ||
| 10/4/2022 | Contingent | $270,900$127/sqft |
Source: RealTracs MLS as distributed by MLS GRID #2441160 Report a problem | ||
| 9/21/2022 | Price change | $270,900+1.5%$127/sqft |
Source: RealTracs MLS as distributed by MLS GRID #2441160 Report a problem | ||
| 4/15/2021 | Price change | $266,900-1.1%$125/sqft |
Source: RealTracs MLS as distributed by MLS GRID #2237253 Report a problem | ||
| 4/2/2021 | Price change | $269,9000%$126/sqft |
Source: RealTracs MLS as distributed by MLS GRID #2237253 Report a problem | ||
| 3/19/2021 | Listed for sale | $270,000+38.5%$126/sqft |
Source: RealTracs MLS as distributed by MLS GRID #2237253 Report a problem | ||
| 7/2/2018 | Sold | $194,900$91/sqft |
Source: RealTracs MLS as distributed by MLS GRID #1920431 Report a problem | ||
| 6/13/2018 | Listed for sale | $194,900+55.9%$91/sqft |
Source: Center Hill Realty #1920431 Report a problem | ||
| 12/30/2015 | Sold | $125,000$58/sqft |
Source: Public Record Report a problem | ||
Public tax history
| Year | Property taxes | Tax assessment |
|---|---|---|
| 2025 | $970 | $38,650 |
| 2024 | $970 +25.5% | $38,650 |
| 2023 | $773 +15.6% | $38,650 |
| 2022 | $669 | $38,650 |
| 2021 | -- | $38,650 +22.9% |
| 2020 | $668 | $31,450 |
| 2019 | $668 +15.8% | $31,450 |
| 2018 | $577 -0.1% | $31,450 |
| 2017 | $577 | $31,450 |
| 2016 | $577 +13.3% | $31,450 |
| 2015 | $509 -5.6% | $31,450 -5.6% |
| 2014 | $540 | $33,325 |
| 2013 | $540 +344.3% | $33,325 +344.3% |
| 2011 | $122 +11% | $7,500 |
| 2010 | $110 | $7,500 |
| 2009 | $110 | $7,500 |
| 2008 | $110 +222.1% | $7,500 +275% |
| 2007 | $34 | $2,000 |
Find assessor info on the county website
Monthly payment
Est. payment
Payment breakdown
Explore the cost of this home by adjusting the details. Changes won't be saved.Climate risks
Neighborhood: 37166
Getting around
0 / 100
Car-DependentNearby schools
GreatSchools rating
- 6/10Northside Elementary SchoolGrades: 2-5Distance: 2.6 mi
- 5/10Dekalb Middle SchoolGrades: 6-8Distance: 4 mi
- 6/10De Kalb County High SchoolGrades: 9-12Distance: 4 mi
Schools provided by the listing agent
- Elementary: Smithville Elementary
- Middle: DeKalb Middle School
- High: De Kalb County High School
Source: RealTracs MLS as distributed by MLS GRID. This data may not be complete. We recommend contacting the local school district to confirm school assignments for this home.
- $364,3004 bd3 ba2.2k sqft185 Shiloh Ln, Smithville, TN 37166Off Market

- $25,000-- bd-- ba-- sqftShiloh Ln, Smithville, TN 37166Off Market
- $320,000-- bd2 ba1.7k sqft259 Shiloh Ln, Smithville, TN 37166Off Market
- $319,9003 bd2 ba1.5k sqft155 Shiloh Ln LOT 10, Smithville, TN 37166Sold
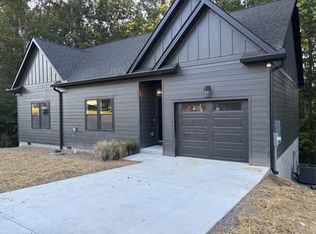
- $357,6004 bd3 ba2.2k sqft135 Shiloh Ln, Smithville, TN 37166Off Market
- $34,9000.67 Acres0 Shiloh Ln LOT 10, Smithville, TN 37166Sold
- $45,0000.63 Acres0 Shiloh Ln LOT 25, Smithville, TN 37166Sold
- $29,0000.55 AcresLOT 32 Shiloh Ln, Smithville, TN 37166Sold
A local agent can set up tours, give advice and negotiate with sellers.
Similar homes
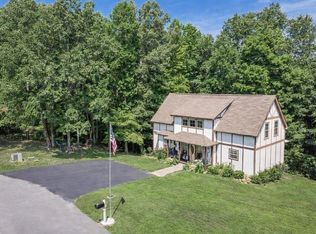
- $385,0004 bd2 ba2.2k sqft283 Shiloh Ln, Smithville, TN 37166For Sale
 MLS ID #243440, Clark Adcock, The Realty Firm - Smithville. UCMLS
 - $339,0003 bd2 ba1.3k sqft510 Wilson Dr, Smithville, TN 37166For Sale

 MLS ID #3306266, Kristie Driver, Broker | Partner. RealTracs MLS as distributed by MLS GRID
 - $349,9002 bd2 ba1.9k sqft445 W Broad St, Smithville, TN 37166For Sale
 MLS ID #3244021, Donna Jones. RealTracs MLS as distributed by MLS GRID

 - $359,9005 bd2 ba2.6k sqft415 Allen Ferry Rd, Smithville, TN 37166For Sale
 MLS ID #3147653, Betsy Smith. RealTracs MLS as distributed by MLS GRID
 - $370,9006 bd4 ba3k sqft524 Elm St, Smithville, TN 37166For SaleMLS ID #3218058, Jeffrey Jolley. RealTracs MLS as distributed by MLS GRID
- $305,0003 bd3 ba2.3k sqft615 Cill St, Smithville, TN 37166For SaleMLS ID #3225628, Gina Denman. RealTracs MLS as distributed by MLS GRID
- $291,5003 bd2 ba1.7k sqft704 Anthony Ave, Smithville, TN 37166For SaleMLS ID #3242290, Betsy Smith. RealTracs MLS as distributed by MLS GRID
- $379,0004 bd2 ba1.7k sqft5245 Jefferson Rd, Smithville, TN 37166For SaleMLS ID #3220803, Kristie Driver, Broker | Partner. RealTracs MLS as distributed by MLS GRID
- $244,9003 bd2 ba1.5k sqft911 Parkway Dr, Smithville, TN 37166For SaleMLS ID #3232349, Luke Blackwell. RealTracs MLS as distributed by MLS GRID
- $396,5002 bd2 ba1.4k sqft680 Lakeside Dr, Smithville, TN 37166For SaleMLS ID #3242363, Kim Gregory. RealTracs MLS as distributed by MLS GRID
- $299,9003 bd1 ba1.4k sqft639 Four Seasons Rd, Smithville, TN 37166For SaleMLS ID #3220852, Kandi Ray. RealTracs MLS as distributed by MLS GRID
- $449,0004 bd3 ba2.3k sqft530 W Main St, Smithville, TN 37166For SaleMLS ID #3175671, Betsy Smith. RealTracs MLS as distributed by MLS GRID
- $320,0003 bd2 ba2k sqft468 Green Hill Rd, Smithville, TN 37166For SaleMLS ID #3134358, Christen Cox. RealTracs MLS as distributed by MLS GRID
- $429,0003 bd2 ba1.8k sqft155 Wildwood Rd, Smithville, TN 37166For SaleMLS ID #3231790, Kristie Driver, Broker | Partner. RealTracs MLS as distributed by MLS GRID
- $330,0002 bd2 ba1.2k sqft1377 Four Seasons Dr, Smithville, TN 37166For SaleMLS ID #3254829, Tiffany Board. RealTracs MLS as distributed by MLS GRID
- $399,9993 bd2 ba1.8k sqft190 Hooper Rd, Smithville, TN 37166For SaleMLS ID #3175787, Joel Parrott. RealTracs MLS as distributed by MLS GRID
- $294,9004 bd2 ba1.3k sqft850 Driver St, Smithville, TN 37166For SaleMLS ID #243691, Missy Selby, The Real Estate Collective Sparta. UCMLS
- $315,0003 bd2 ba1.4k sqft702 Cill St, Smithville, TN 37166For SaleMLS ID #3182168, Christen Cox. RealTracs MLS as distributed by MLS GRID
- $334,9003 bd2 ba1.3k sqft164 N Side Lndg, Smithville, TN 37166For SaleMLS ID #3304615, Matt Sargent. RealTracs MLS as distributed by MLS GRID
- $449,9003 bd3 ba2k sqft584 Golf Club Dr, Smithville, TN 37166For SaleMLS ID #3216949, Chris Day. RealTracs MLS as distributed by MLS GRID
