Short term rental can pay for your vacation home getaway! Embrace the ultimate Center Hill lake lifestyle in this cozy 2-bedroom, 2-bathroom log cabin with 3rd room for office/flex space, perfectly situated on a peaceful 1-acre lot. Designed as the ultimate getaway for a growing family or weekend adventurers, this retreat is within easy walking distance to the community boat ramp. Inside, the rustic charm of the cabin invites you to unwind. The massive unfinished basement offers incredible versatility, featuring a possible game room area with space for a potential bunk room to host all your guests. For buyers looking to add equity, the home provides an incredible opportunity to easily expand, with the potential to add around 1,000 square feet of finished living space! Parking and lake storage are a breeze. The property features an easily accessible, usable garage for your vehicle, plus a separate carport for your boat or pontoon. After a day on the water, step out onto the deck to experience total tranquility, feeling the gentle breeze rustling through the treetops. Do not miss your chance to own this serene piece of paradise!
Active
Price cut: $1K (6/25)
$396,500
680 Lakeside Dr, Smithville, TN 37166
2beds
1,465sqft
:
Get pre-qualified$2,396/mo
Single Family Residence, Residential
Built in 2000
1 Acres Lot
$-- Zestimate®
$271/sqft
$-- HOA
What's special
- 51 days |
- 867 |
- 46 |
Zillow last checked:
Listing updated:
Listed by:
Kim Gregory 615-478-9768,
simpliHOM 855-856-9466
Source: RealTracs MLS as distributed by MLS GRID,MLS#: 3242363
Facts & features
Interior
Bedrooms & bathrooms
- Bedrooms: 2
- Bathrooms: 2
- Full bathrooms: 2
- Main level bedrooms: 2
Heating
- Central
Cooling
- Ceiling Fan(s), Electric
Appliances
- Included: Electric Oven, Electric Range, Dishwasher, Microwave, Refrigerator
- Laundry: Electric Dryer Hookup, Washer Hookup
Features
- Air Filter, Ceiling Fan(s), High Ceilings
- Flooring: Carpet, Wood
- Basement: Full
- Number of fireplaces: 1
- Fireplace features: Wood Burning
Interior area
- Total structure area: 1,465
- Total interior livable area: 1,465 sqft
- Finished area above ground: 1,465
Property
Parking
- Total spaces: 2
- Parking features: Basement, Detached, Driveway
- Attached garage spaces: 1
- Carport spaces: 1
- Covered spaces: 2
- Has uncovered spaces: Yes
Features
- Levels: One
- Stories: 1
- Patio & porch: Deck
- Has view: Yes
- Waterfront features: Year Round Access
Lot
- Size: 1 Acres
Details
- Parcel number: 036M B 01300 000
- Special conditions: Standard
- Other equipment: Air Purifier
Construction
Type & style
- Home type: SingleFamily
- Architectural style: Cabin
- Property subtype: Single Family Residence, Residential
Materials
- Log
- Roof: Metal
Condition
- New construction: No
- Year built: 2000
Utilities & green energy
- Sewer: Septic Tank
- Water: Public
- Utilities for property: Electricity Available, Water Available
Community & HOA
Community
- Subdivision: Lakeview Mtn Est
HOA
- Has HOA: No
Location
- Region: Smithville
Financial & listing details
- Price per square foot: $271/sqft
- Tax assessed value: $163,100
- Annual tax amount: $1,023
- Date on market: 6/12/2026
- Electric utility on property: Yes
Estimated market value
Not available
Estimated sales range
Not available
Not available
Price history
| Date | Event | Price |
|---|---|---|
| 6/25/2026 | Price change | $396,500-0.3%$271/sqft |
Source:  RealTracs MLS as distributed by MLS GRID #3242363 Report a problem RealTracs MLS as distributed by MLS GRID #3242363 Report a problem | ||
| 6/13/2026 | Listed for sale | $397,500+5200%$271/sqft |
Source: RealTracs MLS as distributed by MLS GRID #3242363 Report a problem | ||
| 11/30/1999 | Sold | $7,500$5/sqft |
Source: Public Record Report a problem | ||
Public tax history
| Year | Property taxes | Tax assessment |
|---|---|---|
| 2025 | $1,023 | $40,775 |
| 2024 | $1,023 +25.5% | $40,775 |
| 2023 | $816 +15.6% | $40,775 |
| 2022 | $706 | $40,775 |
| 2021 | -- | $40,775 +37.5% |
| 2020 | $630 | $29,650 |
| 2019 | $630 +15.8% | $29,650 |
| 2018 | $544 -0.1% | $29,650 |
| 2017 | $544 | $29,650 |
| 2016 | $544 +13.3% | $29,650 |
| 2015 | $480 -9.6% | $29,650 -9.6% |
| 2014 | $531 | $32,800 |
| 2013 | $531 | $32,800 |
| 2011 | $531 -13.4% | $32,800 -22% |
| 2010 | $614 | $42,050 |
| 2009 | $614 | $42,050 |
| 2008 | $614 -4.4% | $42,050 +11.3% |
| 2007 | $642 -10.5% | $37,775 |
| 2006 | $718 +25.8% | $37,775 |
| 2005 | $570 -7.4% | $37,775 |
| 2004 | $616 +32.9% | $37,775 +32.9% |
| 2003 | $463 | $28,425 +19.3% |
| 2001 | -- | $23,829 +197.9% |
| 2000 | -- | $8,000 |
Find assessor info on the county website
Monthly payment
Est. payment
Payment breakdown
Explore the cost of this home by adjusting the details. Changes won't be saved.Climate risks
Neighborhood: 37166
Getting around
0 / 100
Car-DependentNearby schools
GreatSchools rating
- 6/10Northside Elementary SchoolGrades: 2-5Distance: 4.3 mi
- 5/10Dekalb Middle SchoolGrades: 6-8Distance: 6.1 mi
- 6/10De Kalb County High SchoolGrades: 9-12Distance: 6.1 mi
Schools provided by the listing agent
- Elementary: Northside Elementary
- Middle: DeKalb Middle School
- High: De Kalb County High School
Source: RealTracs MLS as distributed by MLS GRID. This data may not be complete. We recommend contacting the local school district to confirm school assignments for this home.
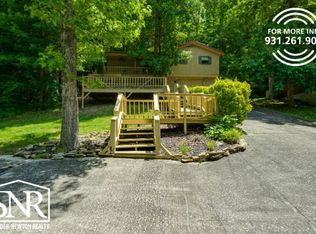
- $276,3002 bd2 ba960 sqft592 Lakeside Dr, Smithville, TN 37166Off Market
- $10,000-- bd-- ba-- sqftLakeside Dr, Smithville, TN 37166Off Market
- $20,000-- bd-- ba-- sqftLakeside Dr, Smithville, TN 37166Sold
- $290,600-- bd1 ba1k sqft732 Lakeside Dr, Smithville, TN 37166Off Market
- $10,000-- bd-- ba-- sqftLakeside Dr, Smithville, TN 37166Off Market
- $20,000-- bd-- ba-- sqftLakeside Dr, Smithville, TN 37166Off Market
- $20,000-- bd-- ba-- sqftLakeside Dr, Smithville, TN 37166Off Market
- $210,800-- bd1 ba744 sqft475 Bridgeview Pl, Smithville, TN 37166Off Market
A local agent can set up tours, give advice and negotiate with sellers.
A local lender can help you make sure your offer is ready when you are.
Similar homes
- $384,9002 bd2 ba1k sqft1385 Lakeside Dr, Smithville, TN 37166For Sale
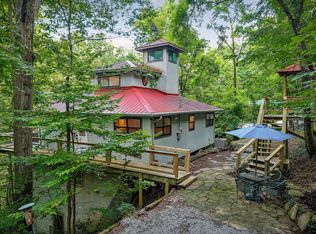
 MLS ID #3217999, Joey McDonald. RealTracs MLS as distributed by MLS GRID
 - $499,0002 bd3 ba1.1k sqft1025 Lakeside Dr, Smithville, TN 37166For Sale
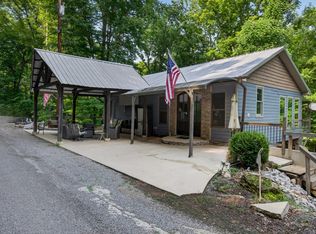 MLS ID #3312182, Kelsey Painter. RealTracs MLS as distributed by MLS GRID
 - $399,0002 bd2 ba1.1k sqft1407 Lakeside Dr, Smithville, TN 37166For Sale
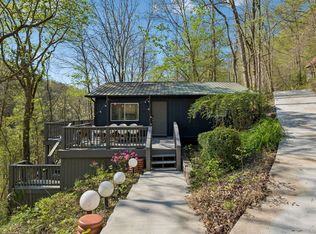 MLS ID #3170965, Collette Breen. RealTracs MLS as distributed by MLS GRID
 - $429,0003 bd2 ba1.8k sqft155 Wildwood Rd, Smithville, TN 37166For Sale
 MLS ID #3231790, Kristie Driver, Broker | Partner. RealTracs MLS as distributed by MLS GRID
 - $459,0002 bd2 ba1.7k sqft446 Oak Dr, Smithville, TN 37166For SaleMLS ID #3259928, Kristie Driver, Broker | Partner. RealTracs MLS as distributed by MLS GRID
- $339,0003 bd2 ba1.3k sqft510 Wilson Dr, Smithville, TN 37166For SaleMLS ID #3306266, Kristie Driver, Broker | Partner. RealTracs MLS as distributed by MLS GRID
- $399,9993 bd2 ba1.8k sqft190 Hooper Rd, Smithville, TN 37166For SaleMLS ID #3175787, Joel Parrott. RealTracs MLS as distributed by MLS GRID
- $319,0003 bd1 ba1.2k sqft250 Owl Trce, Smithville, TN 37166For SaleMLS ID #3309368, Cory Perry. RealTracs MLS as distributed by MLS GRID
- $350,0003 bd1 ba1.5k sqft312 Grand View Dr, Smithville, TN 37166For SaleMLS ID #3230164, Shane Martin. RealTracs MLS as distributed by MLS GRID
- $449,9004 bd2 ba2k sqft2429 Bright Hill Rd, Smithville, TN 37166For SaleMLS ID #3306279, Betsy Smith. RealTracs MLS as distributed by MLS GRID
- $329,0004 bd2 ba2.1k sqft161 Shiloh Ln, Smithville, TN 37166For SaleMLS ID #3259755, Chris Rains. RealTracs MLS as distributed by MLS GRID
- $379,0004 bd2 ba1.7k sqft5245 Jefferson Rd, Smithville, TN 37166For SaleMLS ID #3220803, Kristie Driver, Broker | Partner. RealTracs MLS as distributed by MLS GRID
- $449,9003 bd3 ba2k sqft584 Golf Club Dr, Smithville, TN 37166For SaleMLS ID #3216949, Chris Day. RealTracs MLS as distributed by MLS GRID
- $295,0003 bd2 ba1.5k sqft676 Parkway Dr, Smithville, TN 37166For SaleMLS ID #3309184, Rosemary Wallace. RealTracs MLS as distributed by MLS GRID
- $349,9002 bd2 ba1.9k sqft445 W Broad St, Smithville, TN 37166For SaleMLS ID #3244021, Donna Jones. RealTracs MLS as distributed by MLS GRID
- $269,0003 bd2 ba1.4k sqft464 Hurricane Ridge Rd, Smithville, TN 37166For SaleMLS ID #3314682, Betsy Smith. RealTracs MLS as distributed by MLS GRID
- $359,9993 bd2 ba1.3k sqft435 Colvert Lake Rd, Smithville, TN 37166For SaleMLS ID #3314588, Jennifer Hannah, Broker. RealTracs MLS as distributed by MLS GRID
- $429,9004 bd2 ba1.9k sqft411 Allen Ferry Rd, Smithville, TN 37166For SaleMLS ID #3153078, Betsy Smith. RealTracs MLS as distributed by MLS GRID
- $289,0002 bd2 ba1.6k sqft8997 Holmes Creek Rd, Smithville, TN 37166For SaleMLS ID #3215553, Holly Williams. RealTracs MLS as distributed by MLS GRID
- $315,0003 bd2 ba1.5k sqft225 Antler Dr, Smithville, TN 37166For Sale
 MLS ID #244019, Jerica Halliburton, True North Real Estate Services, LLC. UCMLS
