Step inside this custom built home and experience main level living, custom wood work, and expansive windows that offer natural lighting and views of the water peaking through the trees. The kitchen showcases granite countertops, a double sink, and stylish open upper shelving. The two bedrooms are joined by a his and her bath, featuring two vanities and a walk in shower. The home office would also work well as a bunk room, and the additional main level full bath is perfect for guests. Real wood flooring, shiplap, and sliding barn doors throughout tie the home together. Step outside onto the covered back deck or the covered front patio for outdoor enjoyment. Or, head down to the finished basement space where you’ll find a second living area, half bath, more natural lighting, and a wet bar- perfect for entertaining! The garage makes for an ideal workspace, and is equipped with a lift. Additional driveway and street parking allow for plenty of visitors or extra vehicles. Center Hill Lake is just steps away, with an Army Corps of Engineers shoreline permit already in place. Enjoy lake life by walking to the water’s edge on your own private path, head just .5 miles down the road to access the community boat launch, or take the short 10 minute drive to the full service Hurricane Marina. Enjoy the peace of lake life, while still being close to amenities- a short 15 minutes to Smithville and 1.5 hours to Nashville. Furnishings throughout the home are negotiable, offering turnkey potential. Whether you’re looking for a primary residence in a quiet neighborhood, a CHL vacation home, or your next investment, Lakeside Dr is sure to live up to its name.
Active
$499,000
1025 Lakeside Dr, Smithville, TN 37166
2beds
1,120sqft
Single Family Residence, Residential
Built in 2020
10,018 Square Feet Lot
$-- Zestimate®
$446/sqft
$-- HOA
What's special
Finished basement spaceHalf bathStylish open upper shelvingMain level livingNatural lightingHis and her bathReal wood flooring
- 16 days |
- 727 |
- 31 |
Likely to sell faster than
Zillow last checked:
Listing updated:
Listed by:
Kelsey Painter 931-510-0670,
Center Hill Realty 615-597-8488,
Joey McDonald 615-513-5466,
Center Hill Realty
Source: RealTracs MLS as distributed by MLS GRID,MLS#: 3312182
Facts & features
Interior
Bedrooms & bathrooms
- Bedrooms: 2
- Bathrooms: 3
- Full bathrooms: 2
- 1/2 bathrooms: 1
- Main level bedrooms: 2
Heating
- Electric
Cooling
- Electric
Appliances
- Included: Electric Oven, Dishwasher, Dryer, Microwave, Refrigerator, Washer
- Laundry: Electric Dryer Hookup, Washer Hookup
Features
- High Ceilings
- Flooring: Wood, Luxury Vinyl
- Basement: Exterior Entry,Partially Finished
Interior area
- Total structure area: 1,120
- Total interior livable area: 1,120 sqft
- Finished area above ground: 1,120
Property
Parking
- Total spaces: 2
- Parking features: Basement, Attached, Asphalt, Driveway, Gravel, On Street
- Attached garage spaces: 1
- Carport spaces: 1
- Covered spaces: 2
- Has uncovered spaces: Yes
Features
- Levels: One
- Stories: 2
- Patio & porch: Deck, Covered, Patio
- Has view: Yes
- View description: Lake
- Has water view: Yes
- Water view: Lake
- Waterfront features: Lake Front, Year Round Access
Lot
- Size: 10,018 Square Feet
- Dimensions: 150 x 50 x IRR
- Features: Sloped, Views
- Topography: Sloped,Views
Details
- Parcel number: 035P B 01000 000
- Special conditions: Standard
Construction
Type & style
- Home type: SingleFamily
- Property subtype: Single Family Residence, Residential
Materials
- Stone, Stucco, Wood Siding
- Roof: Metal
Condition
- New construction: No
- Year built: 2020
Utilities & green energy
- Sewer: Septic Tank
- Water: Private
- Utilities for property: Electricity Available, Water Available
Community & HOA
Community
- Subdivision: Lakeview Mtn Est
HOA
- Has HOA: Yes
Location
- Region: Smithville
Financial & listing details
- Price per square foot: $446/sqft
- Tax assessed value: $161,300
- Annual tax amount: $1,012
- Date on market: 7/29/2026
- Electric utility on property: Yes
Estimated market value
Not available
Estimated sales range
Not available
Not available
Price history
| Date | Event | Price |
|---|---|---|
| 7/29/2026 | Listed for sale | $499,000+5444.4%$446/sqft |
Source:  RealTracs MLS as distributed by MLS GRID #3312182 Report a problem RealTracs MLS as distributed by MLS GRID #3312182 Report a problem | ||
| 7/17/1997 | Sold | $9,000$8/sqft |
Source: Public Record Report a problem | ||
Public tax history
| Year | Property taxes | Tax assessment |
|---|---|---|
| 2025 | $1,012 | $40,325 |
| 2024 | $1,012 +25.5% | $40,325 |
| 2023 | $807 +15.6% | $40,325 |
| 2022 | $698 | $40,325 |
| 2021 | -- | $40,325 +908.1% |
| 2020 | $85 | $4,000 |
| 2019 | $85 +15.8% | $4,000 |
| 2018 | $73 +0.5% | $4,000 |
| 2017 | $73 | $4,000 |
| 2016 | $73 +12.7% | $4,000 |
| 2015 | $65 -33.3% | $4,000 -33.3% |
| 2014 | $97 | $6,000 |
| 2013 | $97 | $6,000 |
| 2011 | $97 +11% | $6,000 |
| 2010 | $88 | $6,000 |
| 2009 | $88 | $6,000 |
| 2008 | $88 +3.1% | $6,000 +20% |
| 2007 | $85 -10.5% | $5,000 |
| 2006 | $95 +25.8% | $5,000 |
| 2005 | $76 -7.4% | $5,000 |
| 2004 | $82 +68.1% | $5,000 +68.1% |
| 2003 | $48 | $2,975 +19% |
| 2001 | -- | $2,500 -75% |
| 2000 | -- | $10,000 |
Find assessor info on the county website
Monthly payment
Est. payment
Payment breakdown
Explore the cost of this home by adjusting the details. Changes won't be saved.Climate risks
Neighborhood: 37166
Getting around
0 / 100
Car-DependentNearby schools
GreatSchools rating
- 6/10Northside Elementary SchoolGrades: 2-5Distance: 4.4 mi
- 5/10Dekalb Middle SchoolGrades: 6-8Distance: 6.3 mi
- 6/10De Kalb County High SchoolGrades: 9-12Distance: 6.3 mi
Schools provided by the listing agent
- Elementary: Northside Elementary
- Middle: DeKalb Middle School
- High: De Kalb County High School
Source: RealTracs MLS as distributed by MLS GRID. This data may not be complete. We recommend contacting the local school district to confirm school assignments for this home.
- $8,000-- bd-- ba-- sqftLakeside Dr, Smithville, TN 37166Off Market
- $15,000-- bd-- ba-- sqftLakeside Dr, Smithville, TN 37166Off Market
- $8,000-- bd-- ba-- sqftLakeside Dr, Smithville, TN 37166Off Market
- $8,000-- bd-- ba-- sqftLakeside Dr, Smithville, TN 37166Off Market
- $375,0002 bd1 ba938 sqft949 Lakeside Dr, Smithville, TN 37166Sold
- $8,000-- bd-- ba-- sqftHurricane Pl, Smithville, TN 37166Off Market
- $10,000-- bd-- ba-- sqftLakeside Dr, Smithville, TN 37166Off Market
- $123,7501 acreHurricane Pl, Smithville, TN 37166Sold
A local agent can set up tours, give advice and negotiate with sellers.
Similar homes
- $539,0004 bd2 ba1.5k sqft214 Mullican Dr, Smithville, TN 37166For Sale
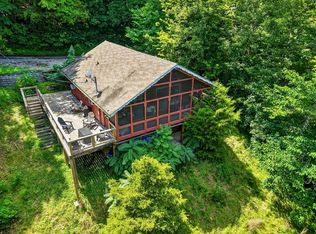
 MLS ID #246277, Sabrina Brazle, Provision Realty Group. UCMLS
 - $396,5002 bd2 ba1.4k sqft680 Lakeside Dr, Smithville, TN 37166For Sale

 MLS ID #3242363, Kim Gregory. RealTracs MLS as distributed by MLS GRID
 - $384,9002 bd2 ba1k sqft1385 Lakeside Dr, Smithville, TN 37166For Sale
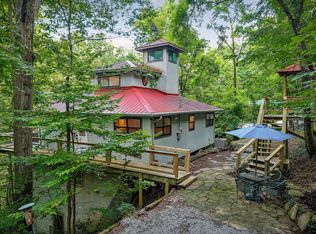 MLS ID #3217999, Joey McDonald. RealTracs MLS as distributed by MLS GRID
 - $399,0002 bd2 ba1.1k sqft1407 Lakeside Dr, Smithville, TN 37166For Sale
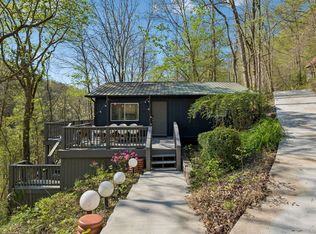 MLS ID #3170965, Collette Breen. RealTracs MLS as distributed by MLS GRID
 - $450,0003 bd2 ba1.6k sqft155 Lakewood Cir, Smithville, TN 37166For SaleMLS ID #3182098, Jennifer Hannah, Broker. RealTracs MLS as distributed by MLS GRID
- $289,9002 bd2 ba1.6k sqft8997 Holmes Creek Rd, Smithville, TN 37166For SaleMLS ID #3501129, Rosemary Wallace. RealTracs MLS as distributed by MLS GRID
- $339,0003 bd2 ba1.3k sqft510 Wilson Dr, Smithville, TN 37166For SaleMLS ID #3306266, Kristie Driver, Broker | Partner. RealTracs MLS as distributed by MLS GRID
- $314,0003 bd1 ba1.2k sqft250 Owl Trce, Smithville, TN 37166For SaleMLS ID #3309368, Cory Perry. RealTracs MLS as distributed by MLS GRID
- $290,0003 bd2 ba1.5k sqft676 Parkway Dr, Smithville, TN 37166For SaleMLS ID #3309184, Rosemary Wallace. RealTracs MLS as distributed by MLS GRID
- $660,0003 bd2 ba1.5k sqft2054 Robinson Rd, Smithville, TN 37166For SaleMLS ID #3501198, Rosemary Wallace. RealTracs MLS as distributed by MLS GRID
- $539,9003 bd3 ba1.6k sqft320 Floating Mill Rd, Silver Point, TN 38582For SaleMLS ID #3080137, Jim Harvey. RealTracs MLS as distributed by MLS GRID
- $325,0002 bd2 ba1.2k sqft1377 Four Seasons Dr, Smithville, TN 37166For SaleMLS ID #3320327, Tiffany Board. RealTracs MLS as distributed by MLS GRID
- $364,9003 bd2 ba1.5k sqft8634 Holmes Creek Rd, Smithville, TN 37166New ConstructionMLS ID #3506061, Kristie Driver, Broker | Partner. RealTracs MLS as distributed by MLS GRID
- $315,0003 bd2 ba1.5k sqft225 Antler Dr, Smithville, TN 37166For SaleMLS ID #244019, Jerica Halliburton, True North Real Estate Services, LLC. UCMLS
- $339,9003 bd2 ba1.3k sqft180 Vickers Rd, Smithville, TN 37166For SaleMLS ID #3232975, MITCHELL BOWMAN. RealTracs MLS as distributed by MLS GRID
- $348,5002 bd2 ba1.2k sqft392 Winter Park Cir, Smithville, TN 37166For SaleMLS ID #3301881, Tiffany Jones. RealTracs MLS as distributed by MLS GRID
- $350,0002 bd1 ba864 sqft341 Cooper Ln, Smithville, TN 37166For SaleMLS ID #3186201, Tony Luna. RealTracs MLS as distributed by MLS GRID
- $269,0003 bd2 ba1.4k sqft464 Hurricane Ridge Rd, Smithville, TN 37166For SaleMLS ID #3314682, Betsy Smith. RealTracs MLS as distributed by MLS GRID
- $359,9993 bd2 ba1.3k sqft435 Colvert Lake Rd, Smithville, TN 37166For SaleMLS ID #3314588, Jennifer Hannah, Broker. RealTracs MLS as distributed by MLS GRID
- $339,9003 bd2 ba1.3k sqft455 Old Pinhook Rd, Smithville, TN 37166For SaleMLS ID #3297851, Curtis Simmons. RealTracs MLS as distributed by MLS GRID
