FARM LIFE AT ITS BEST — OVER 20 FENCED ACRES.
Experience peaceful country living surrounded by beautiful farmland, while still being just minutes from downtown Smithville Square, shopping, restaurants, the hospital, and beautiful Center Hill Lake. Situated on over 20 acres of level, fenced land, this property offers exceptional road frontage—approximately 1,545 feet along the front and 560 feet along the side—making it ideal for cattle, horses, farming, or simply enjoying wide-open space and privacy. The beautifully renovated home offers over 1,500 sq. ft. of living space with 3 bedrooms and 2 beautifully redone baths in a desirable split-bedroom floor plan. Inside, you’ll find a comfortable living room, inviting den with a gas fireplace, utility room, and an updated kitchen with new appliances. The washer and dryer remain as well. Extensive updates include: new flooring, windows, water line, lighting, HVAC, bathrooms, doors, kitchen appliances, freshly painted, and a new gravel driveway. Outside, you’ll find a barn, two storage buildings, plus a detached 2-car garage with a huge upstairs room offering exciting possibilities. Keep it as additional garage/storage space or, with further improvements, transform the garage/upstairs into potential living quarters or an apartment.Level land. Fenced acreage with water lines to pasture. Beautiful countryside. Endless possibilities. Whether you’ve dreamed of raising horses or cattle, starting your own mini-farm, or simply enjoying the serenity of Tennessee country living, this property offers the space, setting, and convenience to make it happen. A beautiful place to call home—where country living meets convenience. No restrictions or HOA'S.
Active
Price cut: $20K (9/7)
$640,000
2054 Robinson Rd, Smithville, TN 37166
3beds
1,537sqft
Single Family Residence, Residential
Built in 1977
20.5 Acres Lot
$-- Zestimate®
$416/sqft
$-- HOA
What's special
Beautiful countrysideDesirable split-bedroom floor planTwo storage buildingsLevel landNew gravel drivewayFreshly paintedUtility room
- 48 days
- 772
- 48
Likely to sell faster than
Zillow last checked:
Listing updated:
Listed by:
Rosemary Wallace 931-743-3394,
RE/MAX Choice Properties 615-444-3752
Source: RealTracs MLS as distributed by MLS GRID,MLS#: 3501198
Facts & features
Interior
Bedrooms & bathrooms
- Bedrooms: 3
- Bathrooms: 2
- Full bathrooms: 2
- Main level bedrooms: 3
Bedroom 1
- Features: Full Bath
- Level: Full Bath
- Area: 180 Square Feet
- Dimensions: 15x12
Bedroom 2
- Area: 132 Square Feet
- Dimensions: 11x12
Bedroom 3
- Area: 132 Square Feet
- Dimensions: 11x12
Den
- Features: Separate
- Level: Separate
- Area: 255 Square Feet
- Dimensions: 15x17
Kitchen
- Features: Eat-in Kitchen
- Level: Eat-in Kitchen
- Area: 273 Square Feet
- Dimensions: 21x13
Living room
- Features: Separate
- Level: Separate
- Area: 204 Square Feet
- Dimensions: 12x17
Other
- Features: Utility Room
- Level: Utility Room
- Area: 48 Square Feet
- Dimensions: 8x6
Heating
- Central, Electric
Cooling
- Central Air, Electric
Appliances
- Included: Electric Oven, Cooktop, Dishwasher, Disposal, Dryer, Microwave, Refrigerator, Washer
- Laundry: Electric Dryer Hookup, Washer Hookup
Features
- Ceiling Fan(s), High Speed Internet
- Flooring: Laminate
- Basement: Crawl Space,None
- Number of fireplaces: 1
- Fireplace features: Den, Gas
Interior area
- Total structure area: 1,537
- Total interior livable area: 1,537 sqft
- Finished area above ground: 1,537
Property
Parking
- Total spaces: 8
- Parking features: Detached, Circular Driveway, Driveway, Gravel
- Garage spaces: 2
- Uncovered spaces: 6
Features
- Levels: One
- Stories: 1
- Patio & porch: Patio, Porch
- Fencing: Partial
- Has view: Yes
Lot
- Size: 20.5 Acres
- Features: Cleared, Level
- Topography: Cleared,Level
Details
- Additional structures: Barn(s), Storage
- Parcel number: 074 03801 000
- Special conditions: Standard
Construction
Type & style
- Home type: SingleFamily
- Architectural style: Ranch
- Property subtype: Single Family Residence, Residential
Materials
- Brick
- Roof: Metal
Condition
- New construction: No
- Year built: 1977
Utilities & green energy
- Sewer: Septic Tank
- Water: Private
- Utilities for property: Electricity Available, Water Available
Community & HOA
HOA
- Has HOA: No
Location
- Region: Smithville
Financial & listing details
- Price per square foot: $416/sqft
- Tax assessed value: $346,600
- Annual tax amount: $1,119
- Date on market: 8/8/2026
- Electric utility on property: Yes
Estimated market value
Not available
Estimated sales range
Not available
Not available
Price history
| Date | Event | Price |
|---|---|---|
| 9/7/2026 | Price change | $640,000-3%$416/sqft |
Source:  RealTracs MLS as distributed by MLS GRID #3501198 Report a problem RealTracs MLS as distributed by MLS GRID #3501198 Report a problem | ||
| 8/9/2026 | Listed for sale | $660,000+123.7%$429/sqft |
Source: RealTracs MLS as distributed by MLS GRID #3501198 Report a problem | ||
| 7/29/2026 | Sold | $295,000$192/sqft |
Source: Public Record Report a problem | ||
Public tax history
| Year | Property taxes | Tax assessment |
|---|---|---|
| 2025 | $1,119 | $44,600 |
| 2024 | $1,119 +25.5% | $44,600 |
| 2023 | $892 +15.6% | $44,600 |
| 2022 | $772 | $44,600 |
| 2021 | -- | $44,600 +28.3% |
| 2020 | $738 | $34,775 |
| 2019 | $738 +15.8% | $34,775 |
| 2018 | $638 -0.1% | $34,775 |
| 2017 | $638 | $34,775 |
| 2016 | $638 +13.2% | $34,775 |
| 2015 | $563 -5.3% | $34,775 -5.3% |
| 2014 | $595 | $36,725 |
| 2013 | $595 +10.8% | $36,725 +10.8% |
| 2011 | $537 +8.3% | $33,150 -2.4% |
| 2010 | $496 | $33,975 |
| 2009 | $496 | $33,975 |
| 2008 | $496 -2.8% | $33,975 +13.2% |
| 2007 | $510 -10.5% | $30,025 |
| 2006 | $570 +25.8% | $30,025 |
| 2005 | $453 -7.4% | $30,025 |
| 2004 | $489 +9.8% | $30,025 +9.8% |
| 2003 | $446 | $27,350 +16.1% |
| 2001 | -- | $23,567 -80.6% |
| 2000 | -- | $121,730 |
Find assessor info on the county website
Monthly payment
Est. payment
Payment breakdown
Explore the cost of this home by adjusting the details. Changes won't be saved.Climate risks
Neighborhood: 37166
Nearby schools
Schools provided by the listing agent
- Elementary: Smithville Elementary
- Middle: DeKalb Middle School
- High: De Kalb County High School
Source: RealTracs MLS as distributed by MLS GRID. This data may not be complete. We recommend contacting the local school district to confirm school assignments for this home.
Similar homes
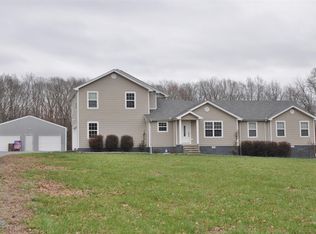
- $339,9003 bd2 ba1.6k sqft805 W Broad St, Smithville, TN 37166For Sale

 MLS ID #3545738, Robert A. (Tony) Fuston. RealTracs MLS as distributed by MLS GRID
 - $495,0003 bd3 ba2.3k sqft616 Maple Ln, Smithville, TN 37166For Sale
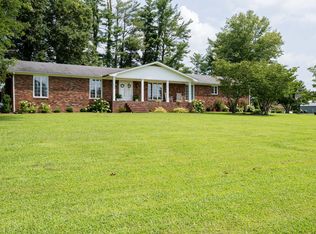 MLS ID #3512619, Denise Mann. RealTracs MLS as distributed by MLS GRID
 - $699,5003 bd4 ba1.8k sqft929 Old Casey Cove Rd, Lancaster, TN 37166For Sale
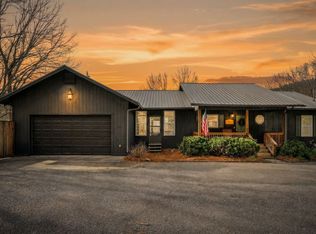 MLS ID #3173384, Jason Loftis. RealTracs MLS as distributed by MLS GRID
 - $334,9003 bd2 ba1.5k sqft819 Oconnor St Lot 7, Smithville, TN 37166New Construction
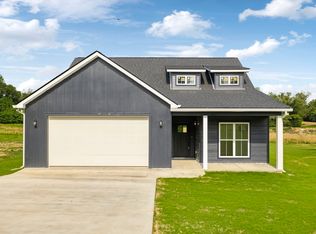 MLS ID #3598876, Edward (Eddie) Rockensock. RealTracs MLS as distributed by MLS GRID
 - $359,9003 bd2 ba1.4k sqft340 Herman Rd, Smithville, TN 37166For SaleMLS ID #3548044, Ken Nelson, Jr.. RealTracs MLS as distributed by MLS GRID
- $629,9003 bd3 ba1.8k sqft2343 Shoreside Dr, Smithville, TN 37166For SaleMLS ID #3510425, Lara K. Kirby | KIRBY GROUP. RealTracs MLS as distributed by MLS GRID
- $579,9003 bd3 ba2k sqft1038 Lakeside Dr, Smithville, TN 37166For SaleMLS ID #3302243, Kathy Brewer Conger | KIRBY GROUP. RealTracs MLS as distributed by MLS GRID
- $424,9003 bd3 ba2k sqft584 Golf Club Dr, Smithville, TN 37166For SaleMLS ID #3216949, Chris Day. RealTracs MLS as distributed by MLS GRID
- $354,9004 bd2 ba1.6k sqft811 Oconnor St Lot 5, Smithville, TN 37166New ConstructionMLS ID #3598879, Edward (Eddie) Rockensock. RealTracs MLS as distributed by MLS GRID
- $527,5403 bd2 ba2k sqft2230 Allen Ferry Rd, Smithville, TN 37166New ConstructionMLS ID #3226208, Camille Powell. RealTracs MLS as distributed by MLS GRID
- $389,0003 bd2 ba2k sqft473 Ponder Rd, Smithville, TN 37166For SaleMLS ID #3547918, Amy Clare Lockhart. RealTracs MLS as distributed by MLS GRID
- $439,9004 bd2 ba2k sqft2429 Bright Hill Rd, Smithville, TN 37166For SaleMLS ID #3306279, Betsy Smith. RealTracs MLS as distributed by MLS GRID
- $429,9003 bd2 ba2k sqft296 Big Rock Rd, Smithville, TN 37166For SaleMLS ID #3187106, Cody Purvis. RealTracs MLS as distributed by MLS GRID
- $399,9003 bd2 ba1.9k sqft141 Stone Haven Dr, Smithville, TN 37166For SaleMLS ID #3234767, Gabriel Besleaga. RealTracs MLS as distributed by MLS GRID
- $364,9003 bd2 ba1.5k sqft8634 Holmes Creek Rd, Smithville, TN 37166New ConstructionMLS ID #3506061, Kristie Driver, Broker | Partner. RealTracs MLS as distributed by MLS GRID
- $499,0003 bd3 ba1.8k sqft302 Swiper Dr, Smithville, TN 37166For SaleMLS ID #3251330, Rosemary Wallace. RealTracs MLS as distributed by MLS GRID
- $425,0003 bd2 ba2k sqft161 Ponder Ln, Smithville, TN 37166For SaleMLS ID #3320365, Jennifer Hannah, Broker. RealTracs MLS as distributed by MLS GRID
- $348,0002 bd2 ba1.9k sqft445 W Broad St, Smithville, TN 37166For SaleMLS ID #3244021, Donna Jones. RealTracs MLS as distributed by MLS GRID
- $499,9002 bd2 ba1.8k sqft528 Obie Adcock Rd, Smithville, TN 37166For SaleMLS ID #3513379, Jennifer Hannah, Broker. RealTracs MLS as distributed by MLS GRID
- $339,9003 bd3 ba2k sqft257 Evergreen Cir, Smithville, TN 37166For Sale
 MLS ID #246840, Clark Adcock, The Realty Firm - Smithville. UCMLS
