Privacy, convenience, character, and lake living come together in this rare 1 acre property! This charming 2,301-square-foot vintage home, offering an abundance of space and privacy in a desirable location just 2 miles from a boat ramp on Center Hill Lake. Enjoy your morning coffee on the inviting front porch or relax on the back patio surrounded by the peaceful setting. Inside, the home offers a beautifully remodeled kitchen with hardwood flooring, abundant storage, and thoughtfully designed built-ins that add both character and functionality. The formal dining room is filled with natural light and provides the perfect setting for hosting family and friends. The spacious bedrooms feature built-in shelving and large closets, while the home's flexible floor plan includes both a den and a formal living room—ideal for a home office, craft room, playroom, or additional gathering space. With 3 bedrooms and 2.5 bathrooms, there's plenty of room to make this home your own. Located near the golf course, tennis courts, pool, and just minutes from Center Hill Lake, this property offers the perfect combination of peaceful privacy and convenient access to recreation. Whether you're looking for a full-time residence, a weekend getaway, or a place to enjoy the lake lifestyle, this unique property is a rare find you won't want to miss!
Active
Price cut: $54K (8/27)
$495,000
616 Maple Ln, Smithville, TN 37166
3beds
2,301sqft
Single Family Residence, Residential
Built in 1973
1.03 Acres Lot
$-- Zestimate®
$215/sqft
$-- HOA
What's special
Inviting front porchAbundant storageBeautifully remodeled kitchenHardwood flooringThoughtfully designed built-ins
- 55 days
- 217
- 18
Zillow last checked:
Listing updated:
Listed by:
Denise Mann 615-584-4240,
Keller Williams Realty - Murfreesboro 615-895-8000
Source: RealTracs MLS as distributed by MLS GRID,MLS#: 3512619
Facts & features
Interior
Bedrooms & bathrooms
- Bedrooms: 3
- Bathrooms: 3
- Full bathrooms: 2
- 1/2 bathrooms: 1
- Main level bedrooms: 3
Bedroom 2
- Features: Extra Large Closet
- Level: Extra Large Closet
- Area: 168 Square Feet
- Dimensions: 14x12
Bedroom 3
- Features: Walk-In Closet(s)
- Level: Walk-In Closet(s)
- Area: 168 Square Feet
- Dimensions: 14x12
Primary bathroom
- Features: Double Vanity
- Level: Double Vanity
Den
- Area: 266 Square Feet
- Dimensions: 19x14
Living room
- Features: Separate
- Level: Separate
- Area: 240 Square Feet
- Dimensions: 16x15
Heating
- Central, Natural Gas
Cooling
- Central Air, Electric
Appliances
- Included: Electric Oven, Electric Range, Dishwasher, Disposal, Microwave
Features
- Entrance Foyer
- Flooring: Carpet, Wood
- Basement: None
Interior area
- Total structure area: 2,301
- Total interior livable area: 2,301 sqft
- Finished area above ground: 2,301
Property
Parking
- Total spaces: 2
- Parking features: Garage Faces Side, Asphalt, Driveway
- Garage spaces: 2
- Has uncovered spaces: Yes
Features
- Levels: One
- Stories: 1
- Patio & porch: Porch, Covered, Patio
Lot
- Size: 1.03 Acres
Details
- Parcel number: 064C A 00103 000
- Special conditions: Standard
Construction
Type & style
- Home type: SingleFamily
- Architectural style: Traditional
- Property subtype: Single Family Residence, Residential
Materials
- Brick
- Roof: Shingle
Condition
- New construction: No
- Year built: 1973
Utilities & green energy
- Sewer: Public Sewer
- Water: Public
- Utilities for property: Electricity Available, Natural Gas Available, Water Available
Community & HOA
Community
- Subdivision: Country Club Estates
HOA
- Has HOA: No
Location
- Region: Smithville
Financial & listing details
- Price per square foot: $215/sqft
- Tax assessed value: $227,200
- Annual tax amount: $1,853
- Date on market: 8/13/2026
- Electric utility on property: Yes
Estimated market value
Not available
Estimated sales range
Not available
Not available
Price history
| Date | Event | Price |
|---|---|---|
| 8/27/2026 | Price change | $495,000-9.8%$215/sqft |
Source:  RealTracs MLS as distributed by MLS GRID #3512619 Report a problem RealTracs MLS as distributed by MLS GRID #3512619 Report a problem | ||
| 8/14/2026 | Listed for sale | $549,000$239/sqft |
Source: RealTracs MLS as distributed by MLS GRID #3512619 Report a problem | ||
| 5/16/2026 | Listing removed | -- |
Source: Owner Report a problem | ||
| 4/10/2026 | Listed for sale | $549,000+203.3%$239/sqft |
Source: Owner Report a problem | ||
| 4/24/2017 | Sold | $181,000$79/sqft |
Source: RealTracs MLS as distributed by MLS GRID #1806632 Report a problem | ||
Public tax history
| Year | Property taxes | Tax assessment |
|---|---|---|
| 2025 | $1,853 | $56,800 |
| 2024 | $1,853 +18.5% | $56,800 |
| 2023 | $1,563 +10.8% | $56,800 |
| 2022 | $1,410 | $56,800 |
| 2021 | -- | $56,800 +52.6% |
| 2020 | $1,125 | $37,225 |
| 2019 | $1,125 +21.8% | $37,225 |
| 2018 | $924 +35.3% | $37,225 |
| 2017 | $683 -26.2% | $37,225 |
| 2016 | $925 +9.5% | $37,225 |
| 2015 | $845 -9.5% | $37,225 -9.5% |
| 2014 | $933 | $41,125 |
| 2013 | $933 | $41,125 |
| 2011 | $933 +2.9% | $41,125 -5.7% |
| 2010 | $907 | $43,625 |
| 2009 | $907 | $43,625 |
| 2008 | $907 -0.9% | $43,625 +13.4% |
| 2007 | $916 -7.8% | $38,475 |
| 2006 | $993 +17.8% | $38,475 |
| 2005 | $843 -5.2% | $38,475 |
| 2004 | $889 +2.1% | $38,475 +2.1% |
| 2003 | $870 | $37,675 +19.1% |
| 2001 | -- | $31,630 -75% |
| 2000 | -- | $126,520 |
Find assessor info on the county website
Monthly payment
Est. payment
Payment breakdown
Explore the cost of this home by adjusting the details. Changes won't be saved.Climate risks
Neighborhood: 37166
Nearby schools
Schools provided by the listing agent
- Elementary: Northside Elementary
- Middle: DeKalb Middle School
- High: De Kalb County High School
Source: RealTracs MLS as distributed by MLS GRID. This data may not be complete. We recommend contacting the local school district to confirm school assignments for this home.
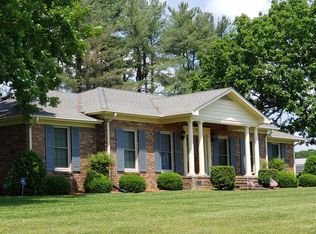
Similar homes
- $424,9003 bd3 ba2k sqft584 Golf Club Dr, Smithville, TN 37166For Sale
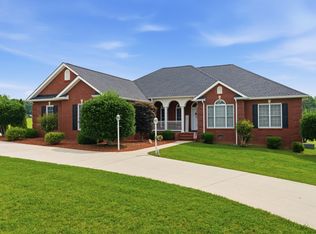
 MLS ID #3216949, Chris Day. RealTracs MLS as distributed by MLS GRID
 - $499,0003 bd3 ba1.8k sqft302 Swiper Dr, Smithville, TN 37166For Sale
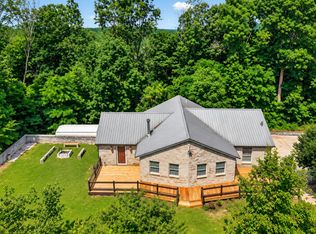 MLS ID #3251330, Rosemary Wallace. RealTracs MLS as distributed by MLS GRID
 - $399,0004 bd3 ba2.3k sqft530 W Main St, Smithville, TN 37166For Sale
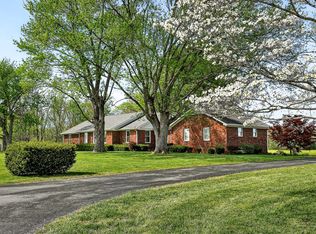 MLS ID #3175671, Betsy Smith. RealTracs MLS as distributed by MLS GRID
 - $480,0004 bd4 ba3k sqft134 Oak Dr, Smithville, TN 37166For Sale
 MLS ID #3542884, Jennifer Hannah, Broker. RealTracs MLS as distributed by MLS GRID
 - $429,0003 bd3 ba2.4k sqft258 Oak Place Dr, Smithville, TN 37166For SaleMLS ID #3309253, Gina Denman. RealTracs MLS as distributed by MLS GRID
- $320,0004 bd2 ba2.1k sqft161 Shiloh Ln, Smithville, TN 37166For SaleMLS ID #3614427, Chris Rains. RealTracs MLS as distributed by MLS GRID
- $434,0004 bd3 ba2.2k sqft135 Shiloh Ln, Smithville, TN 37166For SaleMLS ID #3513538, Rhonda Hasting. RealTracs MLS as distributed by MLS GRID
- $419,9004 bd3 ba2.8k sqft708 Dry Creek Rd, Smithville, TN 37166For SaleMLS ID #3217297, Gennie Norris Bridges. RealTracs MLS as distributed by MLS GRID
- $549,9004 bd3 ba2.9k sqft139 Chestnut Oak Ave, Smithville, TN 37166For SaleMLS ID #3246693, Kristie Driver, Broker | Partner. RealTracs MLS as distributed by MLS GRID
- $449,0003 bd3 ba2.6k sqft1337 Lakeside Dr, Smithville, TN 37166For SaleMLS ID #3603489, Rosemary Wallace. RealTracs MLS as distributed by MLS GRID
- $425,0003 bd2 ba2k sqft161 Ponder Ln, Smithville, TN 37166For SaleMLS ID #3320365, Jennifer Hannah, Broker. RealTracs MLS as distributed by MLS GRID
- $449,9003 bd2 ba1.7k sqft446 Oak Dr, Smithville, TN 37166For SaleMLS ID #3601547, Kathy Brewer Conger | KIRBY GROUP. RealTracs MLS as distributed by MLS GRID
- $715,0003 bd3 ba2.8k sqft1747 Allen Ferry Rd, Smithville, TN 37166For SaleMLS ID #3165533, Shay Walter. RealTracs MLS as distributed by MLS GRID
- $469,0003 bd3 ba3.2k sqft672 Old Snow Hill Rd, Dowelltown, TN 37059For SaleMLS ID #3598417, Tony Luna. RealTracs MLS as distributed by MLS GRID
- $389,0003 bd2 ba2k sqft473 Ponder Rd, Smithville, TN 37166For SaleMLS ID #3547918, Amy Clare Lockhart. RealTracs MLS as distributed by MLS GRID
- $379,0003 bd2 ba1.7k sqft190 Hooper Rd, Smithville, TN 37166For SaleMLS ID #3603019, Tiffany Board. RealTracs MLS as distributed by MLS GRID
- $439,9004 bd2 ba2k sqft2429 Bright Hill Rd, Smithville, TN 37166For SaleMLS ID #3306279, Betsy Smith. RealTracs MLS as distributed by MLS GRID
- $339,0003 bd3 ba1.4k sqft546 Green Meadow Dr, Smithville, TN 37166For SaleMLS ID #3610233, Kristi Ellington. RealTracs MLS as distributed by MLS GRID
- $339,9003 bd2 ba1.6k sqft805 W Broad St, Smithville, TN 37166For SaleMLS ID #3545738, Robert A. (Tony) Fuston. RealTracs MLS as distributed by MLS GRID
- $269,0003 bd1 ba1.4k sqft826 Driver St, Smithville, TN 37166For SaleMLS ID #3611605, Kristie Driver, Broker | Partner. RealTracs MLS as distributed by MLS GRID
