Stately, all-brick living in the heart of Smithville with a rare added advantage: a prime adjacent .45-acre level building lot included with the sale. This highly desirable extra lot creates valuable privacy, expands the overall footprint of the property, and offers excellent long-term resale appeal. It also provides flexibility for future use, including the potential for a separate garage, workshop, expanded outdoor living area, or simply preserving the open space around the home, subject to applicable approvals. The beautifully maintained 4-bedroom home with a bonus room offers an exceptional floor plan, generous room sizes, and true move-in-ready condition. The welcoming living room features a vaulted ceiling and fireplace, creating a warm, airy centerpiece for everyday life and entertaining. A new HVAC system adds comfort and confidence, while the expanded outdoor living area is a standout, featuring a covered space for morning coffee, evening gatherings, and relaxing in every season, plus a separate grilling patio that’s perfect for weekend cookouts. Practical upgrades include expanded parking for guests, hobbies, or lake weekends, and the outdoor spaces have been thoughtfully enhanced to extend your living area beyond the walls of the home. Location is a major advantage: enjoy excellent access to neighborhood golf, a swimming pool, and tennis/pickleball courts, plus convenient proximity to shopping, medical care, Smithville Airport, and local schools. And when it’s time to unwind, you’re just 10–15 minutes from stunning Center Hill Lake, an 18,220-acre U.S. Army Corps of Engineers lake with approximately 415 miles of shoreline, celebrated for boating, fishing, swimming, and unforgettable Tennessee sunsets.
Active
Price cut: $30K (7/22)
$585,000
139 Chestnut Oak Ave, Smithville, TN 37166
4beds
2,908sqft
:
Get pre-qualified$3,499/mo
Single Family Residence, Residential
Built in 2014
0.9 Acres Lot
$-- Zestimate®
$201/sqft
$-- HOA
What's special
Generous room sizesMove-in-ready conditionNew hvac systemExceptional floor planSeparate grilling patioBonus roomVaulted ceiling
- 43 days |
- 350 |
- 16 |
Zillow last checked:
Listing updated:
Listed by:
Kristie Driver, Broker | Partner 615-934-7513,
Center Hill Realty 615-597-8488
Source: RealTracs MLS as distributed by MLS GRID,MLS#: 3246693
Facts & features
Interior
Bedrooms & bathrooms
- Bedrooms: 4
- Bathrooms: 3
- Full bathrooms: 2
- 1/2 bathrooms: 1
- Main level bedrooms: 4
Bedroom 1
- Features: Full Bath
- Level: Full Bath
- Area: 270 Square Feet
- Dimensions: 15x18
Bedroom 2
- Features: Extra Large Closet
- Level: Extra Large Closet
- Area: 225 Square Feet
- Dimensions: 15x15
Bedroom 3
- Features: Extra Large Closet
- Level: Extra Large Closet
- Area: 169 Square Feet
- Dimensions: 13x13
Bedroom 4
- Features: Walk-In Closet(s)
- Level: Walk-In Closet(s)
- Area: 143 Square Feet
- Dimensions: 11x13
Primary bathroom
- Features: Double Vanity
- Level: Double Vanity
Dining room
- Features: Separate
- Level: Separate
- Area: 182 Square Feet
- Dimensions: 13x14
Kitchen
- Area: 324 Square Feet
- Dimensions: 12x27
Living room
- Features: Great Room
- Level: Great Room
- Area: 315 Square Feet
- Dimensions: 15x21
Recreation room
- Features: Second Floor
- Level: Second Floor
- Area: 336 Square Feet
- Dimensions: 14x24
Heating
- Electric, Heat Pump
Cooling
- Ceiling Fan(s), Central Air, Electric
Appliances
- Included: Electric Oven, Electric Range, Dishwasher, Disposal, Microwave, Refrigerator, Stainless Steel Appliance(s)
- Laundry: Electric Dryer Hookup, Washer Hookup
Features
- Ceiling Fan(s), Entrance Foyer, Extra Closets, High Ceilings, Pantry, High Speed Internet
- Flooring: Carpet, Wood, Tile
- Basement: Crawl Space,None
- Number of fireplaces: 1
- Fireplace features: Gas, Living Room
Interior area
- Total structure area: 2,908
- Total interior livable area: 2,908 sqft
- Finished area above ground: 2,908
Property
Parking
- Total spaces: 2
- Parking features: Garage Door Opener, Garage Faces Side, Concrete, Driveway
- Garage spaces: 2
- Has uncovered spaces: Yes
Features
- Levels: Two
- Stories: 2
- Patio & porch: Patio, Covered, Porch
- Pool features: Association
Lot
- Size: 0.9 Acres
- Features: Level
- Topography: Level
Details
- Parcel number: 064F A 02600 000
- Special conditions: Standard
Construction
Type & style
- Home type: SingleFamily
- Architectural style: Traditional
- Property subtype: Single Family Residence, Residential
Materials
- Brick
- Roof: Shingle
Condition
- New construction: No
- Year built: 2014
Utilities & green energy
- Sewer: Public Sewer
- Water: Public
- Utilities for property: Electricity Available, Water Available
Community & HOA
Community
- Subdivision: The Oaks Section 1
HOA
- Has HOA: No
- Amenities included: Golf Course, Pickleball Court(s), Pool, Tennis Court(s)
Location
- Region: Smithville
Financial & listing details
- Price per square foot: $201/sqft
- Tax assessed value: $396,600
- Annual tax amount: $3,235
- Date on market: 6/22/2026
- Electric utility on property: Yes
Estimated market value
Not available
Estimated sales range
Not available
Not available
Price history
| Date | Event | Price |
|---|---|---|
| 7/22/2026 | Price change | $585,000-4.9%$201/sqft |
Source:  RealTracs MLS as distributed by MLS GRID #3246693 Report a problem RealTracs MLS as distributed by MLS GRID #3246693 Report a problem | ||
| 6/22/2026 | Listed for sale | $615,000+5.1%$211/sqft |
Source: RealTracs MLS as distributed by MLS GRID #3246693 Report a problem | ||
| 6/22/2026 | Listing removed | $585,000$201/sqft |
Source: RealTracs MLS as distributed by MLS GRID #3138519 Report a problem | ||
| 4/16/2026 | Price change | $585,000-1.7%$201/sqft |
Source: RealTracs MLS as distributed by MLS GRID #3138519 Report a problem | ||
| 3/3/2026 | Listed for sale | $595,000+138%$205/sqft |
Source: RealTracs MLS as distributed by MLS GRID #3138519 Report a problem | ||
| 3/31/2015 | Sold | $250,000+233.3%$86/sqft |
Source: Agent Provided Report a problem | ||
| 4/26/2013 | Sold | $75,000$26/sqft |
Source: Agent Provided Report a problem | ||
Public tax history
| Year | Property taxes | Tax assessment |
|---|---|---|
| 2025 | $3,235 | $99,150 |
| 2024 | $3,235 +18.5% | $99,150 |
| 2023 | $2,729 +10.8% | $99,150 |
| 2022 | $2,462 | $99,150 |
| 2021 | -- | $99,150 +26.3% |
| 2020 | $2,373 | $78,500 |
| 2019 | $2,373 +21.8% | $78,500 |
| 2018 | $1,949 +35.4% | $78,500 |
| 2017 | $1,439 -26.1% | $78,500 |
| 2016 | $1,948 +9.4% | $78,500 |
| 2015 | $1,781 +3.1% | $78,500 +3.1% |
| 2014 | $1,728 +1118.4% | $76,150 +1118.4% |
| 2013 | $142 | $6,250 |
Find assessor info on the county website
Monthly payment
Est. payment
Payment breakdown
Explore the cost of this home by adjusting the details. Changes won't be saved.Climate risks
Neighborhood: 37166
Nearby schools
GreatSchools rating
- 6/10Northside Elementary SchoolGrades: 2-5Distance: 0.8 mi
- 5/10Dekalb Middle SchoolGrades: 6-8Distance: 1.8 mi
- 6/10De Kalb County High SchoolGrades: 9-12Distance: 1.8 mi
Schools provided by the listing agent
- Elementary: Northside Elementary
- Middle: DeKalb Middle School
- High: De Kalb County High School
Source: RealTracs MLS as distributed by MLS GRID. This data may not be complete. We recommend contacting the local school district to confirm school assignments for this home.
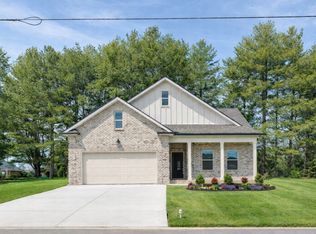
- $35,000-- bd-- ba-- sqft139 Chestnut Oak, Smithville, TN 37166Off Market
- $385,0003 bd2 ba1.6k sqft333 Estates Dr LOT 106, Smithville, TN 37166Sold
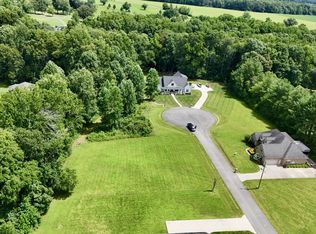
- $79,9000.63 Acres0 Chestnut Oak Ave LOT 6, Smithville, TN 37166Pending
- $500,2004 bd3 ba2.5k sqft181 Chestnut Oak Ave, Smithville, TN 37166Off Market

- $69,000-- bd-- ba-- sqft160 Chestnut Oak Ave, Smithville, TN 37166Sold
- $644,800-- bd3 ba2.2k sqft160 Chestnut Oak Ave, Smithville, TN 37166Off Market
- $429,9004 bd3 ba1.9k sqft347 Estates Dr LOT 107, Smithville, TN 37166New Construction
- $721,000-- bd2 ba3.1k sqft101 Chestnut Oak Ave, Smithville, TN 37166Off Market
A local agent can set up tours, give advice and negotiate with sellers.
Similar homes
- $585,0004 bd3 ba2.9k sqft105 Shiloh Ln, Smithville, TN 37166For Sale

 MLS ID #245036, Missy Selby, The Real Estate Collective Sparta. UCMLS
 - $525,0004 bd3 ba3.2k sqft328 Riley Ave, Smithville, TN 37166For Sale
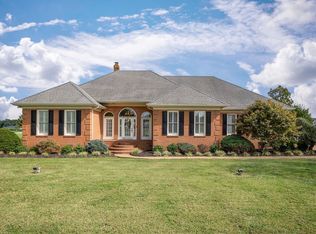 MLS ID #239898, Clark Adcock, The Realty Firm - Smithville. UCMLS
 - $549,0004 bd2 ba2.5k sqft195 Stonegate Dr, Smithville, TN 37166For Sale

 MLS ID #3169966, Rosemary Wallace. RealTracs MLS as distributed by MLS GRID
 - $699,9004 bd4 ba2.8k sqft176 Post Oak Ln, Smithville, TN 37166For Sale
 MLS ID #3219976, Josh M. Miller. RealTracs MLS as distributed by MLS GRID
 - $545,0005 bd3 ba3.6k sqft307 W Main St, Smithville, TN 37166For SaleMLS ID #2950797, Jennifer Hannah, Broker. RealTracs MLS as distributed by MLS GRID
- $579,9003 bd2 ba2k sqft2332 Casey Cove Rd, Smithville, TN 37166For SaleMLS ID #3178260, MITCHELL BOWMAN. RealTracs MLS as distributed by MLS GRID
- $449,9003 bd3 ba2k sqft584 Golf Club Dr, Smithville, TN 37166For SaleMLS ID #3216949, Chris Day. RealTracs MLS as distributed by MLS GRID
- $449,0004 bd3 ba2.3k sqft530 W Main St, Smithville, TN 37166For SaleMLS ID #3175671, Betsy Smith. RealTracs MLS as distributed by MLS GRID
- $449,9004 bd2 ba2k sqft2429 Bright Hill Rd, Smithville, TN 37166For SaleMLS ID #3306279, Betsy Smith. RealTracs MLS as distributed by MLS GRID
- $525,0003 bd3 ba1.8k sqft302 Swiper Dr, Smithville, TN 37166For SaleMLS ID #3251330, Rosemary Wallace. RealTracs MLS as distributed by MLS GRID
- $425,0003 bd2 ba2k sqft161 Ponder Ln, Smithville, TN 37166For SaleMLS ID #3320365, Jennifer Hannah, Broker. RealTracs MLS as distributed by MLS GRID
- $715,0003 bd3 ba2.8k sqft1747 Allen Ferry Rd, Smithville, TN 37166For SaleMLS ID #3165533, Shay Walter. RealTracs MLS as distributed by MLS GRID
- $419,9004 bd3 ba2.8k sqft708 Dry Creek Rd, Smithville, TN 37166For SaleMLS ID #3217297, Gennie Norris Bridges. RealTracs MLS as distributed by MLS GRID
- $439,0003 bd3 ba2.4k sqft258 Oak Place Dr, Smithville, TN 37166For SaleMLS ID #3309253, Gina Denman. RealTracs MLS as distributed by MLS GRID
- $527,5403 bd2 ba2k sqft2230 Allen Ferry Rd, Smithville, TN 37166New ConstructionMLS ID #3226208, Camille Powell. RealTracs MLS as distributed by MLS GRID
- $599,0003 bd3 ba2k sqft1038 Lakeside Dr, Smithville, TN 37166For SaleMLS ID #3302243, Kathy Brewer Conger | KIRBY GROUP. RealTracs MLS as distributed by MLS GRID
- $549,9003 bd4 ba2.5k sqft358 Andrew Jackson Blvd, Dowelltown, TN 37059For SaleMLS ID #3287947, Gennie Norris Bridges. RealTracs MLS as distributed by MLS GRID
- $599,0004 bd2 ba3.3k sqft5642 Pates Ford Rd, Smithville, TN 37166For SaleMLS ID #3220837, Kristie Driver, Broker | Partner. RealTracs MLS as distributed by MLS GRID
- $489,9003 bd3 ba2.2k sqft608 Golf Club Dr, Smithville, TN 37166New ConstructionMLS ID #3226210, Camille Powell. RealTracs MLS as distributed by MLS GRID
- $525,0003 bd2 ba2k sqft374 Chestnut Oak Ave Lot 22, Smithville, TN 37166New ConstructionMLS ID #3156528, Shay Walter. RealTracs MLS as distributed by MLS GRID
