Stunning custom built brick home is like new! A commuter and golfers dream located minutes from the Smithville Golf Course and swimming pool and 15 minutes from I40. Walk inside to a bright open-concept floor plan that seamlessly connects the main living spaces to the gorgeous kitchen area. Perfect for entertaining guests! The living room features tall ceilings and stone gas fireplace. The beautiful kitchen features granite countertops, a large kitchen island with seating. a walk in pantry, and tile backsplash. The master suite area features ample room for a sitting area, a custom walk in shower, separate bathroom vanities, and a large walk in closet that joins the laundry room! Downstairs features 2 additional bedrooms, a full bath, and a half bath. Continue upstairs to find a large bedroom/bonus room and a full bath. The walk in attic space is a plus as well! The outdoor area is perfect for relaxation with a large covered back porch, a large patio area, and a beautiful stone fireplace perfect for year round entertaining. The large yard is beautifully lanscaped. All this PLUS a 5 car garage for all your vehicles, boats, golf carts, etc.
Active
Price cut: $40K (6/8)
$699,900
176 Post Oak Ln, Smithville, TN 37166
4beds
2,898sqft
:
Get pre-qualified$4,186/mo
Single Family Residence, Residential
Built in 2019
0.88 Acres Lot
$-- Zestimate®
$242/sqft
$-- HOA
What's special
Custom built brick homeWalk in pantryStone gas fireplaceBright open-concept floor planBeautiful kitchenGorgeous kitchen areaWalk in attic space
- 65 days |
- 249 |
- 11 |
Zillow last checked:
Listing updated:
Listed by:
Josh M. Miller 615-464-5882,
Farmhouse Realty 615-597-3276,
Melissa Miller 615-684-0262,
Farmhouse Realty
Source: RealTracs MLS as distributed by MLS GRID,MLS#: 3219976
Facts & features
Interior
Bedrooms & bathrooms
- Bedrooms: 4
- Bathrooms: 4
- Full bathrooms: 3
- 1/2 bathrooms: 1
- Main level bedrooms: 3
Bedroom 1
- Features: Extra Large Closet
- Level: Extra Large Closet
- Area: 304 Square Feet
- Dimensions: 19x16
Bedroom 2
- Area: 144 Square Feet
- Dimensions: 12x12
Bedroom 3
- Area: 180 Square Feet
- Dimensions: 12x15
Bedroom 4
- Area: 540 Square Feet
- Dimensions: 30x18
Primary bathroom
- Features: Double Vanity
- Level: Double Vanity
Dining room
- Area: 140 Square Feet
- Dimensions: 14x10
Kitchen
- Area: 252 Square Feet
- Dimensions: 21x12
Living room
- Area: 520 Square Feet
- Dimensions: 26x20
Heating
- Central
Cooling
- Central Air
Appliances
- Included: Gas Oven, Gas Range, Dishwasher, Ice Maker, Microwave, Refrigerator
Features
- Ceiling Fan(s), Extra Closets, High Ceilings, Open Floorplan, Pantry, Walk-In Closet(s), Kitchen Island
- Flooring: Carpet, Luxury Vinyl
- Basement: None
- Number of fireplaces: 1
- Fireplace features: Gas
Interior area
- Total structure area: 2,898
- Total interior livable area: 2,898 sqft
- Finished area above ground: 2,898
Property
Parking
- Total spaces: 5
- Parking features: Garage Faces Side
- Garage spaces: 5
Features
- Levels: Two
- Stories: 2
- Patio & porch: Porch, Covered, Patio
Lot
- Size: 0.88 Acres
- Features: Corner Lot, Level
- Topography: Corner Lot,Level
Details
- Parcel number: 064F A 04500 000
- Special conditions: Standard
Construction
Type & style
- Home type: SingleFamily
- Property subtype: Single Family Residence, Residential
Materials
- Brick
Condition
- New construction: No
- Year built: 2019
Utilities & green energy
- Sewer: Public Sewer
- Water: Public
- Utilities for property: Water Available
Community & HOA
Community
- Subdivision: The Oaks
HOA
- Has HOA: No
Location
- Region: Smithville
Financial & listing details
- Price per square foot: $242/sqft
- Tax assessed value: $477,900
- Annual tax amount: $3,898
- Date on market: 5/22/2026
Estimated market value
Not available
Estimated sales range
Not available
Not available
Price history
| Date | Event | Price |
|---|---|---|
| 6/8/2026 | Price change | $699,900-5.4%$242/sqft |
Source:  RealTracs MLS as distributed by MLS GRID #3219976 Report a problem RealTracs MLS as distributed by MLS GRID #3219976 Report a problem | ||
| 5/22/2026 | Listed for sale | $739,900$255/sqft |
Source: RealTracs MLS as distributed by MLS GRID #3219976 Report a problem | ||
Public tax history
| Year | Property taxes | Tax assessment |
|---|---|---|
| 2025 | $3,898 | $119,475 |
| 2024 | $3,898 +18.5% | $119,475 |
| 2023 | $3,288 +10.8% | $119,475 |
| 2022 | $2,967 | $119,475 |
| 2021 | -- | $119,475 +37.8% |
| 2020 | $2,621 | $86,725 |
| 2019 | $2,621 | $86,725 |
Find assessor info on the county website
Monthly payment
Est. payment
Payment breakdown
Explore the cost of this home by adjusting the details. Changes won't be saved.Climate risks
Neighborhood: 37166
Nearby schools
GreatSchools rating
- 6/10Northside Elementary SchoolGrades: 2-5Distance: 1 mi
- 5/10Dekalb Middle SchoolGrades: 6-8Distance: 1.7 mi
- 6/10De Kalb County High SchoolGrades: 9-12Distance: 1.6 mi
Schools provided by the listing agent
- Elementary: Smithville Elementary
- Middle: DeKalb Middle School
- High: De Kalb County High School
Source: RealTracs MLS as distributed by MLS GRID. This data may not be complete. We recommend contacting the local school district to confirm school assignments for this home.
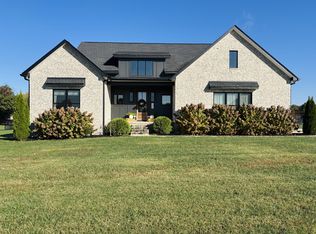
- $28,000-- bd-- ba-- sqftRiley Ave, Smithville, TN 37166Off Market
- $490,0003 bd2 ba2.2k sqft164 Black Oak Ln, Smithville, TN 37166Sold
- $92,800-- bd-- ba-- sqftRiley Ave, Smithville, TN 37166Off Market
- $797,500-- bd3 ba2.9k sqft179 Black Oak Ln, Smithville, TN 37166Off Market
- $508,000-- bd2 ba2.8k sqft344 Riley Ave, Smithville, TN 37166Off Market
- $917,800-- bd3 ba3.6k sqft250 Willow Oak Dr, Smithville, TN 37166Off Market
- $424,700-- bd2 ba1.9k sqft288 Chestnut Oak Ave, Smithville, TN 37166Off Market
- $548,400-- bd2 ba2.2k sqft264 Chestnut Oak Ave, Smithville, TN 37166Off Market
A local agent can set up tours, give advice and negotiate with sellers.
A local lender can help you make sure your offer is ready when you are.
Similar homes
- $585,0004 bd3 ba2.9k sqft139 Chestnut Oak Ave, Smithville, TN 37166For Sale

 MLS ID #3246693, Kristie Driver, Broker | Partner. RealTracs MLS as distributed by MLS GRID
 - $724,9954 bd4 ba2k sqft1053 Old Casey Cove Rd, Smithville, TN 37166For Sale By Owner
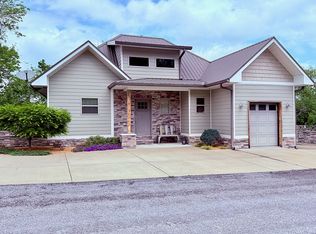
- $715,0003 bd3 ba2.8k sqft1747 Allen Ferry Rd, Smithville, TN 37166For Sale
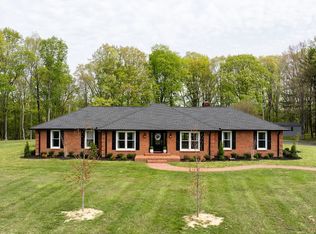 MLS ID #3165533, Shay Walter. RealTracs MLS as distributed by MLS GRID
 - $585,0004 bd3 ba2.9k sqft105 Shiloh Ln, Smithville, TN 37166For Sale

 MLS ID #245036, Missy Selby, The Real Estate Collective Sparta. UCMLS
 - $549,0004 bd2 ba2.5k sqft195 Stonegate Dr, Smithville, TN 37166For SaleMLS ID #3169966, Rosemary Wallace. RealTracs MLS as distributed by MLS GRID
- $439,9004 bd3 ba2.8k sqft708 Dry Creek Rd, Smithville, TN 37166For SaleMLS ID #3217297, Gennie Norris Bridges. RealTracs MLS as distributed by MLS GRID
- $449,9003 bd3 ba2k sqft584 Golf Club Dr, Smithville, TN 37166For SaleMLS ID #3216949, Chris Day. RealTracs MLS as distributed by MLS GRID
- $370,9006 bd4 ba3k sqft524 Elm St, Smithville, TN 37166For SaleMLS ID #3218058, Jeffrey Jolley. RealTracs MLS as distributed by MLS GRID
- $599,0003 bd3 ba2k sqft1038 Lakeside Dr, Smithville, TN 37166For SaleMLS ID #3302243, Kathy Brewer Conger | KIRBY GROUP. RealTracs MLS as distributed by MLS GRID
- $379,0003 bd4 ba3.4k sqft408 W Main St, Smithville, TN 37166For SaleMLS ID #2760726, Gina Denman. RealTracs MLS as distributed by MLS GRID
- $750,0003 bd3 ba3.2k sqft193 Wilson Cir, Smithville, TN 37166For SaleMLS ID #3216477, April Martin. RealTracs MLS as distributed by MLS GRID
- $579,9003 bd2 ba2k sqft2332 Casey Cove Rd, Smithville, TN 37166For SaleMLS ID #3178260, MITCHELL BOWMAN. RealTracs MLS as distributed by MLS GRID
- $874,9004 bd5 ba2.4k sqft350 Blue Moon Rdg, Smithville, TN 37166For SaleMLS ID #3171030, MITCHELL BOWMAN. RealTracs MLS as distributed by MLS GRID
- $859,0004 bd4 ba2.5k sqft195 Coventry Way, Smithville, TN 37166For SaleMLS ID #243694, April Martin, eXp Realty. UCMLS
- $490,0004 bd2 ba1.9k sqft375 Chestnut Oak Ave, Smithville, TN 37166New ConstructionMLS ID #3190739, Shay Walter. RealTracs MLS as distributed by MLS GRID
- $489,9003 bd3 ba2.2k sqft608 Golf Club Dr, Smithville, TN 37166New ConstructionMLS ID #3226210, Camille Powell. RealTracs MLS as distributed by MLS GRID
- $527,5403 bd2 ba2k sqft2230 Allen Ferry Rd, Smithville, TN 37166New ConstructionMLS ID #3226208, Camille Powell. RealTracs MLS as distributed by MLS GRID
- $599,0004 bd2 ba3.3k sqft5642 Pates Ford Rd, Smithville, TN 37166For SaleMLS ID #3220837, Kristie Driver, Broker | Partner. RealTracs MLS as distributed by MLS GRID
- $359,9005 bd2 ba2.6k sqft415 Allen Ferry Rd, Smithville, TN 37166For SaleMLS ID #3147653, Betsy Smith. RealTracs MLS as distributed by MLS GRID
- $525,0003 bd2 ba2k sqft374 Chestnut Oak Ave Lot 22, Smithville, TN 37166New ConstructionMLS ID #3156528, Shay Walter. RealTracs MLS as distributed by MLS GRID
