LAKE VIEWS begin here on Lakeside Drive in beautiful Smithville, TN! Perfectly situated just minutes from Center Hill Lake, this inviting FULLY FURNISHED retreat offers gorgeous water views of the lake as well as the iconic Hurricane Bridge, all from one of the area's most convienent lakeside communities.
Whether you're searching for a weekend getaway, full-time residence, or income-producing investment, this property delivers the ideal blend of comfort, scenery, and rustic craftsmanship. Filled with natural light, warm wood tones and timeless charm, the home creates an inviting atmosphere. Enjoy the nostalgia of it's wood burning fireplace, perfect for relaxing and gathering.
Convienently located close to the neighborhood launch makes it easy to spend your days boating, fishing, kayaking, or cruising the lake at sunset. Inside, the home offers spacious and comfortable accommodations for larger families and groups, all thoughtfully designed.
Outside, you'll love soaking in the peaceful lake views, unwinding on the massive wrap around decks, and surrounding yourself with the natural beauty of Tennessee. Additional standout features include the downstairs bonus room, perfect for an office, recreation room or additional sleeping. The home also has a spacious garage — perfect for storing boats, golf carts, tools, lake toys, and all the gear that comes with the Center Hill Lake lifestyle.
Conveniently located just minutes from Hurricane Marina, local restaurants, boutique shopping, and the charm of historic downtown Smithville, this property offers the perfect balance of privacy, recreation, and existing Airbnb income.
Active
Price cut: $19.1K (8/7)
$579,900
1038 Lakeside Dr, Smithville, TN 37166
3beds
2,086sqft
:
Get pre-qualified$3,476/mo
Single Family Residence, Residential
Built in 1997
0.33 Acres Lot
$-- Zestimate®
$278/sqft
$8/mo HOA
What's special
Spacious and comfortable accommodationsWood burning fireplaceFully furnished retreatMassive wrap around decksLake viewsPeaceful lake viewsTimeless charm
- 18 days |
- 1,003 |
- 44 |
Likely to sell faster than
Zillow last checked:
Listing updated:
Listed by:
Kathy Brewer Conger | KIRBY GROUP 931-581-2251,
Compass 615-383-6600
Source: RealTracs MLS as distributed by MLS GRID,MLS#: 3302243
Facts & features
Interior
Bedrooms & bathrooms
- Bedrooms: 3
- Bathrooms: 3
- Full bathrooms: 2
- 1/2 bathrooms: 1
- Main level bedrooms: 3
Bedroom 1
- Features: Full Bath
- Level: Full Bath
- Area: 195 Square Feet
- Dimensions: 13x15
Bedroom 2
- Area: 165 Square Feet
- Dimensions: 15x11
Bedroom 3
- Area: 110 Square Feet
- Dimensions: 11x10
Other
- Features: Florida Room
- Level: Florida Room
Recreation room
- Features: Basement Level
- Level: Basement Level
Heating
- Central
Cooling
- Central Air
Appliances
- Included: Electric Oven, Electric Range, Dishwasher, Dryer, Microwave, Refrigerator, Washer
- Laundry: Electric Dryer Hookup, Washer Hookup
Features
- Ceiling Fan(s), High Ceilings, Open Floorplan, Pantry, High Speed Internet
- Flooring: Wood, Tile
- Basement: Partially Finished
- Number of fireplaces: 1
- Fireplace features: Wood Burning
Interior area
- Total structure area: 2,086
- Total interior livable area: 2,086 sqft
- Finished area above ground: 2,086
Property
Parking
- Total spaces: 8
- Parking features: Garage Door Opener, Basement, Concrete, Driveway
- Attached garage spaces: 2
- Uncovered spaces: 6
Features
- Levels: Two
- Stories: 2
- Patio & porch: Porch, Covered, Deck, Patio
- Has view: Yes
- View description: Lake
- Has water view: Yes
- Water view: Lake
Lot
- Size: 0.33 Acres
- Dimensions: 114.73 x 135.31 IRR
- Features: Sloped, Views, Wooded
- Topography: Sloped,Views,Wooded
Details
- Parcel number: 035P A 00100 000
- Special conditions: Standard
Construction
Type & style
- Home type: SingleFamily
- Property subtype: Single Family Residence, Residential
Materials
- Stone, Wood Siding
- Roof: Metal
Condition
- New construction: No
- Year built: 1997
Utilities & green energy
- Sewer: Septic Tank
- Water: Private
- Utilities for property: Water Available
Community & HOA
Community
- Security: Security System
- Subdivision: Lakeview Mt Est
HOA
- Has HOA: Yes
- HOA fee: $100 annually
Location
- Region: Smithville
Financial & listing details
- Price per square foot: $278/sqft
- Tax assessed value: $372,800
- Annual tax amount: $3,743
- Date on market: 7/22/2026
Estimated market value
Not available
Estimated sales range
Not available
Not available
Price history
| Date | Event | Price |
|---|---|---|
| 8/7/2026 | Price change | $579,900-3.2%$278/sqft |
Source:  RealTracs MLS as distributed by MLS GRID #3302243 Report a problem RealTracs MLS as distributed by MLS GRID #3302243 Report a problem | ||
| 8/4/2026 | Listed for rent | $3,900$2/sqft |
Source: Zillow Rentals Report a problem | ||
| 7/22/2026 | Listed for sale | $599,000-1%$287/sqft |
Source: RealTracs MLS as distributed by MLS GRID #3302243 Report a problem | ||
| 7/13/2026 | Listing removed | $604,900$290/sqft |
Source: RealTracs MLS as distributed by MLS GRID #3225859 Report a problem | ||
| 6/30/2026 | Price change | $604,900-0.8%$290/sqft |
Source: RealTracs MLS as distributed by MLS GRID #3225859 Report a problem | ||
| 6/15/2026 | Price change | $610,000-1.6%$292/sqft |
Source: RealTracs MLS as distributed by MLS GRID #3225859 Report a problem | ||
| 6/1/2026 | Listed for sale | $619,900+12.7%$297/sqft |
Source: RealTracs MLS as distributed by MLS GRID #3225859 Report a problem | ||
| 2/19/2025 | Listing removed | $3,900$2/sqft |
Source: Zillow Rentals Report a problem | ||
| 1/3/2025 | Listed for rent | $3,900$2/sqft |
Source: Zillow Rentals Report a problem | ||
| 1/9/2023 | Sold | $550,000-3.3%$264/sqft |
Source: RealTracs MLS as distributed by MLS GRID #2437620 Report a problem | ||
| 12/31/2022 | Pending sale | $569,000$273/sqft |
Source: RealTracs MLS as distributed by MLS GRID #2437620 Report a problem | ||
| 12/8/2022 | Contingent | $569,000$273/sqft |
Source: RealTracs MLS as distributed by MLS GRID #2437620 Report a problem | ||
| 9/10/2022 | Listed for sale | $569,000-5%$273/sqft |
Source: RealTracs MLS as distributed by MLS GRID #2437620 Report a problem | ||
| 9/1/2022 | Listing removed | -- |
Source: RealTracs MLS as distributed by MLS GRID #2376021 Report a problem | ||
| 8/15/2022 | Price change | $599,000-7.1%$287/sqft |
Source: RealTracs MLS as distributed by MLS GRID #2376021 Report a problem | ||
| 7/24/2022 | Price change | $645,000-4.4%$309/sqft |
Source: RealTracs MLS as distributed by MLS GRID #2376021 Report a problem | ||
| 5/19/2022 | Price change | $675,000-2.9%$324/sqft |
Source: RealTracs MLS as distributed by MLS GRID #2376021 Report a problem | ||
| 4/18/2022 | Listed for sale | $695,000+93.1%$333/sqft |
Source: RealTracs MLS as distributed by MLS GRID #2376021 Report a problem | ||
| 11/5/2020 | Sold | $360,000-4.5%$173/sqft |
Source: RealTracs MLS as distributed by MLS GRID #2158255 Report a problem | ||
| 8/7/2020 | Price change | $377,000-17.5%$181/sqft |
Source: Blackwell Realty and Auction #2158255 Report a problem | ||
| 7/16/2020 | Price change | $457,000+21.2%$219/sqft |
Source: Blackwell Realty and Auction #2158255 Report a problem | ||
| 6/9/2020 | Listed for sale | $377,000-3.3%$181/sqft |
Source: Blackwell Realty and Auction #2158255 Report a problem | ||
| 9/29/2017 | Listing removed | $389,900$187/sqft |
Source: The Real Estate Team, LLC #1820943 Report a problem | ||
| 4/25/2017 | Listed for sale | $389,900-21.9%$187/sqft |
Source: The Real Estate Team, LLC #1820943 Report a problem | ||
| 11/11/2013 | Listing removed | $499,000$239/sqft |
Source: The Real Estate Team, LLC #1450121 Report a problem | ||
| 5/11/2013 | Listed for sale | $499,000$239/sqft |
Source: The Real Estate Team, LLC #1450121 Report a problem | ||
Public tax history
| Year | Property taxes | Tax assessment |
|---|---|---|
| 2025 | $3,743 | $149,120 |
| 2024 | $3,743 +25.5% | $149,120 |
| 2023 | $2,982 +15.6% | $149,120 |
| 2022 | $2,581 | $149,120 +60% |
| 2021 | -- | $93,200 +156% |
| 2020 | $773 | $36,400 |
| 2019 | $773 +15.8% | $36,400 |
| 2018 | $667 +0.1% | $36,400 |
| 2017 | $667 | $36,400 |
| 2016 | $667 +13.1% | $36,400 |
| 2015 | $590 -8.4% | $36,400 -8.4% |
| 2014 | $644 | $39,725 |
| 2013 | $644 | $39,725 |
| 2011 | $644 -13.9% | $39,725 -22.4% |
| 2010 | $748 | $51,200 |
| 2009 | $748 | $51,200 |
| 2008 | $748 -4% | $51,200 +11.8% |
| 2007 | $779 -10.5% | $45,800 |
| 2006 | $870 +25.8% | $45,800 |
| 2005 | $692 -7.4% | $45,800 |
| 2004 | $747 +38.1% | $45,800 +38.1% |
| 2003 | $541 | $33,175 +19.1% |
| 2001 | -- | $27,851 -75% |
| 2000 | -- | $111,405 |
Find assessor info on the county website
Monthly payment
Est. payment
Payment breakdown
Explore the cost of this home by adjusting the details. Changes won't be saved.Climate risks
Neighborhood: 37166
Nearby schools
GreatSchools rating
- 6/10Northside Elementary SchoolGrades: 2-5Distance: 4.3 mi
- 5/10Dekalb Middle SchoolGrades: 6-8Distance: 6.2 mi
- 6/10De Kalb County High SchoolGrades: 9-12Distance: 6.2 mi
Schools provided by the listing agent
- Elementary: Smithville Elementary
- Middle: DeKalb Middle School
- High: De Kalb County High School
Source: RealTracs MLS as distributed by MLS GRID. This data may not be complete. We recommend contacting the local school district to confirm school assignments for this home.
- $35,000-- bd-- ba-- sqftHurricane Pl, Smithville, TN 37166Off Market
- $8,000-- bd-- ba-- sqftHurricane Pl, Smithville, TN 37166Off Market
- $7,0001 acreHurricane Dr, Smithville, TN 37166Off Market
- $8,000-- bd-- ba-- sqftHurricane Pl, Smithville, TN 37166Off Market
- $---- sqft58 Hurricane Pl LOT 58, Smithville, TN 37166Off Market
- $8,000-- bd-- ba-- sqftHurricane Pl, Smithville, TN 37166Off Market
- $7,000-- bd-- ba-- sqftHurricane Dr, Smithville, TN 37166Off Market
- $8,000-- bd-- ba-- sqftHurricane Pl, Smithville, TN 37166Off Market
A local agent can set up tours, give advice and negotiate with sellers.
A local lender can help you make sure your offer is ready when you are.
Similar homes
- $499,0003 bd3 ba2.7k sqft1337 Lakeside Dr, Smithville, TN 37166For Sale

 MLS ID #3155919, Josh Anderson. RealTracs MLS as distributed by MLS GRID
 - $499,0002 bd3 ba1.1k sqft1025 Lakeside Dr, Smithville, TN 37166For Sale
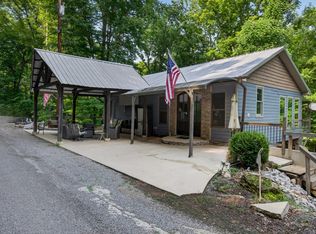 MLS ID #3312182, Kelsey Painter. RealTracs MLS as distributed by MLS GRID
 - $425,0003 bd2 ba2k sqft161 Ponder Ln, Smithville, TN 37166For Sale
 MLS ID #3320365, Jennifer Hannah, Broker. RealTracs MLS as distributed by MLS GRID
 - $579,9003 bd2 ba2k sqft2332 Casey Cove Rd, Smithville, TN 37166For Sale
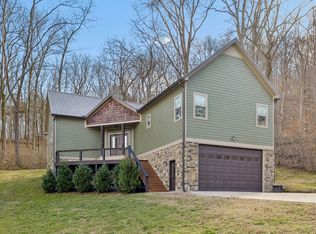 MLS ID #3178260, MITCHELL BOWMAN. RealTracs MLS as distributed by MLS GRID
 - $525,0003 bd3 ba1.8k sqft302 Swiper Dr, Smithville, TN 37166For SaleMLS ID #3251330, Rosemary Wallace. RealTracs MLS as distributed by MLS GRID
- $549,0004 bd2 ba2.5k sqft195 Stonegate Dr, Smithville, TN 37166For SaleMLS ID #3169966, Rosemary Wallace. RealTracs MLS as distributed by MLS GRID
- $396,5002 bd2 ba1.4k sqft680 Lakeside Dr, Smithville, TN 37166For SaleMLS ID #3242363, Kim Gregory. RealTracs MLS as distributed by MLS GRID
- $459,0002 bd2 ba1.7k sqft446 Oak Dr, Smithville, TN 37166For SaleMLS ID #3259928, Kristie Driver, Broker | Partner. RealTracs MLS as distributed by MLS GRID
- $684,9004 bd3 ba2.6k sqft110 Lake Meadow Dr, Smithville, TN 37166For SaleMLS ID #3234771, Leslie Tubberville. RealTracs MLS as distributed by MLS GRID
- $439,0003 bd3 ba2.4k sqft258 Oak Place Dr, Smithville, TN 37166For SaleMLS ID #3309253, Gina Denman. RealTracs MLS as distributed by MLS GRID
- $585,0004 bd3 ba2.9k sqft139 Chestnut Oak Ave, Smithville, TN 37166For SaleMLS ID #3246693, Kristie Driver, Broker | Partner. RealTracs MLS as distributed by MLS GRID
- $429,0003 bd2 ba1.8k sqft155 Wildwood Rd, Smithville, TN 37166For SaleMLS ID #3231790, Kristie Driver, Broker | Partner. RealTracs MLS as distributed by MLS GRID
- $725,0003 bd4 ba2.4k sqft480 Seaton Dr, Smithville, TN 37166For SaleMLS ID #3251632, Renae Voda. RealTracs MLS as distributed by MLS GRID
- $599,9002 bd2 ba1.9k sqft300 Crest Dr, Smithville, TN 37166For SaleMLS ID #3261011, Tiffany Board. RealTracs MLS as distributed by MLS GRID
- $449,9004 bd2 ba2k sqft2429 Bright Hill Rd, Smithville, TN 37166For SaleMLS ID #3306279, Betsy Smith. RealTracs MLS as distributed by MLS GRID
- $449,9003 bd3 ba2k sqft584 Golf Club Dr, Smithville, TN 37166For SaleMLS ID #3216949, Chris Day. RealTracs MLS as distributed by MLS GRID
- $865,0003 bd3 ba2.6k sqft214 Fish Hook Dr, Smithville, TN 37166For SaleMLS ID #3336335, Kristie Driver, Broker | Partner. RealTracs MLS as distributed by MLS GRID
- $549,9003 bd4 ba2.5k sqft358 Andrew Jackson Blvd, Dowelltown, TN 37059For SaleMLS ID #3287947, Gennie Norris Bridges. RealTracs MLS as distributed by MLS GRID
- $384,9002 bd2 ba1k sqft1385 Lakeside Dr, Smithville, TN 37166For SaleMLS ID #3217999, Joey McDonald. RealTracs MLS as distributed by MLS GRID
- $489,9003 bd2 ba1.7k sqft143 Swiper Dr, Smithville, TN 37166For SaleMLS ID #3184515, Christina (Chris) Sneed. RealTracs MLS as distributed by MLS GRID
