Welcome to your turnkey lake retreat near Center Hill Lake—a fully furnished 4-bedroom, 3-bath home offering the perfect blend of relaxation, privacy, and income potential. Currently operating as a successful short-term rental and for personal use, this property is ready for immediate enjoyment or continued investment. Tucked away among mature trees, you’ll love the peaceful setting and scenic views that make this home a true escape. Inside, the home features an updated kitchen, spacious living areas, and a sunroom perfect for enjoying morning coffee or unwinding after a day on the lake. The game room provides entertainment for guests of all ages, making it ideal for hosting family and friends. Step outside to the covered deck and relax in the hot tub while taking in the natural surroundings. With a short walk to the water and just minutes from Hurricane Marina and Hidden Harbor Marina, you’ll have quick and easy access to boating, dining, and lake life. Whether you’re looking for a personal getaway, vacation home, or income-producing property, this one checks all the boxes. **Buyer's take advantage of a lender credit when using our preferred lender.**
Active
$684,900
110 Lake Meadow Dr, Smithville, TN 37166
4beds
2,646sqft
Single Family Residence, Residential
Built in 2004
0.88 Acres Lot
$-- Zestimate®
$259/sqft
$35/mo HOA
What's special
Updated kitchenCovered deck
- 71 days |
- 471 |
- 36 |
Likely to sell faster than
Zillow last checked:
Listing updated:
Listed by:
Leslie Tubberville 615-294-3768,
Benchmark Realty, LLC 615-288-8292
Source: RealTracs MLS as distributed by MLS GRID,MLS#: 3234771
Facts & features
Interior
Bedrooms & bathrooms
- Bedrooms: 4
- Bathrooms: 3
- Full bathrooms: 3
- Main level bedrooms: 2
Bedroom 1
- Area: 209 Square Feet
- Dimensions: 11x19
Bedroom 2
- Area: 154 Square Feet
- Dimensions: 11x14
Bedroom 3
- Area: 99 Square Feet
- Dimensions: 9x11
Bedroom 4
- Area: 522 Square Feet
- Dimensions: 18x29
Dining room
- Area: 81 Square Feet
- Dimensions: 9x9
Kitchen
- Area: 144 Square Feet
- Dimensions: 12x12
Living room
- Area: 456 Square Feet
- Dimensions: 19x24
Other
- Features: Florida Room
- Level: Florida Room
- Area: 228 Square Feet
- Dimensions: 12x19
Recreation room
- Features: Basement Level
- Level: Basement Level
- Area: 522 Square Feet
- Dimensions: 18x29
Heating
- Electric
Cooling
- Central Air
Appliances
- Included: Electric Oven, Dishwasher, Dryer, Microwave, Refrigerator, Washer
- Laundry: Electric Dryer Hookup, Washer Hookup
Features
- Extra Closets, High Ceilings
- Flooring: Laminate, Tile
- Basement: Finished,Full
Interior area
- Total structure area: 2,646
- Total interior livable area: 2,646 sqft
- Finished area above ground: 2,646
Property
Parking
- Total spaces: 6
- Parking features: Garage Faces Side, Asphalt
- Garage spaces: 2
- Uncovered spaces: 4
Features
- Levels: Three Or More
- Stories: 3
- Patio & porch: Deck, Covered, Porch
Lot
- Size: 0.88 Acres
- Dimensions: 180.00 x 244.42
- Features: Rolling Slope, Views, Wooded
- Topography: Rolling Slope,Views,Wooded
Details
- Additional structures: Storage
- Parcel number: 036K B 01400 000
- Special conditions: Standard
Construction
Type & style
- Home type: SingleFamily
- Architectural style: Log
- Property subtype: Single Family Residence, Residential
Materials
- Log
- Roof: Shingle
Condition
- New construction: No
- Year built: 2004
Utilities & green energy
- Sewer: Septic Tank
- Water: Public
- Utilities for property: Electricity Available, Water Available
Community & HOA
Community
- Subdivision: Chapel Hill Sub I
HOA
- Has HOA: Yes
- HOA fee: $415 annually
Location
- Region: Smithville
Financial & listing details
- Price per square foot: $259/sqft
- Tax assessed value: $328,700
- Annual tax amount: $2,063
- Date on market: 6/11/2026
- Electric utility on property: Yes
Estimated market value
Not available
Estimated sales range
Not available
Not available
Price history
| Date | Event | Price |
|---|---|---|
| 6/11/2026 | Listed for sale | $684,900-0.7%$259/sqft |
Source:  RealTracs MLS as distributed by MLS GRID #3234771 Report a problem RealTracs MLS as distributed by MLS GRID #3234771 Report a problem | ||
| 6/5/2026 | Listing removed | $689,900$261/sqft |
Source: RealTracs MLS as distributed by MLS GRID #3170206 Report a problem | ||
| 5/7/2026 | Price change | $689,900-1.4%$261/sqft |
Source: RealTracs MLS as distributed by MLS GRID #3170206 Report a problem | ||
| 4/9/2026 | Listed for sale | $699,900+6%$265/sqft |
Source: RealTracs MLS as distributed by MLS GRID #3170206 Report a problem | ||
| 8/19/2024 | Sold | $660,000-2.2%$249/sqft |
Source: RealTracs MLS as distributed by MLS GRID #2684564 Report a problem | ||
| 8/6/2024 | Contingent | $675,000$255/sqft |
Source: RealTracs MLS as distributed by MLS GRID #2684564 Report a problem | ||
| 8/4/2024 | Listed for sale | $675,000+16.4%$255/sqft |
Source: RealTracs MLS as distributed by MLS GRID #2684564 Report a problem | ||
| 10/4/2022 | Sold | $580,000+5.6%$219/sqft |
Source: RealTracs MLS as distributed by MLS GRID #2418752 Report a problem | ||
| 10/4/2022 | Pending sale | $549,000$207/sqft |
Source:  RE/MAX International #2418752 Report a problem RE/MAX International #2418752 Report a problem | ||
| 10/4/2022 | Listing removed | -- |
Source: RE/MAX International Report a problem | ||
| 8/4/2022 | Pending sale | $549,000$207/sqft |
Source: RE/MAX International #2418752 Report a problem | ||
| 8/4/2022 | Contingent | $549,000$207/sqft |
Source: RealTracs MLS as distributed by MLS GRID #2418752 Report a problem | ||
| 8/1/2022 | Listed for sale | $549,000+48.4%$207/sqft |
Source: RealTracs MLS as distributed by MLS GRID #2418752 Report a problem | ||
| 11/5/2020 | Sold | $369,900$140/sqft |
Source: Public Record Report a problem | ||
| 9/10/2020 | Listed for sale | $369,900+25.4%$140/sqft |
Source: Center Hill Realty #2188102 Report a problem | ||
| 9/3/2019 | Sold | $295,000-1.6%$111/sqft |
Source: Public Record Report a problem | ||
| 8/20/2019 | Listed for sale | $299,900+48.1%$113/sqft |
Source: Exit Realty of the South #2073474 Report a problem | ||
| 9/12/2016 | Sold | $202,500-7.5%$77/sqft |
Source: EXIT Realty solds #7114866869195990114 Report a problem | ||
| 6/8/2016 | Listing removed | $219,000$83/sqft |
Source: Center Hill Realty & Chalets #1713489 Report a problem | ||
| 3/25/2016 | Listed for sale | $219,000+20%$83/sqft |
Source: Center Hill Realty & Chalets #1713489 Report a problem | ||
| 5/9/2014 | Sold | $182,500-5.2%$69/sqft |
Source: Public Record Report a problem | ||
| 5/3/2014 | Listed for sale | $192,500-1.2%$73/sqft |
Source: Reed Realty LLC #1509857 Report a problem | ||
| 1/11/2014 | Listing removed | $194,900$74/sqft |
Source: Center Hill Realty #1465796 Report a problem | ||
| 10/19/2013 | Price change | $194,900-11%$74/sqft |
Source: Center Hill Realty #1465796 Report a problem | ||
| 7/11/2013 | Listed for sale | $219,000-4.7%$83/sqft |
Source: Center Hill Realty #1465796 Report a problem | ||
| 4/20/2013 | Listing removed | $229,900$87/sqft |
Source: Regal Realty Group #1403499 Report a problem | ||
| 4/5/2013 | Listed for sale | $229,900+42.8%$87/sqft |
Source: Regal Realty Group #1403499 Report a problem | ||
| 1/5/2010 | Sold | $161,000+130.3%$61/sqft |
Source: Public Record Report a problem | ||
| 11/5/2009 | Sold | $69,900$26/sqft |
Source: Public Record Report a problem | ||
Public tax history
| Year | Property taxes | Tax assessment |
|---|---|---|
| 2025 | $2,063 -11.1% | $82,175 -11.1% |
| 2024 | $2,321 +25.5% | $92,475 |
| 2023 | $1,850 +15.6% | $92,475 |
| 2022 | $1,601 | $92,475 |
| 2021 | -- | $92,475 +86.6% |
| 2020 | $1,052 | $49,550 |
| 2019 | $1,052 +15.8% | $49,550 |
| 2018 | $909 -0.1% | $49,550 |
| 2017 | $909 | $49,550 |
| 2016 | $909 +13.2% | $49,550 |
| 2015 | $803 -5.2% | $49,550 -5.2% |
| 2014 | $846 | $52,250 |
| 2013 | $846 +3% | $52,250 +3% |
| 2011 | $822 -16.7% | $50,725 -24.9% |
| 2010 | $987 | $67,575 |
| 2009 | $987 | $67,575 |
| 2008 | $987 +0.9% | $67,575 +17.5% |
| 2007 | $978 -10.5% | $57,525 |
| 2006 | $1,093 +25.8% | $57,525 |
| 2005 | $869 -7.4% | $57,525 |
| 2004 | $938 | $57,525 |
Find assessor info on the county website
Monthly payment
Est. payment
Payment breakdown
Explore the cost of this home by adjusting the details. Changes won't be saved.Climate risks
Neighborhood: 37166
Getting around
0 / 100
Car-DependentNearby schools
GreatSchools rating
- 6/10Northside Elementary SchoolGrades: 2-5Distance: 4.6 mi
- 5/10Dekalb Middle SchoolGrades: 6-8Distance: 6.1 mi
- 6/10De Kalb County High SchoolGrades: 9-12Distance: 6.1 mi
Schools provided by the listing agent
- Elementary: Smithville Elementary
- Middle: DeKalb Middle School
- High: De Kalb County High School
Source: RealTracs MLS as distributed by MLS GRID. This data may not be complete. We recommend contacting the local school district to confirm school assignments for this home.
- $45,000-- bd-- ba-- sqftLake Meadow Dr, Smithville, TN 37166Off Market
- $45,000-- bd-- ba-- sqftLake Meadow Dr, Smithville, TN 37166Off Market
- $16,0000.98 acres14 Lake Meadow Dr LOT 14, Smithville, TN 37166Sold

- $20,000-- bd-- ba-- sqft135 Lake Meadow Dr, Smithville, TN 37166Off Market
- $--1 acreMeadow Lake Dr, Smithville, TN 37166Off Market
- $--1.15 acres20 Lake Meadow Dr LOT 20, Smithville, TN 37166Off Market
- $38,000-- bd-- ba-- sqftLake Meadow Dr, Smithville, TN 37166Sold
- $38,0001.06 acres18 Lake Meadow Dr #18, Smithville, TN 37166Sold
A local agent can set up tours, give advice and negotiate with sellers.
A local lender can help you make sure your offer is ready when you are.
Similar homes
- $679,0004 bd3 ba2.5k sqft350 Williamson Cir, Smithville, TN 37166For Sale
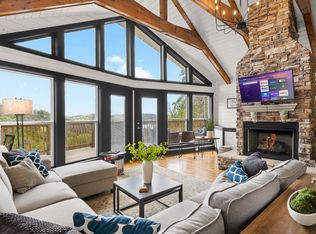
 MLS ID #3516562, Kristie Driver, Broker | Partner. RealTracs MLS as distributed by MLS GRID
 - $725,0003 bd4 ba2.4k sqft480 Seaton Dr, Smithville, TN 37166For Sale
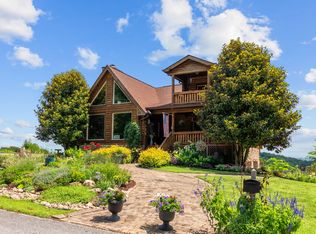 MLS ID #3251632, Renae Voda. RealTracs MLS as distributed by MLS GRID
 - $689,0003 bd3 ba2.8k sqft484 Bridgeview Pl, Smithville, TN 37166For Sale
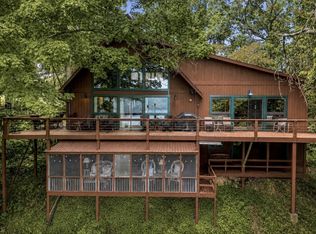 MLS ID #3261975, Kristie Driver, Broker | Partner. RealTracs MLS as distributed by MLS GRID
 - $709,0004 bd4 ba3.2k sqft105 Sandgate Ct, Smithville, TN 37166For Sale
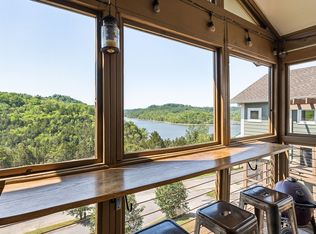 MLS ID #3186998, Timothy (Tim) Paul Boyls. RealTracs MLS as distributed by MLS GRID
 - $818,0003 bd3 ba2.3k sqft150 Dakota Ln, Smithville, TN 37166For SaleMLS ID #3312599, Tammy Elkins. RealTracs MLS as distributed by MLS GRID
- $675,0003 bd2 ba2.1k sqft160 Fawn Pl, Smithville, TN 37166For SaleMLS ID #3242076, Tony Luna. RealTracs MLS as distributed by MLS GRID
- $579,9003 bd3 ba2k sqft1038 Lakeside Dr, Smithville, TN 37166For SaleMLS ID #3302243, Kathy Brewer Conger | KIRBY GROUP. RealTracs MLS as distributed by MLS GRID
- $439,0004 bd3 ba2.2k sqft135 Shiloh Ln, Smithville, TN 37166For SaleMLS ID #3513538, Rhonda Hasting. RealTracs MLS as distributed by MLS GRID
- $649,9003 bd3 ba2.2k sqft2405 Shoreside Dr, Smithville, TN 37166For SaleMLS ID #3211291, Kelly Swindell. RealTracs MLS as distributed by MLS GRID
- $699,5003 bd4 ba1.8k sqft929 Old Casey Cove Rd, Lancaster, TN 37166For SaleMLS ID #3173384, Jason Loftis. RealTracs MLS as distributed by MLS GRID
- $499,0003 bd3 ba2.7k sqft1337 Lakeside Dr, Smithville, TN 37166For SaleMLS ID #3155919, Josh Anderson. RealTracs MLS as distributed by MLS GRID
- $549,0004 bd2 ba2.5k sqft195 Stonegate Dr, Smithville, TN 37166For SaleMLS ID #3169966, Rosemary Wallace. RealTracs MLS as distributed by MLS GRID
- $899,9004 bd4 ba3.3k sqft765 Martin Rd, Smithville, TN 37166For Sale
 MLS ID #246654, Clark Adcock, The Realty Firm - Smithville. UCMLS
 - $549,0003 bd3 ba2.3k sqft616 Maple Ln, Smithville, TN 37166For SaleMLS ID #3512619, Denise Mann. RealTracs MLS as distributed by MLS GRID
- $639,9003 bd3 ba1.8k sqft2343 Shoreside Dr, Smithville, TN 37166For SaleMLS ID #3510425, Lara K. Kirby | KIRBY GROUP. RealTracs MLS as distributed by MLS GRID
- $396,5002 bd2 ba1.4k sqft680 Lakeside Dr, Smithville, TN 37166For SaleMLS ID #3242363, Kim Gregory. RealTracs MLS as distributed by MLS GRID
- $425,0003 bd2 ba2k sqft161 Ponder Ln, Smithville, TN 37166For SaleMLS ID #3320365, Jennifer Hannah, Broker. RealTracs MLS as distributed by MLS GRID
- $449,0002 bd2 ba1.7k sqft446 Oak Dr, Smithville, TN 37166For SaleMLS ID #3259928, Kristie Driver, Broker | Partner. RealTracs MLS as distributed by MLS GRID
- $874,9004 bd5 ba2.4k sqft350 Blue Moon Rdg, Smithville, TN 37166For SaleMLS ID #3171030, MITCHELL BOWMAN. RealTracs MLS as distributed by MLS GRID
- $525,0003 bd3 ba1.8k sqft302 Swiper Dr, Smithville, TN 37166For SaleMLS ID #3251330, Rosemary Wallace. RealTracs MLS as distributed by MLS GRID
