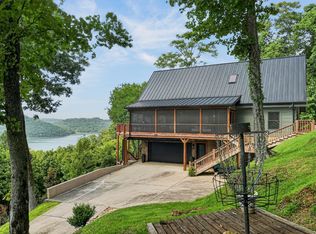
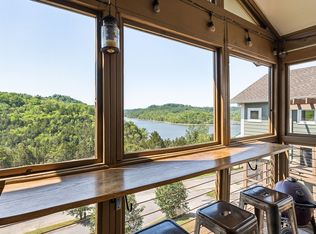
Tucked among the trees on nearly 2 private acres in sought-after Blue Water Bay, this authentic Center Hill Lake log home offers the lake retreat buyers dream about but rarely find. With seasonal lake views, warm wood interiors, and room to gather family and friends, this is the kind of place where memories are made after long days on the water and evenings spent enjoying the peaceful surroundings.
One of the home's most distinctive features is the beautifully renovated kitchen, where modern design meets timeless cabin character. Gorgeous sage green cabinetry, coordinating granite countertops, and an updated layout create a fresh, contemporary feel while maintaining the warmth and authenticity of the log home experience.
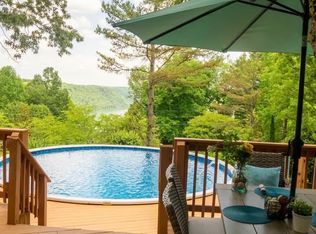
Outdoor living shines with both a spacious new sun deck and new screened porch, creating the perfect spaces for morning coffee, entertaining, or unwinding after a day on Center Hill Lake.
The lower level is designed for fun and relaxation with a recreation and bar area, space for a pool table, and the convenience of a private bathroom, making it ideal for guests and game day gatherings.
Outdoor enthusiasts will appreciate the oversized garage with epoxy floors and plenty of room for boats, side-by-sides, jet skis, Razors, vehicles, and lake gear. The fenced backyard offers seasonal lake views, raised garden beds, and extensive landscaping that creates a private retreat.
From the moment you arrive, the curb appeal sets this home apart with mature landscaping and a charming brick-inlaid circular walkway leading to the front entrance.
Blue Water Bay owners and guests enjoy resort-style amenities including a community pool, fitness center, clubhouse, and walking trails, while marinas, boating, fishing, hiking, and kayaking are just minutes away.
Whether you're searching for a full-time residence, weekend escape, or vacation home, this property also offers excellent short-term rental potential with projected annual income of approximately $70,000.
Active
Price cut: $25K (7/18)
$725,000
480 Seaton Dr, Smithville, TN 37166
3beds
2,400sqft
Single Family Residence, Residential
Built in 2006
1.89 Acres Lot
$-- Zestimate®
$302/sqft
$217/mo HOA
What's special
- 43 days |
- 579 |
- 39 |
Zillow last checked:
Listing updated:
Listed by:
Renae Voda 615-804-1554,
eXp Realty 888-519-5113
Source: RealTracs MLS as distributed by MLS GRID,MLS#: 3251632
Facts & features
Interior
Bedrooms & bathrooms
- Bedrooms: 3
- Bathrooms: 4
- Full bathrooms: 3
- 1/2 bathrooms: 1
- Main level bedrooms: 1
Bedroom 1
- Features: Suite
- Level: Suite
- Area: 234 Square Feet
- Dimensions: 18x13
Bedroom 2
- Area: 140 Square Feet
- Dimensions: 14x10
Bedroom 3
- Area: 234 Square Feet
- Dimensions: 18x13
Primary bathroom
- Features: Double Vanity
- Level: Double Vanity
Kitchen
- Features: Eat-in Kitchen
- Level: Eat-in Kitchen
- Area: 432 Square Feet
- Dimensions: 18x24
Living room
- Features: Great Room
- Level: Great Room
- Area: 432 Square Feet
- Dimensions: 18x24
Other
- Features: Gathering Room
- Level: Gathering Room
- Area: 360 Square Feet
- Dimensions: 18x20
Recreation room
- Features: Basement Level
- Level: Basement Level
- Area: 432 Square Feet
- Dimensions: 12x36
Heating
- Central
Cooling
- Ceiling Fan(s)
Appliances
- Included: Gas Oven, Gas Range, Dishwasher, Disposal, Microwave, Stainless Steel Appliance(s)
Features
- Ceiling Fan(s), High Ceilings, Walk-In Closet(s), High Speed Internet
- Flooring: Carpet, Wood, Tile
- Basement: Finished,Full
- Number of fireplaces: 1
- Fireplace features: Great Room, Wood Burning
Interior area
- Total structure area: 2,400
- Total interior livable area: 2,400 sqft
- Finished area above ground: 1,970
- Finished area below ground: 430
Property
Parking
- Total spaces: 2
- Parking features: Garage Door Opener, Garage Faces Side
- Garage spaces: 2
Features
- Levels: Three Or More
- Stories: 2
- Patio & porch: Porch, Covered, Deck, Screened
- Fencing: Back Yard
- Has view: Yes
- View description: Lake
- Has water view: Yes
- Water view: Lake
Lot
- Size: 1.89 Acres
Details
- Parcel number: 037E A 02200 000
- Special conditions: Standard
Construction
Type & style
- Home type: SingleFamily
- Architectural style: Log
- Property subtype: Single Family Residence, Residential
Materials
- Log
- Roof: Asphalt
Condition
- New construction: No
- Year built: 2006
Utilities & green energy
- Sewer: STEP System
- Water: Public
- Utilities for property: Water Available, Cable Connected
Community & HOA
Community
- Subdivision: Blue Water Bay Phase I
HOA
- Has HOA: Yes
- Services included: Maintenance Grounds, Recreation Facilities
- HOA fee: $2,600 annually
Location
- Region: Smithville
Financial & listing details
- Price per square foot: $302/sqft
- Tax assessed value: $325,800
- Annual tax amount: $2,044
- Date on market: 7/6/2026
Estimated market value
Not available
Estimated sales range
Not available
Not available
Price history
| Date | Event | Price |
|---|---|---|
| 7/18/2026 | Price change | $725,000-3.3%$302/sqft |
Source:  RealTracs MLS as distributed by MLS GRID #3251632 Report a problem RealTracs MLS as distributed by MLS GRID #3251632 Report a problem | ||
| 7/6/2026 | Listed for sale | $750,000+127.3%$313/sqft |
Source: RealTracs MLS as distributed by MLS GRID #3251632 Report a problem | ||
| 12/11/2019 | Sold | $330,000-1.5%$138/sqft |
Source: RealTracs MLS as distributed by MLS GRID #2087362 Report a problem | ||
| 10/31/2019 | Price change | $334,900-4.3%$140/sqft |
Source: Keller Williams Realty #2087362 Report a problem | ||
| 10/3/2019 | Price change | $350,000+0%$146/sqft |
Source: Keller Williams Realty #2087362 Report a problem | ||
| 9/6/2019 | Price change | $349,929-5.2%$146/sqft |
Source: Skender-Newton Realty #190938 Report a problem | ||
| 6/27/2019 | Price change | $368,929+5.4%$154/sqft |
Source: Skender-Newton Realty #190938 Report a problem | ||
| 6/20/2019 | Price change | $349,929-4.1%$146/sqft |
Source: Skender-Newton Realty #190938 Report a problem | ||
| 5/31/2019 | Price change | $364,929-1.1%$152/sqft |
Source: Skender-Newton Realty #190938 Report a problem | ||
| 5/21/2019 | Price change | $368,929-5.4%$154/sqft |
Source: Skender-Newton Realty #190938 Report a problem | ||
| 5/15/2019 | Price change | $389,929+6.9%$162/sqft |
Source: Skender-Newton Realty #190938 Report a problem | ||
| 5/2/2019 | Price change | $364,929-6.4%$152/sqft |
Source: Skender-Newton Realty #190938 Report a problem | ||
| 3/26/2019 | Price change | $389,929-2.3%$162/sqft |
Source: Skender-Newton Realty #190938 Report a problem | ||
| 9/10/2018 | Listed for sale | $399,000+2560%$166/sqft |
Source: Center Hill Realty #1969539 Report a problem | ||
| 10/9/2014 | Sold | $15,000-95.3%$6/sqft |
Source: Public Record Report a problem | ||
| 4/20/2007 | Sold | $318,500+722.9%$133/sqft |
Source: Public Record Report a problem | ||
| 8/9/2005 | Sold | $38,703-27%$16/sqft |
Source: Public Record Report a problem | ||
| 3/18/2005 | Sold | $53,000$22/sqft |
Source: Public Record Report a problem | ||
Public tax history
| Year | Property taxes | Tax assessment |
|---|---|---|
| 2025 | $2,044 | $81,450 |
| 2024 | $2,044 +25.5% | $81,450 |
| 2023 | $1,629 +15.6% | $81,450 |
| 2022 | $1,410 | $81,450 |
| 2021 | -- | $81,450 +33.4% |
| 2020 | $1,296 | $61,050 |
| 2019 | $1,296 +15.8% | $61,050 |
| 2018 | $1,119 +0% | $61,050 |
| 2017 | $1,119 | $61,050 |
| 2016 | $1,119 +13.1% | $61,050 |
| 2015 | $989 -6.5% | $61,050 -6.5% |
| 2014 | $1,057 | $65,275 |
| 2013 | $1,057 | $65,275 |
| 2011 | $1,057 -10.2% | $65,275 -19% |
| 2010 | $1,177 | $80,625 |
| 2009 | $1,177 | $80,625 |
| 2008 | $1,177 -3.1% | $80,625 +12.8% |
| 2007 | $1,215 -1.5% | $71,475 +10.1% |
| 2006 | $1,233 +444.4% | $64,900 +332.7% |
| 2005 | $227 -7.4% | $15,000 |
| 2004 | $245 | $15,000 |
Find assessor info on the county website
Monthly payment
Est. payment
Payment breakdown
Explore the cost of this home by adjusting the details. Changes won't be saved.Climate risks
Neighborhood: 37166
Getting around
0 / 100
Car-DependentNearby schools
GreatSchools rating
- 6/10Northside Elementary SchoolGrades: 2-5Distance: 4.1 mi
- 5/10Dekalb Middle SchoolGrades: 6-8Distance: 4.9 mi
- 6/10De Kalb County High SchoolGrades: 9-12Distance: 4.9 mi
Schools provided by the listing agent
- Elementary: Smithville Elementary
- Middle: DeKalb Middle School
- High: De Kalb County High School
Source: RealTracs MLS as distributed by MLS GRID. This data may not be complete. We recommend contacting the local school district to confirm school assignments for this home.
- $48,000-- bd-- ba-- sqftHasting Ct, Smithville, TN 37166Off Market
- $582,7001.13 acres470 Seaton Dr, Smithville, TN 37166Off Market

- $75,000-- bd-- ba-- sqftHasting Ct, Smithville, TN 37166Off Market
- $768,2004 bd4 ba2.8k sqft475 Seaton Dr, Smithville, TN 37166Off Market

- $788,0004 bd4 ba3.5k sqft500 Seaton Dr, Smithville, TN 37166Off Market
- $560,2003 bd3 ba2.8k sqft135 Hasting Ct, Smithville, TN 37166Off Market
- $50,0001 acreSeaton Dr, Smithville, TN 37166Off Market
- $40,0001 acreSeaton Dr, Smithville, TN 37166Off Market
A local agent can set up tours, give advice and negotiate with sellers.
Similar homes
- $818,0003 bd3 ba2.3k sqft150 Dakota Ln, Smithville, TN 37166For Sale
 MLS ID #3312599, Tammy Elkins. RealTracs MLS as distributed by MLS GRID
 - $684,9004 bd3 ba2.6k sqft110 Lake Meadow Dr, Smithville, TN 37166For Sale
 MLS ID #3234771, Leslie Tubberville. RealTracs MLS as distributed by MLS GRID
 - $695,0004 bd3 ba3.1k sqft4250 Four Seasons Rd, Smithville, TN 37166For Sale
 MLS ID #3512869, Linda McCall. RealTracs MLS as distributed by MLS GRID
 - $709,0004 bd4 ba3.2k sqft105 Sandgate Ct, Smithville, TN 37166For Sale
 MLS ID #3186998, Timothy (Tim) Paul Boyls. RealTracs MLS as distributed by MLS GRID
 - $549,0003 bd3 ba2.3k sqft616 Maple Ln, Smithville, TN 37166For SaleMLS ID #3512619, Denise Mann. RealTracs MLS as distributed by MLS GRID
- $689,0003 bd3 ba2.8k sqft484 Bridgeview Pl, Smithville, TN 37166For SaleMLS ID #3261975, Kristie Driver, Broker | Partner. RealTracs MLS as distributed by MLS GRID
- $699,5003 bd4 ba1.8k sqft929 Old Casey Cove Rd, Lancaster, TN 37166For SaleMLS ID #3173384, Jason Loftis. RealTracs MLS as distributed by MLS GRID
- $639,9003 bd3 ba1.8k sqft2343 Shoreside Dr, Smithville, TN 37166For SaleMLS ID #3510425, Lara K. Kirby | KIRBY GROUP. RealTracs MLS as distributed by MLS GRID
- $789,9004 bd3 ba2.6k sqft220 Summit Pointe Ln, Smithville, TN 37166For SaleMLS ID #3252140, Brandon Eley. RealTracs MLS as distributed by MLS GRID
- $999,0004 bd4 ba3.3k sqft615 Seaton Dr, Smithville, TN 37166For SaleMLS ID #3183265, Tony Luna. RealTracs MLS as distributed by MLS GRID
- $649,9003 bd3 ba2.2k sqft2405 Shoreside Dr, Smithville, TN 37166For SaleMLS ID #3211291, Kelly Swindell. RealTracs MLS as distributed by MLS GRID
- $859,0004 bd4 ba2.5k sqft195 Coventry Way, Smithville, TN 37166For Sale
 MLS ID #243694, April Martin, eXp Realty. UCMLS
 - $579,9003 bd3 ba2k sqft1038 Lakeside Dr, Smithville, TN 37166For SaleMLS ID #3302243, Kathy Brewer Conger | KIRBY GROUP. RealTracs MLS as distributed by MLS GRID
- $874,9004 bd5 ba2.4k sqft350 Blue Moon Rdg, Smithville, TN 37166For SaleMLS ID #3171030, MITCHELL BOWMAN. RealTracs MLS as distributed by MLS GRID
- $525,0003 bd3 ba1.8k sqft302 Swiper Dr, Smithville, TN 37166For SaleMLS ID #3251330, Rosemary Wallace. RealTracs MLS as distributed by MLS GRID
- $425,0003 bd2 ba2k sqft161 Ponder Ln, Smithville, TN 37166For SaleMLS ID #3320365, Jennifer Hannah, Broker. RealTracs MLS as distributed by MLS GRID
- $579,9003 bd2 ba2k sqft2332 Casey Cove Rd, Smithville, TN 37166For SaleMLS ID #3178260, MITCHELL BOWMAN. RealTracs MLS as distributed by MLS GRID
- $549,0004 bd2 ba2.5k sqft195 Stonegate Dr, Smithville, TN 37166For SaleMLS ID #3169966, Rosemary Wallace. RealTracs MLS as distributed by MLS GRID
- $424,9003 bd3 ba2k sqft584 Golf Club Dr, Smithville, TN 37166For SaleMLS ID #3216949, Chris Day. RealTracs MLS as distributed by MLS GRID
- $698,0003 bd3 ba2.8k sqft347 Mayberry Dr, Smithville, TN 37166For SaleMLS ID #3170882, Tony Luna. RealTracs MLS as distributed by MLS GRID
