**6 Decks with phenomenal lake views** End of a private hillside cul-de-sac*** ***Views in every room. Step through the front door and prepare to catch your breath. Floor-to-ceiling picture windows immediately unveil a stunning panorama of Center Hill Lake. This thoughtfully designed home features three levels and an impressive six lakeview porches. A charming boardwalk-style deck with solar lighting connects the lower porches, creating a seamless outdoor entertaining space along the entire rear of the home. Main Level: Grand living room with cozy gas fireplace and expansive lake views, a Chef's kitchen featuring granite-topped center island, stainless steel appliances, spacious pantry, and dining area for six. Luxurious primary suite with panoramic water views, a walk-in tiled shower, and a generous walk-in closet. Upper Level: Expansive recreation room with three large picture windows overlooking the lake. Second primary suite with full bathroom and walk-in closet (plus hidden storage). The fourth bedroom could also be an office.
For sale
Price cut: $36K (6/23)
$859,000
195 Coventry Way, Smithville, TN 37166
4beds
2,569sqft
Single Family Residence
Built in 2019
0.51 Acres Lot
$-- Zestimate®
$334/sqft
$35/mo HOA
What's special
Six lakeview porchesWalk-in tiled showerStainless steel appliancesViews in every roomHidden storageSpacious pantryExpansive lake views
- 94 days |
- 810 |
- 32 |
Zillow last checked:
Listing updated:
Listed by:
April Martin,
eXp Realty 888-519-5113
Source: UCMLS,MLS#: 243694
Facts & features
Interior
Bedrooms & bathrooms
- Bedrooms: 4
- Bathrooms: 4
- Full bathrooms: 3
- Partial bathrooms: 1
Primary bedroom
- Level: Lower
- Area: 169
- Dimensions: 13 x 13
Bedroom 2
- Level: Upper
Bedroom 3
- Level: Upper
Bedroom 4
- Level: Upper
Dining room
- Level: Lower
Kitchen
- Level: Lower
- Area: 294
- Dimensions: 21 x 14
Living room
- Level: Lower
- Area: 342
- Dimensions: 18 x 19
Heating
- Natural Gas, Electric, Coal, Central
Cooling
- Central Air
Appliances
- Included: Dishwasher, Electric Oven, Electric Range, Microwave, Electric Water Heater
- Laundry: Main Level
Features
- Ceiling Fan(s), Walk-In Closet(s)
- Windows: Double Pane Windows
- Basement: Walk-Out Access,Unfinished
- Has fireplace: Yes
- Fireplace features: Gas Log, Living Room
Interior area
- Total structure area: 2,569
- Total interior livable area: 2,569 sqft
Video & virtual tour
Property
Parking
- Parking features: Driveway, Concrete
- Has uncovered spaces: Yes
Features
- Levels: Three Or More
- Patio & porch: Porch, Covered
- Exterior features: Dog Run
- Has spa: Yes
- Spa features: Heated
- Has view: Yes
- View description: Center Hill
- Has water view: Yes
- Water view: Center Hill
- Waterfront features: Center Hill
Lot
- Size: 0.51 Acres
- Features: Cul-De-Sac, Views
Details
- Parcel number: 036K A 027.00
Construction
Type & style
- Home type: SingleFamily
- Property subtype: Single Family Residence
Materials
- Wood Siding, Frame
- Roof: Shingle
Condition
- Year built: 2019
Utilities & green energy
- Electric: Circuit Breakers
- Gas: Natural Gas
- Sewer: Public Sewer
- Water: Utility District
Community & HOA
Community
- Subdivision: Chapel Hill
HOA
- Has HOA: Yes
- Amenities included: None
- HOA fee: $415 annually
Location
- Region: Smithville
Financial & listing details
- Price per square foot: $334/sqft
- Tax assessed value: $314,400
- Annual tax amount: $1,972
- Date on market: 4/19/2026
Estimated market value
Not available
Estimated sales range
Not available
Not available
Price history
| Date | Event | Price |
|---|---|---|
| 6/23/2026 | Price change | $859,000-4%$334/sqft |
Source:  UCMLS #243694 Report a problem UCMLS #243694 Report a problem | ||
| 4/30/2026 | Price change | $895,000-2.2%$348/sqft |
Source:  RealTracs MLS as distributed by MLS GRID #3167153 Report a problem RealTracs MLS as distributed by MLS GRID #3167153 Report a problem | ||
| 4/19/2026 | Listed for sale | $915,000+771.4%$356/sqft |
Source: RealTracs MLS as distributed by MLS GRID #3167153 Report a problem | ||
| 12/23/2009 | Sold | $105,000+12.2%$41/sqft |
Source: Public Record Report a problem | ||
| 12/30/2008 | Sold | $93,624$36/sqft |
Source: Public Record Report a problem | ||
Public tax history
| Year | Property taxes | Tax assessment |
|---|---|---|
| 2025 | $1,973 | $78,600 |
| 2024 | $1,973 +25.5% | $78,600 |
| 2023 | $1,572 +15.6% | $78,600 |
| 2022 | $1,360 | $78,600 |
| 2021 | -- | $78,600 -3.6% |
| 2020 | $1,732 | $81,575 |
| 2019 | $1,732 +202.3% | $81,575 +161% |
| 2018 | $573 0% | $31,250 |
| 2017 | $573 | $31,250 |
| 2016 | $573 +13.2% | $31,250 |
| 2015 | $506 | $31,250 |
| 2014 | $506 | $31,250 |
Find assessor info on the county website
Monthly payment
Est. payment
Payment breakdown
Explore the cost of this home by adjusting the details. Changes won't be saved.Climate risks
Neighborhood: 37166
Getting around
0 / 100
Car-DependentNearby schools
GreatSchools rating
- 6/10Northside Elementary SchoolGrades: 2-5Distance: 3.9 mi
- 5/10Dekalb Middle SchoolGrades: 6-8Distance: 5.5 mi
- 6/10De Kalb County High SchoolGrades: 9-12Distance: 5.5 mi
- $75,0000.553 Acres77 Waterwalk Ct LOT 77, Smithville, TN 37166Sold

- $75,000-- bd-- ba-- sqftWaterwalk Ct, Smithville, TN 37166Sold
- $117,0000.56 Acres76 Waterwalk Ct LOT 76, Smithville, TN 37166Lot/Land
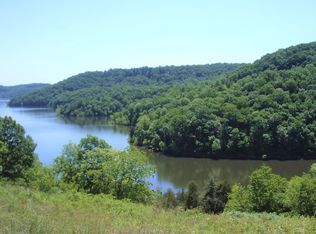
- $50,000-- bd-- ba-- sqftWaterwalk Ct, Smithville, TN 37166Off Market
- $50,000-- bd-- ba-- sqftWaterwalk Ct, Smithville, TN 37166Off Market
- $--1.09 Acres68 Waterwalk Ct, Smithville, TN 37166Off Market
- $36,000-- bd-- ba-- sqftWaterwalk Ct, Smithville, TN 37166Off Market
- $40,0001.05 Acres67 Waterwalk Ct, Smithville, TN 37166Sold
A local agent can set up tours, give advice and negotiate with sellers.
A local lender can help you make sure your offer is ready when you are.
Similar homes
- $874,9004 bd5 ba2.4k sqft350 Blue Moon Rdg, Smithville, TN 37166For Sale
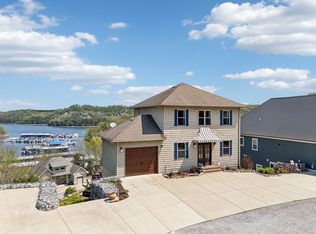
 MLS ID #3171030, MITCHELL BOWMAN. RealTracs MLS as distributed by MLS GRID
 - $599,0003 bd3 ba2k sqft1038 Lakeside Dr, Smithville, TN 37166For Sale
 MLS ID #3302243, Kathy Brewer Conger | KIRBY GROUP. RealTracs MLS as distributed by MLS GRID
 - $750,0003 bd3 ba3.2k sqft193 Wilson Cir, Smithville, TN 37166For Sale
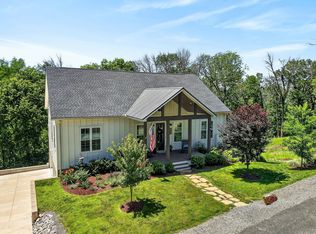 MLS ID #3216477, April Martin. RealTracs MLS as distributed by MLS GRID
 - $999,0004 bd4 ba3.3k sqft615 Seaton Dr, Smithville, TN 37166For Sale
 MLS ID #3183265, Tony Luna. RealTracs MLS as distributed by MLS GRID
 - $929,9003 bd3 ba3.3k sqft2309 Allen Ferry Rd, Smithville, TN 37166For SaleMLS ID #3251322, Amber Dzafic. RealTracs MLS as distributed by MLS GRID
- $585,0004 bd3 ba2.9k sqft105 Shiloh Ln, Smithville, TN 37166For Sale
 MLS ID #245036, Missy Selby, The Real Estate Collective Sparta. UCMLS
 - $899,9004 bd3 ba2.3k sqft1097 Floating Mill Village Rd, Silver Point, TN 38582For SaleMLS ID #243648, Crystal Odom, Highlands Elite Real Estate LLC. UCMLS
- $720,0004 bd4 ba3.2k sqft105 Sandgate Ct, Smithville, TN 37166For SaleMLS ID #3186998, Timothy (Tim) Paul Boyls. RealTracs MLS as distributed by MLS GRID
- $899,9003 bd5 ba2.6k sqft8581 Silver View Ln, Silver Point, TN 38582For SaleMLS ID #3167960, Melissa R Clough. RealTracs MLS as distributed by MLS GRID
- $565,0004 bd2 ba2.5k sqft195 Stonegate Dr, Smithville, TN 37166For SaleMLS ID #3169966, Rosemary Wallace. RealTracs MLS as distributed by MLS GRID
- $459,0002 bd2 ba1.7k sqft446 Oak Dr, Smithville, TN 37166For SaleMLS ID #3259928, Kristie Driver, Broker | Partner. RealTracs MLS as distributed by MLS GRID
- $474,9004 bd3 ba2.6k sqft170 Briarwood Ln, Smithville, TN 37166For SaleMLS ID #3009088, Vicky Spellings. RealTracs MLS as distributed by MLS GRID
- $489,9003 bd2 ba1.7k sqft143 Swiper Dr, Smithville, TN 37166For SaleMLS ID #3184515, Christina (Chris) Sneed. RealTracs MLS as distributed by MLS GRID
- $899,0003 bd2 ba2.7k sqft574 Hayes Ridge Rd, Lancaster, TN 38569For SaleMLS ID #244893, Robin Underwood, Underwood Hometown Realty, LLC. UCMLS
- $599,9993 bd3 ba2.4k sqft488 Prater Rd, Smithville, TN 37166For SaleMLS ID #3223210, Katrena L. Miller. RealTracs MLS as distributed by MLS GRID
- $698,0003 bd3 ba2.8k sqft347 Mayberry Dr, Smithville, TN 37166For SaleMLS ID #3170882, Tony Luna. RealTracs MLS as distributed by MLS GRID
- $525,0004 bd3 ba3.2k sqft328 Riley Ave, Smithville, TN 37166For SaleMLS ID #239898, Clark Adcock, The Realty Firm - Smithville. UCMLS
- $749,0003 bd2 ba3.2k sqft414 Watercolor Dr, Sparta, TN 38583For SaleMLS ID #3247517, Tony Luna. RealTracs MLS as distributed by MLS GRID
- $899,0004 bd3 ba3k sqft302 Ligon Ln, Baxter, TN 38544For SaleMLS ID #243895, Mitch Copeland, The Realty Firm. UCMLS
- $1,149,0003 bd5 ba3k sqft1004 Dry Creek Rd, Smithville, TN 37166For SaleMLS ID #3211721, Kristie Driver, Broker | Partner. RealTracs MLS as distributed by MLS GRID
