NEW PRICE!!! Welcome to this Stunning All-Brick 4 Br/3 Bath home with over 2600 Sq Ft of thoughtfully designed living space. Situated on a large tree-lined lot for Privacy, especially in the backyard. Welcoming you inside is an Open Floor Plan with large Living Room featuring high ceiling and beautiful wood floors. The Heart of the Home is the Kitchen and boasts an oversize Kitchen Island and space for a Gathering Table. 2 Bedrooms and 2 Full Baths are Downstairs. One of those is the spacious Owner's Suite with Walk-In Closet, Bath with Double Vanity, Tub, & Tile Shower. Upstairs are 2 Bedrooms and 1 Full Bath. A Versatile Bonus Room offers many options. Step out onto the Big Back Deck to enjoy a peaceful evening or a great space for entertaining. The deck overlooks a BIG backyard with space for gardening, entertaining, play area or great space for the family pets. Take a Look TODAY and you'll fall in Love!
Active
Price cut: $5K (8/3)
$469,900
170 Briarwood Ln, Smithville, TN 37166
4beds
2,638sqft
Single Family Residence, Residential
Built in 2022
0.48 Acres Lot
$-- Zestimate®
$178/sqft
$10/mo HOA
What's special
Walk-in closetTile showerOpen floor planVersatile bonus roomBig back deckOversize kitchen islandHigh ceiling
- 148 days
- 261
- 22
Zillow last checked:
Listing updated:
Listed by:
Vicky Spellings 931-703-4606,
Better Homes & Gardens Real Estate Heritage Group 931-723-3300
Source: RealTracs MLS as distributed by MLS GRID,MLS#: 3009088
Facts & features
Interior
Bedrooms & bathrooms
- Bedrooms: 4
- Bathrooms: 3
- Full bathrooms: 3
- Main level bedrooms: 2
Bedroom 1
- Features: Walk-In Closet(s)
- Level: Walk-In Closet(s)
- Area: 195 Square Feet
- Dimensions: 15x13
Bedroom 2
- Area: 144 Square Feet
- Dimensions: 12x12
Bedroom 3
- Area: 168 Square Feet
- Dimensions: 14x12
Bedroom 4
- Area: 154 Square Feet
- Dimensions: 14x11
Dining room
- Area: 60 Square Feet
- Dimensions: 10x6
Kitchen
- Area: 180 Square Feet
- Dimensions: 15x12
Living room
- Area: 272 Square Feet
- Dimensions: 17x16
Other
- Features: Utility Room
- Level: Utility Room
- Area: 36 Square Feet
- Dimensions: 6x6
Recreation room
- Features: Second Floor
- Level: Second Floor
- Area: 209 Square Feet
- Dimensions: 19x11
Heating
- Central, Natural Gas
Cooling
- Central Air, Electric
Appliances
- Included: Electric Range, Dishwasher, Microwave
Features
- Ceiling Fan(s), Entrance Foyer, Extra Closets, High Ceilings, Open Floorplan, Pantry, Walk-In Closet(s), Kitchen Island
- Flooring: Carpet, Wood, Tile
- Basement: Crawl Space
Interior area
- Total structure area: 2,638
- Total interior livable area: 2,638 sqft
- Finished area above ground: 2,638
Property
Parking
- Total spaces: 2
- Parking features: Attached
- Attached garage spaces: 2
Features
- Levels: Two
- Stories: 2
- Patio & porch: Porch, Covered, Deck
Lot
- Size: 0.48 Acres
- Dimensions: 100.00 x 217.55
- Features: Level
- Topography: Level
Details
- Parcel number: 054K D 03000 000
- Special conditions: Standard
Construction
Type & style
- Home type: SingleFamily
- Property subtype: Single Family Residence, Residential
Materials
- Brick
- Roof: Shingle
Condition
- New construction: No
- Year built: 2022
Utilities & green energy
- Sewer: Septic Tank
- Water: Public
- Utilities for property: Electricity Available, Natural Gas Available, Water Available
Green energy
- Energy efficient items: Windows
Community & HOA
Community
- Subdivision: Briarwood Sub
HOA
- Has HOA: Yes
- HOA fee: $125 annually
Location
- Region: Smithville
Financial & listing details
- Price per square foot: $178/sqft
- Tax assessed value: $389,700
- Annual tax amount: $2,445
- Date on market: 4/2/2026
- Electric utility on property: Yes
Estimated market value
Not available
Estimated sales range
Not available
Not available
Price history
| Date | Event | Price |
|---|---|---|
| 8/3/2026 | Price change | $469,900-1.1%$178/sqft |
Source:  RealTracs MLS as distributed by MLS GRID #3009088 Report a problem RealTracs MLS as distributed by MLS GRID #3009088 Report a problem | ||
| 3/5/2026 | Price change | $474,900-2.1%$180/sqft |
Source: RealTracs MLS as distributed by MLS GRID #3009088 Report a problem | ||
| 10/3/2025 | Listed for sale | $484,900+22.8%$184/sqft |
Source: RealTracs MLS as distributed by MLS GRID #3009088 Report a problem | ||
| 1/12/2022 | Sold | $394,900+1216.3%$150/sqft |
Source: Public Record Report a problem | ||
| 7/19/2019 | Sold | $30,000-42.9%$11/sqft |
Source: Public Record Report a problem | ||
| 9/22/2017 | Listing removed | $52,500$20/sqft |
Source: Sunbelt Real Estate #1841013 Report a problem | ||
| 9/20/2017 | Price change | $52,500-4.4%$20/sqft |
Source: Sunbelt Real Estate #1841013 Report a problem | ||
| 7/1/2017 | Listed for sale | $54,900+51.7%$21/sqft |
Source: Sunbelt Real Estate #1841013 Report a problem | ||
| 11/25/2016 | Listing removed | $36,200$14/sqft |
Source: Sunbelt Real Estate #1732626 Report a problem | ||
| 7/21/2016 | Price change | $36,200-6.9%$14/sqft |
Source: Sunbelt Real Estate #1732626 Report a problem | ||
| 5/27/2016 | Listed for sale | $38,900+38.9%$15/sqft |
Source: Sunbelt Real Estate #1732626 Report a problem | ||
| 5/19/2008 | Sold | $28,000$11/sqft |
Source: Public Record Report a problem | ||
Public tax history
| Year | Property taxes | Tax assessment |
|---|---|---|
| 2025 | $2,445 | $97,425 |
| 2024 | $2,445 +25.5% | $97,425 |
| 2023 | $1,949 +20.8% | $97,425 +4.6% |
| 2022 | $1,613 | $93,175 +1142.3% |
| 2021 | -- | $7,500 |
| 2020 | $159 | $7,500 |
| 2019 | $159 +15.8% | $7,500 |
| 2018 | $138 -0.4% | $7,500 |
| 2017 | $138 | $7,500 |
| 2016 | $138 +13.6% | $7,500 |
| 2015 | $122 | $7,500 |
| 2014 | $122 | $7,500 |
| 2013 | $122 | $7,500 |
| 2011 | $122 +11% | $7,500 |
| 2010 | $110 | $7,500 |
| 2009 | $110 | $7,500 |
| 2008 | $110 +3.1% | $7,500 +20% |
| 2007 | $106 -10.5% | $6,250 |
| 2006 | $119 +25.8% | $6,250 |
| 2005 | $94 -7.4% | $6,250 |
| 2004 | $102 +7.3% | $6,250 +7.3% |
| 2003 | $95 | $5,825 +16.5% |
| 2001 | -- | $5,000 -75% |
| 2000 | -- | $20,000 |
Find assessor info on the county website
Monthly payment
Est. payment
Payment breakdown
Explore the cost of this home by adjusting the details. Changes won't be saved.Climate risks
Neighborhood: 37166
Nearby schools
Schools provided by the listing agent
- Elementary: Northside Elementary
- Middle: DeKalb Middle School
- High: De Kalb County High School
Source: RealTracs MLS as distributed by MLS GRID. This data may not be complete. We recommend contacting the local school district to confirm school assignments for this home.

Similar homes
- $385,0004 bd2 ba2.2k sqft283 Shiloh Ln, Smithville, TN 37166For Sale
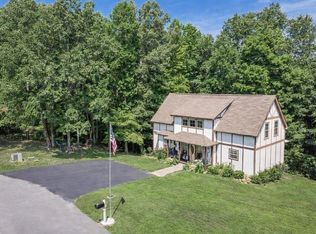
 MLS ID #243440, Clark Adcock, The Realty Firm - Smithville. UCMLS
 - $499,9004 bd3 ba3.2k sqft328 Riley Ave, Smithville, TN 37166For Sale
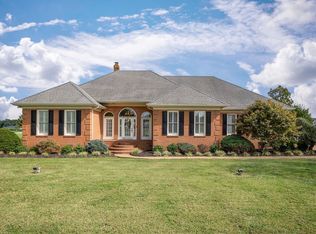 MLS ID #239898, Clark Adcock, The Realty Firm - Smithville. UCMLS
 - $549,0004 bd2 ba2.5k sqft195 Stonegate Dr, Smithville, TN 37166For Sale

 MLS ID #3169966, Rosemary Wallace. RealTracs MLS as distributed by MLS GRID
 - $419,9004 bd3 ba2.8k sqft708 Dry Creek Rd, Smithville, TN 37166For Sale
 MLS ID #3217297, Gennie Norris Bridges. RealTracs MLS as distributed by MLS GRID
 - $574,9004 bd3 ba2.9k sqft105 Shiloh Ln, Smithville, TN 37166For SaleMLS ID #245036, Missy Selby, The Real Estate Collective Sparta. UCMLS
- $679,0004 bd3 ba2.5k sqft350 Williamson Cir, Smithville, TN 37166For SaleMLS ID #3516562, Kristie Driver, Broker | Partner. RealTracs MLS as distributed by MLS GRID
- $450,0003 bd2 ba1.6k sqft155 Lakewood Cir, Smithville, TN 37166For SaleMLS ID #3182098, Brittany Richards. RealTracs MLS as distributed by MLS GRID
- $290,0003 bd2 ba1.5k sqft676 Parkway Dr, Smithville, TN 37166For SaleMLS ID #3309184, Rosemary Wallace. RealTracs MLS as distributed by MLS GRID
- $575,0003 bd3 ba2.4k sqft488 Prater Rd, Smithville, TN 37166For SaleMLS ID #3223210, Katrena L. Miller. RealTracs MLS as distributed by MLS GRID
- $555,0003 bd3 ba2.5k sqft195 Summer Breeze Dr, Smithville, TN 37166For SaleMLS ID #3305480, Tiffany Jones. RealTracs MLS as distributed by MLS GRID
- $459,0003 bd4 ba2.1k sqft455 Lafever Ridge Rd, Silver Point, TN 38582For SaleMLS ID #3256679, Tony Luna. RealTracs MLS as distributed by MLS GRID
- $371,0003 bd2 ba1.6k sqft698 Dearman St, Smithville, TN 37166For SaleMLS ID #244710, April Martin, eXp Realty. UCMLS
- $343,9004 bd3 ba1.8k sqft235 Villa St, Smithville, TN 37166For SaleMLS ID #3165772, Jennifer Hannah, Broker. RealTracs MLS as distributed by MLS GRID
- $359,9993 bd2 ba1.3k sqft435 Colvert Lake Rd, Smithville, TN 37166For SaleMLS ID #3314588, Jennifer Hannah, Broker. RealTracs MLS as distributed by MLS GRID
- $485,0003 bd2 ba1.8k sqft330 Burton Ridge Rd, Silver Point, TN 38582For SaleMLS ID #245227, Gillian Eftekhari-Thomas, Victory Realty, LLC. UCMLS
- $484,9004 bd4 ba3.7k sqft165 Almyra Rd, Sparta, TN 38583For SaleMLS ID #243151, Daniel Rediker, Southern Realty Group LLC #2. UCMLS
- $469,0003 bd2 ba2.3k sqft4044 Charlton Sq, Cookeville, TN 38501For SaleMLS ID #244192, Jenette Wilson, The Real Estate Collective. UCMLS
- $465,0004 bd3 ba2.5k sqft1057 W Cemetery Rd, Cookeville, TN 38506For SaleMLS ID #246273, Kelly Morgan, The Realty Firm. UCMLS
- $339,9003 bd2 ba1.3k sqft180 Vickers Rd, Smithville, TN 37166For SaleMLS ID #3232975, MITCHELL BOWMAN. RealTracs MLS as distributed by MLS GRID
- $698,0003 bd3 ba2.8k sqft347 Mayberry Dr, Smithville, TN 37166For SaleMLS ID #3170882, Tony Luna. RealTracs MLS as distributed by MLS GRID
