Escape to Center Hill Lake and enjoy the serenity of this meticulously maintained, fully furnished 4-bedroom, 3-bath home offering breathtaking views, refined comfort, and a peaceful lakeside retreat. Inside, warm, stylish interiors and spacious living areas create an inviting setting for relaxing or entertaining. Thoughtful upgrades include a 2022 gas conversion including a new gas furnace, contemporary gas range, kitchen hot water dispenser, garbage disposal, security system, and a striking see-through fireplace with gas logs for added ambiance and efficiency. Large closets throughout provide abundant storage. Outdoors, the expansive deck and year-round screened porch are perfect for enjoying the views, morning coffee, or sunset BBQs. Offered fully and beautifully furnished, with short-term rentals permitted and no HOA. A boat launch and water access are just one minute away at the end of Still Point Road; Pates Ford Marina is just a rock’s throw across the river. A rare private boat dock is available for sale nearby and The Springs Wedding and Event Center is within 6 miles. Finished basement offers another space (or two) for sleeping, rec room, full bath, and garage perfect for storing boat or jet skis. Jump on this opportunity before the leaves start to chage because the views are magnificent and the silence is golden.
Active
$555,000
195 Summer Breeze Dr, Smithville, TN 37166
3beds
2,556sqft
Single Family Residence, Residential
Built in 2007
1.3 Acres Lot
$-- Zestimate®
$217/sqft
$-- HOA
What's special
Contemporary gas rangeBreathtaking viewsKitchen hot water dispenserWarm stylish interiorsRefined comfortYear-round screened porchExpansive deck
- 30 days |
- 646 |
- 41 |
Zillow last checked:
Listing updated:
Listed by:
Tiffany Jones 629-289-2295,
Trelora Realty, Inc 629-260-5285
Source: RealTracs MLS as distributed by MLS GRID,MLS#: 3305480
Facts & features
Interior
Bedrooms & bathrooms
- Bedrooms: 3
- Bathrooms: 3
- Full bathrooms: 3
- Main level bedrooms: 1
Heating
- Central
Cooling
- Ceiling Fan(s), Central Air
Appliances
- Included: Oven, Gas Range, Dishwasher, Disposal, Dryer, Ice Maker, Microwave, Refrigerator, Washer
Features
- Entrance Foyer, Pantry, Walk-In Closet(s)
- Flooring: Wood, Tile, Vinyl
- Basement: Full
- Number of fireplaces: 1
- Fireplace features: Gas, Living Room
Interior area
- Total structure area: 2,556
- Total interior livable area: 2,556 sqft
- Finished area above ground: 1,746
- Finished area below ground: 810
Property
Parking
- Total spaces: 1
- Parking features: Attached, Driveway
- Attached garage spaces: 1
- Has uncovered spaces: Yes
Features
- Levels: Three Or More
- Stories: 2
- Patio & porch: Porch, Covered, Deck, Screened
- Has view: Yes
- View description: Lake, River
- Has water view: Yes
- Water view: Lake,River
Lot
- Size: 1.3 Acres
- Dimensions: 56628
- Features: Level
- Topography: Level
Details
- Parcel number: 098A A 01500 000
- Special conditions: Standard
Construction
Type & style
- Home type: SingleFamily
- Architectural style: Traditional
- Property subtype: Single Family Residence, Residential
Materials
- Frame, Wood Siding
- Roof: Shingle
Condition
- New construction: No
- Year built: 2007
Utilities & green energy
- Sewer: Septic Tank
- Water: Public
- Utilities for property: Water Available, Cable Connected
Community & HOA
Community
- Subdivision: Lee S Pointe
HOA
- Has HOA: No
Location
- Region: Smithville
Financial & listing details
- Price per square foot: $217/sqft
- Tax assessed value: $342,300
- Annual tax amount: $2,147
- Date on market: 7/24/2026
Estimated market value
Not available
Estimated sales range
Not available
Not available
Price history
| Date | Event | Price |
|---|---|---|
| 7/24/2026 | Listed for sale | $555,000-3.5%$217/sqft |
Source:  RealTracs MLS as distributed by MLS GRID #3305480 Report a problem RealTracs MLS as distributed by MLS GRID #3305480 Report a problem | ||
| 3/27/2026 | Listing removed | $575,000$225/sqft |
Source: RealTracs MLS as distributed by MLS GRID #3002906 Report a problem | ||
| 3/14/2026 | Price change | $575,000-1.7%$225/sqft |
Source: RealTracs MLS as distributed by MLS GRID #3002906 Report a problem | ||
| 9/27/2025 | Listed for sale | $585,000$229/sqft |
Source: RealTracs MLS as distributed by MLS GRID #3002906 Report a problem | ||
| 8/20/2025 | Listing removed | $585,000$229/sqft |
Source: RealTracs MLS as distributed by MLS GRID #2801552 Report a problem | ||
| 6/6/2025 | Price change | $585,000-0.8%$229/sqft |
Source: RealTracs MLS as distributed by MLS GRID #2801552 Report a problem | ||
| 3/7/2025 | Listed for sale | $589,500$231/sqft |
Source: RealTracs MLS as distributed by MLS GRID #2801552 Report a problem | ||
| 8/16/2024 | Listing removed | $589,500$231/sqft |
Source: RealTracs MLS as distributed by MLS GRID #2681149 Report a problem | ||
| 5/30/2024 | Listed for sale | $589,500$231/sqft |
Source:  UCMLS #227619 Report a problem UCMLS #227619 Report a problem | ||
| 5/13/2024 | Listing removed | -- |
Source: RealTracs MLS as distributed by MLS GRID #2627605 Report a problem | ||
| 2/24/2024 | Listed for sale | $589,500$231/sqft |
Source: RealTracs MLS as distributed by MLS GRID #2615242 Report a problem | ||
| 2/16/2024 | Contingent | $589,500$231/sqft |
Source: RealTracs MLS as distributed by MLS GRID #2615242 Report a problem | ||
| 2/8/2024 | Pending sale | $589,500$231/sqft |
Source: RealTracs MLS as distributed by MLS GRID #2615242 Report a problem | ||
| 2/1/2024 | Listed for sale | $589,500+16.7%$231/sqft |
Source: RealTracs MLS as distributed by MLS GRID #2615242 Report a problem | ||
| 10/12/2022 | Sold | $505,000-2.1%$198/sqft |
Source: RealTracs MLS as distributed by MLS GRID #2437000 Report a problem | ||
| 9/11/2022 | Contingent | $515,900$202/sqft |
Source: RealTracs MLS as distributed by MLS GRID #2437000 Report a problem | ||
| 9/8/2022 | Listed for sale | $515,900+157.9%$202/sqft |
Source: RealTracs MLS as distributed by MLS GRID #2437000 Report a problem | ||
| 7/31/2012 | Sold | $200,000-31.5%$78/sqft |
Source: RealTracs MLS as distributed by MLS GRID #1274546 Report a problem | ||
| 10/19/2007 | Sold | $292,000$114/sqft |
Source: Public Record Report a problem | ||
Public tax history
| Year | Property taxes | Tax assessment |
|---|---|---|
| 2025 | $2,148 | $85,575 |
| 2024 | $2,148 +25.5% | $85,575 |
| 2023 | $1,712 +44.8% | $85,575 +25.3% |
| 2022 | $1,182 | $68,300 |
| 2021 | -- | $68,300 +21.1% |
| 2020 | $1,198 | $56,400 |
| 2019 | $1,198 +15.8% | $56,400 |
| 2018 | $1,034 +0% | $56,400 |
| 2017 | $1,034 | $56,400 |
| 2016 | $1,034 +13.2% | $56,400 |
| 2015 | $914 -14.7% | $56,400 -14.7% |
| 2014 | $1,071 +2.1% | $66,125 +2.1% |
| 2013 | $1,049 | $64,750 |
| 2011 | $1,049 +0.1% | $64,750 -9.8% |
| 2010 | $1,048 | $71,775 |
| 2009 | $1,048 | $71,775 |
| 2008 | $1,048 +25.5% | $71,775 +46.2% |
| 2007 | $835 +350.6% | $49,100 +403.6% |
| 2006 | $185 | $9,750 |
Find assessor info on the county website
Monthly payment
Est. payment
Payment breakdown
Explore the cost of this home by adjusting the details. Changes won't be saved.Climate risks
Neighborhood: 37166
Getting around
0 / 100
Car-DependentNearby schools
GreatSchools rating
- NASmithville Elementary SchoolGrades: PK-2Distance: 9.5 mi
- 5/10Dekalb Middle SchoolGrades: 6-8Distance: 12.1 mi
- 6/10De Kalb County High SchoolGrades: 9-12Distance: 12.1 mi
Schools provided by the listing agent
- Elementary: Smithville Elementary
- Middle: DeKalb Middle School
- High: De Kalb County High School
Source: RealTracs MLS as distributed by MLS GRID. This data may not be complete. We recommend contacting the local school district to confirm school assignments for this home.
- $488,5003 bd3 ba2.5k sqft215 Summer Breeze, Smithville, TN 37166Off Market
- $514,200-- bd3 ba1.7k sqft215 Summer Breeze Dr, Smithville, TN 37166Off Market
- $49,800-- bd-- ba-- sqftSummer Breeze Dr, Smithville, TN 37166Off Market
- $56,800-- bd-- ba-- sqftSummer Breeze Dr, Smithville, TN 37166Off Market
- $45,0001.07 acres0 Summer Breeze Dr LOT 29, Smithville, TN 37166Lot/Land
- $39,9000.99 acres0 Summer Breeze Dr LOT 31, Smithville, TN 37166Lot/Land
- $13,000-- bd-- ba-- sqftSummer Breeze Dr, Smithville, TN 37166Off Market
- $15,500-- bd-- ba-- sqft215 Summer Breeze Dr, Smithville, TN 37166Off Market
A local agent can set up tours, give advice and negotiate with sellers.
A local lender can help you make sure your offer is ready when you are.
Similar homes
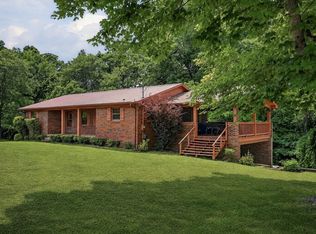
- $599,0004 bd2 ba3.3k sqft5642 Pates Ford Rd, Smithville, TN 37166For Sale
 MLS ID #3220837, Kristie Driver, Broker | Partner. RealTracs MLS as distributed by MLS GRID
 - $575,0003 bd3 ba2.4k sqft488 Prater Rd, Smithville, TN 37166For Sale
 MLS ID #3223210, Katrena L. Miller. RealTracs MLS as distributed by MLS GRID
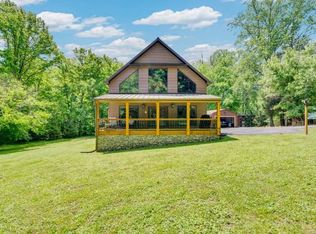
 - $565,0003 bd3 ba2.2k sqft825 Shady Pl, Smithville, TN 37166For Sale
 MLS ID #244271, Heather Baker, The Real Estate Collective. UCMLS
 - $698,0003 bd3 ba2.8k sqft347 Mayberry Dr, Smithville, TN 37166For Sale
 MLS ID #3170882, Tony Luna. RealTracs MLS as distributed by MLS GRID
 - $579,9003 bd3 ba2k sqft1038 Lakeside Dr, Smithville, TN 37166For SaleMLS ID #3302243, Kathy Brewer Conger | KIRBY GROUP. RealTracs MLS as distributed by MLS GRID
- $585,0004 bd3 ba2.9k sqft105 Shiloh Ln, Smithville, TN 37166For SaleMLS ID #245036, Missy Selby, The Real Estate Collective Sparta. UCMLS
- $675,0003 bd2 ba2.1k sqft160 Fawn Pl, Smithville, TN 37166For SaleMLS ID #3242076, Tony Luna. RealTracs MLS as distributed by MLS GRID
- $499,9004 bd3 ba3.2k sqft328 Riley Ave, Smithville, TN 37166For SaleMLS ID #239898, Clark Adcock, The Realty Firm - Smithville. UCMLS
- $629,0003 bd2 ba2.8k sqft465 Hickory Ln, Sparta, TN 38583For SaleMLS ID #245820, Connor Brewington, The Real Estate Collective Sparta. UCMLS
- $425,0003 bd2 ba2k sqft161 Ponder Ln, Smithville, TN 37166For SaleMLS ID #3320365, Jennifer Hannah, Broker. RealTracs MLS as distributed by MLS GRID
- $460,0004 bd3 ba2.5k sqft600 Pates Ford Rd, Walling, TN 38587For SaleMLS ID #245275, Becky Simmons, Keller Williams Realty DBA Cookeville RE Company. UCMLS
- $649,9003 bd2 ba2.2k sqft211 Arizona Ln, Walling, TN 38587For SaleMLS ID #244994, Eleanor York, Exit Cross Roads Realty Cookeville. UCMLS
- $574,9993 bd3 ba3.1k sqft1435 Hennessee Bridge Rd, Rock Island, TN 38581For SaleMLS ID #3178583, Tammy Smartt. RealTracs MLS as distributed by MLS GRID
- $419,0003 bd2 ba1.8k sqft155 Wildwood Rd, Smithville, TN 37166For SaleMLS ID #3231790, Kristie Driver, Broker | Partner. RealTracs MLS as distributed by MLS GRID
- $319,9003 bd2 ba1.4k sqft155 Mayberry Dr, Smithville, TN 37166For SaleMLS ID #244978, Elijah Castelli, Elevate Real Estate. UCMLS
- $689,0003 bd3 ba2.8k sqft484 Bridgeview Pl, Smithville, TN 37166For SaleMLS ID #3261975, Kristie Driver, Broker | Partner. RealTracs MLS as distributed by MLS GRID
- $725,0003 bd4 ba2.4k sqft480 Seaton Dr, Smithville, TN 37166For SaleMLS ID #3251632, Renae Voda. RealTracs MLS as distributed by MLS GRID
- $544,9004 bd3 ba2.6k sqft524 Willie Jarvis Rd, Sparta, TN 38583For SaleMLS ID #244869, Melissa Harmon, RE/MAX Finest. UCMLS
- $469,9004 bd3 ba2.6k sqft170 Briarwood Ln, Smithville, TN 37166For SaleMLS ID #3009088, Vicky Spellings. RealTracs MLS as distributed by MLS GRID
- $524,9004 bd3 ba2.8k sqft1005 Heathwood West Dr, Cookeville, TN 38506For SaleMLS ID #246233, Daniel Rediker, Southern Realty Group LLC #2. UCMLS
