Welcome to your private retreat in the desirable Blue Water Bay subdivision just off Center Hill Lake! This custom-built 4 bedroom, 3.5 bath home offers the perfect blend of space, functionality, and natural beauty.
Step inside to find a formal dining room and a thoughtfully designed kitchen featuring a gas range, prep sink with disposal in the island, and ample workspace for cooking and entertaining. The main level also includes a spacious mudroom with pantry and access to a large utility room, conveniently located just off the upstairs 2-car garage.
The primary suite is a true sanctuary with an oversized walk-in closet, double vanity en suite bath, and a private sunroom that opens onto the upper deck—perfect for enjoying peaceful mornings surrounded by nature. Upstairs also includes two additional bedrooms connected by a walk-through bathroom.
Downstairs, you’ll find a versatile open bedroom/bonus room with a full bath and closet, along with an additional 15x26 space ideal for a craft room, office, or man cave. This level opens onto a covered patio, extending your living space outdoors.
The basement garage offers EXCEPTIONAL storage with room for at least 3 vehicles or a boat, plus a 7x10 storm/panic room for added peace of mind.
Surrounded by trees, this home feels like a private treehouse oasis. For those seeking a lake view, selective tree clearing could create stunning views of Center Hill Lake.
Active
Price cut: $101K (7/15)
$999,000
615 Seaton Dr, Smithville, TN 37166
4beds
3,364sqft
Single Family Residence, Residential
Built in 2007
0.85 Acres Lot
$-- Zestimate®
$297/sqft
$100/mo HOA
What's special
Gas rangeSpacious mudroom with pantryLarge utility roomUpper deckOversized walk-in closetFormal dining roomThoughtfully designed kitchen
- 117 days |
- 145 |
- 6 |
Zillow last checked:
Listing updated:
Listed by:
Tony Luna 615-210-9522,
Lake Homes Realty, LLC 866-525-3466
Source: RealTracs MLS as distributed by MLS GRID,MLS#: 3183265
Facts & features
Interior
Bedrooms & bathrooms
- Bedrooms: 4
- Bathrooms: 4
- Full bathrooms: 3
- 1/2 bathrooms: 1
- Main level bedrooms: 3
Bedroom 1
- Features: Walk-In Closet(s)
- Level: Walk-In Closet(s)
- Area: 238 Square Feet
- Dimensions: 17x14
Bedroom 2
- Features: Bath
- Level: Bath
- Area: 182 Square Feet
- Dimensions: 13x14
Bedroom 3
- Area: 156 Square Feet
- Dimensions: 12x13
Primary bathroom
- Features: Primary Bedroom
- Level: Primary Bedroom
Dining room
- Features: Formal
- Level: Formal
- Area: 143 Square Feet
- Dimensions: 11x13
Other
- Features: Other
- Level: Other
- Area: 100 Square Feet
- Dimensions: 10x10
Kitchen
- Area: 374 Square Feet
- Dimensions: 22x17
Living room
- Area: 294 Square Feet
- Dimensions: 21x14
Other
- Features: Utility Room
- Level: Utility Room
- Area: 70 Square Feet
- Dimensions: 14x5
Other
- Features: Utility Room
- Level: Utility Room
- Area: 64 Square Feet
- Dimensions: 8x8
Recreation room
- Features: Basement Level
- Level: Basement Level
- Area: 432 Square Feet
- Dimensions: 24x18
Heating
- Central
Cooling
- Central Air
Appliances
- Included: Built-In Electric Oven, Double Oven, Cooktop, Dishwasher, Dryer, Microwave, Refrigerator, Washer
Features
- Entrance Foyer, Extra Closets, Walk-In Closet(s), Kitchen Island
- Flooring: Wood, Tile
- Basement: Finished
Interior area
- Total structure area: 3,364
- Total interior livable area: 3,364 sqft
- Finished area above ground: 2,405
- Finished area below ground: 959
Video & virtual tour
Property
Parking
- Total spaces: 5
- Parking features: Garage Door Opener, Garage Faces Front
- Attached garage spaces: 5
Features
- Levels: Two
- Stories: 1
- Patio & porch: Deck, Covered, Patio
- Pool features: Association
- Has view: Yes
- View description: Lake, Mountain(s), Water
- Has water view: Yes
- Water view: Lake,Water
Lot
- Size: 0.85 Acres
- Dimensions: 465.51 x 226.93
- Features: Sloped, Views, Wooded
- Topography: Sloped,Views,Wooded
Details
- Parcel number: 037E A 01200 000
- Special conditions: Standard
Construction
Type & style
- Home type: SingleFamily
- Architectural style: Traditional
- Property subtype: Single Family Residence, Residential
Materials
- Frame
- Roof: Asphalt
Condition
- New construction: No
- Year built: 2007
Utilities & green energy
- Sewer: Private Sewer
- Water: Public
- Utilities for property: Water Available, Underground Utilities
Community & HOA
Community
- Subdivision: Blue Water Bay Phase I
HOA
- Has HOA: Yes
- Amenities included: Pool, Underground Utilities
- HOA fee: $1,200 annually
Location
- Region: Smithville
Financial & listing details
- Price per square foot: $297/sqft
- Tax assessed value: $281,600
- Annual tax amount: $1,767
- Date on market: 4/27/2026
Estimated market value
Not available
Estimated sales range
Not available
Not available
Price history
| Date | Event | Price |
|---|---|---|
| 7/15/2026 | Price change | $999,000-9.2%$297/sqft |
Source:  RealTracs MLS as distributed by MLS GRID #3183265 Report a problem RealTracs MLS as distributed by MLS GRID #3183265 Report a problem | ||
| 4/27/2026 | Listed for sale | $1,100,000+1129.1%$327/sqft |
Source: RealTracs MLS as distributed by MLS GRID #3183265 Report a problem | ||
| 9/19/2003 | Sold | $89,500$27/sqft |
Source: Public Record Report a problem | ||
Public tax history
| Year | Property taxes | Tax assessment |
|---|---|---|
| 2025 | $1,767 | $70,400 |
| 2024 | $1,767 +25.5% | $70,400 |
| 2023 | $1,408 +15.6% | $70,400 |
| 2022 | $1,218 | $70,400 |
| 2021 | -- | $70,400 +8.2% |
| 2020 | $1,381 | $65,050 |
| 2019 | $1,381 +15.8% | $65,050 |
| 2018 | $1,193 0% | $65,050 |
| 2017 | $1,193 | $65,050 |
| 2016 | $1,193 +13.2% | $65,050 |
| 2015 | $1,054 -21.8% | $65,050 -21.8% |
| 2014 | $1,348 | $83,225 |
| 2013 | $1,348 | $83,225 |
| 2011 | $1,348 -13.2% | $83,225 -21.8% |
| 2010 | $1,553 | $106,400 |
| 2009 | $1,553 | $106,400 |
| 2008 | $1,553 -3.1% | $106,400 +12.9% |
| 2007 | $1,603 +321.8% | $94,275 +371.4% |
| 2006 | $380 +25.8% | $20,000 |
| 2005 | $302 -7.4% | $20,000 |
| 2004 | $326 | $20,000 |
Find assessor info on the county website
Monthly payment
Est. payment
Payment breakdown
Explore the cost of this home by adjusting the details. Changes won't be saved.Climate risks
Neighborhood: 37166
Getting around
0 / 100
Car-DependentNearby schools
GreatSchools rating
- 6/10Northside Elementary SchoolGrades: 2-5Distance: 4.1 mi
- 5/10Dekalb Middle SchoolGrades: 6-8Distance: 4.8 mi
- 6/10De Kalb County High SchoolGrades: 9-12Distance: 4.8 mi
Schools provided by the listing agent
- Elementary: Smithville Elementary
- Middle: DeKalb Middle School
- High: De Kalb County High School
Source: RealTracs MLS as distributed by MLS GRID. This data may not be complete. We recommend contacting the local school district to confirm school assignments for this home.
- $29,500-- bd-- ba-- sqftHope Cv, Smithville, TN 37166Sold
- $--0.55 acres31 Seaton Dr, Smithville, TN 37166Off Market

- $602,100-- bd2 ba1.7k sqft578 Seaton Dr, Smithville, TN 37166Off Market
- $1,055,100-- bd5 ba2.6k sqft199 Sandgate Ct, Smithville, TN 37166Off Market
- $859,900-- bd4 ba2.1k sqft590 Seaton Dr, Smithville, TN 37166Off Market
- $40,000-- bd-- ba-- sqftSeaton Dr, Smithville, TN 37166Off Market
- $944,4003 bd3 ba5k sqft565 Seaton Dr, Smithville, TN 37166Off Market
- $50,000-- bd-- ba-- sqftHope Cv, Smithville, TN 37166Off Market
A local agent can set up tours, give advice and negotiate with sellers.
A local lender can help you make sure your offer is ready when you are.
Similar homes
- $899,9004 bd4 ba3.3k sqft765 Martin Rd, Smithville, TN 37166For Sale

 MLS ID #246654, Clark Adcock, The Realty Firm - Smithville. UCMLS
 - $679,0004 bd3 ba2.5k sqft350 Williamson Cir, Smithville, TN 37166For Sale
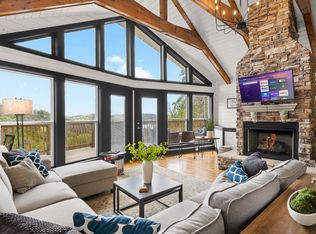
 MLS ID #3516562, Kristie Driver, Broker | Partner. RealTracs MLS as distributed by MLS GRID
 - $709,0004 bd4 ba3.2k sqft105 Sandgate Ct, Smithville, TN 37166For Sale
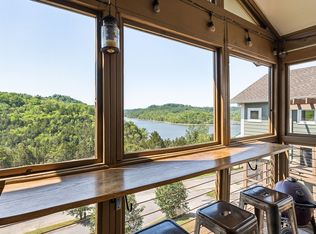 MLS ID #3186998, Timothy (Tim) Paul Boyls. RealTracs MLS as distributed by MLS GRID
 - $725,0003 bd4 ba2.4k sqft480 Seaton Dr, Smithville, TN 37166For Sale
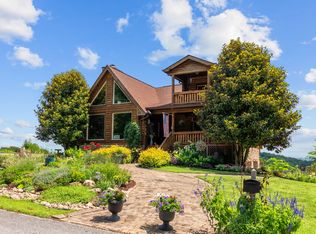 MLS ID #3251632, Renae Voda. RealTracs MLS as distributed by MLS GRID
 - $874,9004 bd5 ba2.4k sqft350 Blue Moon Rdg, Smithville, TN 37166For SaleMLS ID #3171030, MITCHELL BOWMAN. RealTracs MLS as distributed by MLS GRID
- $818,0003 bd3 ba2.3k sqft150 Dakota Ln, Smithville, TN 37166For SaleMLS ID #3312599, Tammy Elkins. RealTracs MLS as distributed by MLS GRID
- $1,250,0003 bd4 ba3.1k sqft4635 Coconut Ridge Rd, Smithville, TN 37166For SaleMLS ID #3312211, Kristie Driver, Broker | Partner. RealTracs MLS as distributed by MLS GRID
- $684,9004 bd3 ba2.6k sqft110 Lake Meadow Dr, Smithville, TN 37166For SaleMLS ID #3234771, Leslie Tubberville. RealTracs MLS as distributed by MLS GRID
- $585,0004 bd3 ba2.9k sqft105 Shiloh Ln, Smithville, TN 37166For SaleMLS ID #245036, Missy Selby, The Real Estate Collective Sparta. UCMLS
- $1,169,9003 bd3 ba4.1k sqft1055 Hunters Landing Ln, Smithville, TN 37166For SaleMLS ID #3171528, Brandon Leiser. RealTracs MLS as distributed by MLS GRID
- $549,9004 bd3 ba2.9k sqft139 Chestnut Oak Ave, Smithville, TN 37166For SaleMLS ID #3246693, Kristie Driver, Broker | Partner. RealTracs MLS as distributed by MLS GRID
- $1,099,0003 bd5 ba3k sqft1004 Dry Creek Rd, Smithville, TN 37166For SaleMLS ID #3211721, Kristie Driver, Broker | Partner. RealTracs MLS as distributed by MLS GRID
- $899,9004 bd3 ba2.3k sqft1097 Floating Mill Village Rd, Silver Point, TN 38582For SaleMLS ID #243648, Crystal Odom, Highlands Elite Real Estate LLC. UCMLS
- $750,0003 bd3 ba3.2k sqft193 Wilson Cir, Smithville, TN 37166For SaleMLS ID #3216477, April Martin. RealTracs MLS as distributed by MLS GRID
- $549,0004 bd2 ba2.5k sqft195 Stonegate Dr, Smithville, TN 37166For SaleMLS ID #3169966, Rosemary Wallace. RealTracs MLS as distributed by MLS GRID
- $899,9003 bd5 ba2.6k sqft8581 Silver View Ln, Silver Point, TN 38582For SaleMLS ID #3167960, Melissa R Clough. RealTracs MLS as distributed by MLS GRID
- $499,9004 bd3 ba3.2k sqft328 Riley Ave, Smithville, TN 37166For SaleMLS ID #239898, Clark Adcock, The Realty Firm - Smithville. UCMLS
- $549,0003 bd3 ba2.3k sqft616 Maple Ln, Smithville, TN 37166For SaleMLS ID #3512619, Denise Mann. RealTracs MLS as distributed by MLS GRID
- $525,0003 bd3 ba1.8k sqft302 Swiper Dr, Smithville, TN 37166For SaleMLS ID #3251330, Rosemary Wallace. RealTracs MLS as distributed by MLS GRID
- $899,0003 bd2 ba2.7k sqft574 Hayes Ridge Rd, Lancaster, TN 38569For SaleMLS ID #244893, Robin Underwood, Underwood Hometown Realty, LLC. UCMLS
