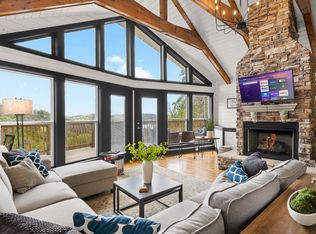
Escape to Center Hill and enjoy breathtaking lake views from this exceptional luxury custom home situated on 1.59 beautifully maintained acres. Designed to showcase the surrounding scenery, this impressive residence offers multiple spaces to relax, entertain, and take in the beauty of Center Hill Lake.
The main level features three spacious bedrooms and three full baths, along with an expansive all-seasons room that serves as the perfect place to enjoy the lake view throughout the year. Detailed millwork, high ceilings, Pella windows, and rich hickory hardwood flooring reflect the quality craftsmanship found throughout the home. A large second-story bonus room provides flexible space for a media room, home office, recreation area, or guest accommodations.
The 1,496-square-foot unfinished basement is heated and cooled and includes a full bathroom. Thoughtfully framed for two additional bedrooms, a den, and multiple storage areas, it is also plumbed for a future kitchen or wet bar, offering exceptional potential for expanded living and entertaining space. Recent upgrades include a newer roof and HVAC units. Additional highlights include a three-car garage, two concrete driveways, generous storage, mature landscaping, and a meticulously maintained yard. Center Hill Lake is known for its breathtaking scenery, clear waters, boating, fishing, kayaking, and convenient access to nearby marinas. Whether used as a full-time residence or luxury lake retreat, this beautifully maintained home offers exceptional craftsmanship, impressive expansion potential, and a spectacular lake view in one of Middle Tennessee’s most desirable destinations.
Active
Price cut: $250.1K (8/29)
$999,900
4635 Coconut Ridge Rd, Smithville, TN 37166
3beds
3,192sqft
Single Family Residence, Residential
Built in 2006
1.59 Acres Lot
$-- Zestimate®
$313/sqft
$25/mo HOA
What's special
Spectacular lake viewBreathtaking lake viewsMeticulously maintained yardExpansive all-seasons roomThree-car garageThree spacious bedroomsLarge second-story bonus room
- 50 days
- 392
- 26
Zillow last checked:
Listing updated:
Listed by:
Kristie Driver, Broker | Partner 615-934-7513,
Center Hill Realty 615-597-8488
Source: RealTracs MLS as distributed by MLS GRID,MLS#: 3312211
Facts & features
Interior
Bedrooms & bathrooms
- Bedrooms: 3
- Bathrooms: 4
- Full bathrooms: 4
- Main level bedrooms: 3
Bedroom 1
- Features: Suite
- Level: Suite
- Area: 224 Square Feet
- Dimensions: 16x14
Bedroom 2
- Features: Walk-In Closet(s)
- Level: Walk-In Closet(s)
- Area: 144 Square Feet
- Dimensions: 12x12
Bedroom 3
- Features: Walk-In Closet(s)
- Level: Walk-In Closet(s)
- Area: 208 Square Feet
- Dimensions: 16x13
Primary bathroom
- Features: Double Vanity
- Level: Double Vanity
Dining room
- Features: Formal
- Level: Formal
- Area: 196 Square Feet
- Dimensions: 14x14
Kitchen
- Features: Eat-in Kitchen
- Level: Eat-in Kitchen
- Area: 297 Square Feet
- Dimensions: 27x11
Living room
- Features: Great Room
- Level: Great Room
- Area: 320 Square Feet
- Dimensions: 20x16
Other
- Features: Florida Room
- Level: Florida Room
- Area: 294 Square Feet
- Dimensions: 21x14
Recreation room
- Features: Second Floor
- Level: Second Floor
- Area: 528 Square Feet
- Dimensions: 24x22
Heating
- Central
Cooling
- Ceiling Fan(s), Central Air, Electric
Appliances
- Included: Built-In Electric Oven, Built-In Gas Range, Dryer, Microwave, Refrigerator, Stainless Steel Appliance(s), Washer
- Laundry: Electric Dryer Hookup, Washer Hookup
Features
- Bookcases, Ceiling Fan(s), Entrance Foyer, Extra Closets, High Ceilings, Pantry, Walk-In Closet(s), High Speed Internet
- Flooring: Carpet, Wood, Tile
- Basement: Partial,Unfinished
- Number of fireplaces: 2
- Fireplace features: Family Room, Gas
Interior area
- Total structure area: 3,192
- Total interior livable area: 3,192 sqft
- Finished area above ground: 3,192
Property
Parking
- Total spaces: 3
- Parking features: Garage Door Opener, Garage Faces Side, Concrete, Driveway
- Garage spaces: 3
- Has uncovered spaces: Yes
Features
- Levels: Two
- Stories: 3
- Patio & porch: Deck, Covered, Patio, Porch
- Has view: Yes
- View description: Lake
- Has water view: Yes
- Water view: Lake
Lot
- Size: 1.59 Acres
- Features: Sloped, Views
- Topography: Sloped,Views
Details
- Parcel number: 036K C 01500 000
- Special conditions: Standard
Construction
Type & style
- Home type: SingleFamily
- Property subtype: Single Family Residence, Residential
Materials
- Fiber Cement
- Roof: Shingle
Condition
- New construction: No
- Year built: 2006
Utilities & green energy
- Sewer: Public Sewer
- Water: Public
- Utilities for property: Electricity Available, Water Available
Green energy
- Energy efficient items: Windows
Community & HOA
Community
- Subdivision: Center Hill Lake
HOA
- Has HOA: Yes
- HOA fee: $300 annually
Location
- Region: Smithville
Financial & listing details
- Price per square foot: $313/sqft
- Tax assessed value: $769,900
- Annual tax amount: $4,831
- Date on market: 7/29/2026
- Electric utility on property: Yes
Estimated market value
Not available
Estimated sales range
Not available
Not available
Price history
| Date | Event | Price |
|---|---|---|
| 8/29/2026 | Price change | $999,900-20%$313/sqft |
Source:  RealTracs MLS as distributed by MLS GRID #3312211 Report a problem RealTracs MLS as distributed by MLS GRID #3312211 Report a problem | ||
| 8/12/2026 | Price change | $1,250,000-10.1%$392/sqft |
Source: RealTracs MLS as distributed by MLS GRID #3312211 Report a problem | ||
| 7/29/2026 | Listed for sale | $1,390,000-27.8%$435/sqft |
Source: RealTracs MLS as distributed by MLS GRID #3312211 Report a problem | ||
| 8/27/2004 | Sold | $1,925,000$603/sqft |
Source: Agent Provided Report a problem | ||
Public tax history
| Year | Property taxes | Tax assessment |
|---|---|---|
| 2025 | $4,831 | $192,475 |
| 2024 | $4,831 +43.2% | $192,475 +14.1% |
| 2023 | $3,375 +15.6% | $168,725 |
| 2022 | $2,920 | $168,725 |
| 2021 | -- | $168,725 +3% |
| 2020 | $3,478 | $163,775 |
| 2019 | $3,478 +15.8% | $163,775 |
| 2018 | $3,003 0% | $163,775 |
| 2017 | $3,003 | $163,775 |
| 2016 | $3,003 +13.2% | $163,775 |
| 2015 | $2,653 +22.4% | $163,775 +22.4% |
| 2014 | $2,168 | $133,850 |
| 2013 | $2,168 | $133,850 |
| 2011 | $2,168 -17.4% | $133,850 -25.6% |
| 2010 | $2,626 | $179,850 |
| 2009 | $2,626 | $179,850 |
| 2008 | $2,626 -2.1% | $179,850 +14% |
| 2007 | $2,683 -10.5% | $157,800 |
| 2006 | $2,998 | $157,800 |
Find assessor info on the county website
Monthly payment
Est. payment
Payment breakdown
Explore the cost of this home by adjusting the details. Changes won't be saved.Climate risks
Neighborhood: 37166
Nearby schools
Schools provided by the listing agent
- Elementary: Northside Elementary
- Middle: DeKalb Middle School
- High: De Kalb County High School
Source: RealTracs MLS as distributed by MLS GRID. This data may not be complete. We recommend contacting the local school district to confirm school assignments for this home.
Similar homes
- $--4 bd3 ba2.3k sqft125 Shiloh Ln, Smithville, TN 37166Auction
 Auction.com 2
 - $975,0005 bd4 ba3.2k sqft255 Nadia Ln, Smithville, TN 37166For Sale

 MLS ID #3527122, Camille Powell. RealTracs MLS as distributed by MLS GRID
 - $999,0004 bd4 ba3.3k sqft615 Seaton Dr, Smithville, TN 37166For Sale
 MLS ID #3183265, Tony Luna. RealTracs MLS as distributed by MLS GRID
 - $679,0004 bd3 ba2.5k sqft350 Williamson Cir, Smithville, TN 37166For Sale
 MLS ID #3516562, Kristie Driver, Broker | Partner. RealTracs MLS as distributed by MLS GRID
 - $818,0003 bd3 ba2.3k sqft150 Dakota Ln, Smithville, TN 37166For SaleMLS ID #3312599, Tammy Elkins. RealTracs MLS as distributed by MLS GRID
- $725,0003 bd4 ba2.4k sqft480 Seaton Dr, Smithville, TN 37166For SaleMLS ID #3251632, Renae Voda. RealTracs MLS as distributed by MLS GRID
- $899,9004 bd4 ba3.3k sqft765 Martin Rd, Smithville, TN 37166For Sale
 MLS ID #246654, Clark Adcock, The Realty Firm - Smithville. UCMLS
 - $679,9004 bd3 ba2.6k sqft110 Lake Meadow Dr, Smithville, TN 37166For SaleMLS ID #3234771, Leslie Tubberville. RealTracs MLS as distributed by MLS GRID
- $874,9004 bd5 ba2.4k sqft350 Blue Moon Rdg, Smithville, TN 37166For SaleMLS ID #3171030, MITCHELL BOWMAN. RealTracs MLS as distributed by MLS GRID
- $1,169,9003 bd3 ba4.1k sqft1055 Hunters Landing Ln, Smithville, TN 37166For SaleMLS ID #3171528, Brandon Leiser. RealTracs MLS as distributed by MLS GRID
- $699,5003 bd4 ba1.8k sqft929 Old Casey Cove Rd, Lancaster, TN 37166For SaleMLS ID #3173384, Jason Loftis. RealTracs MLS as distributed by MLS GRID
- $1,440,0006 bd5 ba4.7k sqft200 Holmes Creek Rd, Smithville, TN 37166For SaleMLS ID #3260325, Rosemary Wallace. RealTracs MLS as distributed by MLS GRID
- $715,0003 bd3 ba2.8k sqft1747 Allen Ferry Rd, Smithville, TN 37166For SaleMLS ID #3165533, Shay Walter. RealTracs MLS as distributed by MLS GRID
- $579,9003 bd3 ba2k sqft1038 Lakeside Dr, Smithville, TN 37166For SaleMLS ID #3302243, Kathy Brewer Conger | KIRBY GROUP. RealTracs MLS as distributed by MLS GRID
- $725,0003 bd3 ba3.2k sqft193 Wilson Cir, Smithville, TN 37166For SaleMLS ID #3216477, April Martin. RealTracs MLS as distributed by MLS GRID
- $898,0003 bd2 ba2.7k sqft574 Hayes Ridge Rd, Lancaster, TN 38569For SaleMLS ID #246909, Robin Underwood, Underwood Hometown Realty, LLC. UCMLS
- $709,0004 bd4 ba3.2k sqft105 Sandgate Ct, Smithville, TN 37166For SaleMLS ID #3186998, Timothy (Tim) Paul Boyls. RealTracs MLS as distributed by MLS GRID
- $574,9004 bd3 ba2.9k sqft105 Shiloh Ln, Smithville, TN 37166For SaleMLS ID #245036, Missy Selby, The Real Estate Collective Sparta. UCMLS
- $549,9004 bd3 ba2.9k sqft139 Chestnut Oak Ave, Smithville, TN 37166For SaleMLS ID #3246693, Kristie Driver, Broker | Partner. RealTracs MLS as distributed by MLS GRID
- $549,0004 bd2 ba2.5k sqft195 Stonegate Dr, Smithville, TN 37166For SaleMLS ID #3169966, Rosemary Wallace. RealTracs MLS as distributed by MLS GRID
