As you enter the property, you cross a covered bridge with the creek running along the front, immediately setting the tone for the peaceful setting. The home sits overlooking the water with an 800 sq ft full-length front deck that provides plenty of space for entertaining or relaxing. A hot tub is already in place, making it easy to enjoy the view year-round.
Inside, the home features 3 bedrooms and 2 bathrooms with an open-concept layout. The kitchen includes an island and a wood-burning stove that serves as an additional heat source. There are two wood-burning fireplaces, one located in the living room and another in the primary bedroom. Wood walls, natural wood flooring, and vaulted ceilings with exposed beams give the home a warm, cabin-style feel.
Upstairs, an 18 x 20 loft provides flexible space for an office, bonus area, or additional sleeping space. The loft is carpeted, while the bathrooms feature tile flooring and classic clawfoot tubs. The primary bathroom is currently needing to be finished. Spacious closets and additional storage areas add functionality.
Outside, the property includes a two-car detached garage with an attached carport, a workshop with a concrete floor, a gravel driveway, and a trail that runs through the acreage leading to an additional potential building site. A natural spring is also located on the property in addition to the creek..
With approximately 1,895 feet of road frontage, this tract offers potential for subdivision or future development if desired.
Property is being sold as is. HVAC NEW 2024. Tankless Water Heater.
Active
$910,000
3331 Adamson Branch Rd, Liberty, TN 37095
3beds
2,088sqft
Single Family Residence, Residential
Built in 2020
54.59 Acres Lot
$-- Zestimate®
$436/sqft
$-- HOA
What's special
Gravel drivewayWarm cabin-style feelOpen-concept layoutClassic clawfoot tubsKitchen includes an islandNatural wood flooringWood walls
- 216 days
- 1,050
- 105
Zillow last checked:
Listing updated:
Listed by:
Jennifer Hannah, Broker 931-261-8150,
Better Homes and Gardens Real Estate Town & Lake 615-215-7653
Source: RealTracs MLS as distributed by MLS GRID,MLS#: 3132360
Facts & features
Interior
Bedrooms & bathrooms
- Bedrooms: 3
- Bathrooms: 2
- Full bathrooms: 2
- Main level bedrooms: 3
Heating
- Electric
Cooling
- Electric
Appliances
- Included: Electric Oven, Range
Features
- Ceiling Fan(s), High Ceilings, Open Floorplan, Walk-In Closet(s)
- Flooring: Wood, Tile
- Basement: None
- Number of fireplaces: 2
- Fireplace features: Wood Burning
Interior area
- Total structure area: 2,088
- Total interior livable area: 2,088 sqft
- Finished area above ground: 2,088
Property
Parking
- Total spaces: 8
- Parking features: Detached, Attached, Driveway, Gravel
- Garage spaces: 2
- Carport spaces: 2
- Covered spaces: 4
- Uncovered spaces: 4
Features
- Levels: Two
- Stories: 2
- Patio & porch: Deck, Covered, Porch
- Has spa: Yes
- Spa features: Private
Lot
- Size: 54.59 Acres
Details
- Parcel number: 061 01000 000
- Special conditions: Standard
Construction
Type & style
- Home type: SingleFamily
- Property subtype: Single Family Residence, Residential
Materials
- Wood Siding
Condition
- New construction: No
- Year built: 2020
Utilities & green energy
- Sewer: Septic Tank
- Water: Well
- Utilities for property: Electricity Available
Community & HOA
Community
- Subdivision: None
HOA
- Has HOA: No
Location
- Region: Liberty
Financial & listing details
- Price per square foot: $436/sqft
- Tax assessed value: $360,200
- Annual tax amount: $2,260
- Date on market: 2/18/2026
- Electric utility on property: Yes
Estimated market value
Not available
Estimated sales range
Not available
Not available
Price history
| Date | Event | Price |
|---|---|---|
| 2/18/2026 | Listed for sale | $910,000+760.1%$436/sqft |
Source:  RealTracs MLS as distributed by MLS GRID #3132360 Report a problem RealTracs MLS as distributed by MLS GRID #3132360 Report a problem | ||
| 1/9/2017 | Sold | $105,800-8%$51/sqft |
Source: Public Record Report a problem | ||
| 12/19/2012 | Sold | $115,000+141.7%$55/sqft |
Source: Public Record Report a problem | ||
| 10/8/1999 | Sold | $47,575-20.7%$23/sqft |
Source: Public Record Report a problem | ||
| 5/7/1998 | Sold | $60,000+20%$29/sqft |
Source: Public Record Report a problem | ||
| 3/27/1998 | Sold | $50,000$24/sqft |
Source: Public Record Report a problem | ||
Public tax history
| Year | Property taxes | Tax assessment |
|---|---|---|
| 2025 | $2,260 | $90,050 |
| 2024 | $2,260 +25.5% | $90,050 |
| 2023 | $1,801 +17.2% | $90,050 +1.4% |
| 2022 | $1,537 | $88,800 |
| 2021 | -- | $88,800 +22.9% |
| 2020 | $1,534 | $72,250 |
| 2019 | $1,534 +129.9% | $72,250 +98.5% |
| 2018 | $667 +0.1% | $36,400 |
| 2017 | $667 +3.6% | $36,400 +3.6% |
| 2016 | $644 +13.2% | $35,125 |
| 2015 | $569 +38.2% | $35,125 +38.2% |
| 2014 | $412 | $25,425 -52.3% |
| 2000 | -- | $53,279 |
Find assessor info on the county website
Monthly payment
Est. payment
Payment breakdown
Explore the cost of this home by adjusting the details. Changes won't be saved.Climate risks
Neighborhood: 37095
Nearby schools
Schools provided by the listing agent
- Elementary: DeKalb West Elementary
- Middle: DeKalb Middle School
- High: De Kalb County High School
Source: RealTracs MLS as distributed by MLS GRID. This data may not be complete. We recommend contacting the local school district to confirm school assignments for this home.
Similar homes
- $549,0003 bd3 ba2.3k sqft1529 Pea Ridge Rd, Liberty, TN 37095For Sale
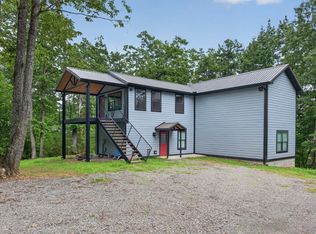
 MLS ID #3542546, Kristie Driver, Broker | Partner. RealTracs MLS as distributed by MLS GRID
 - $898,0003 bd2 ba2.7k sqft574 Hayes Ridge Rd, Lancaster, TN 38569For Sale
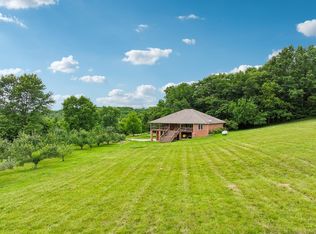
 MLS ID #246909, Robin Underwood, Underwood Hometown Realty, LLC. UCMLS
 - $899,0003 bd3 ba1.9k sqft161 Fowler Rd, Woodbury, TN 37190For Sale
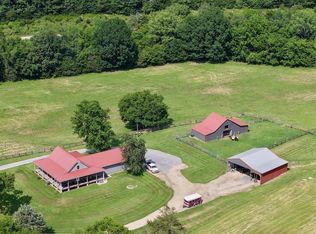 MLS ID #3146702, Gregory R. Goff. RealTracs MLS as distributed by MLS GRID
 - $939,9003 bd3 ba2.2k sqft28 Bussell Ln, Gordonsville, TN 38563For Sale
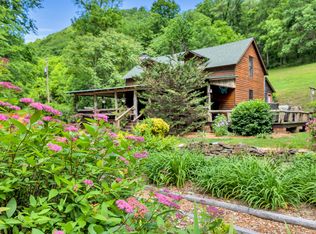 MLS ID #3318902, Colby McKinney. RealTracs MLS as distributed by MLS GRID
 - $735,9002 bd1 ba1.2k sqft1700 Hannah Branch Rd, Liberty, TN 37095For SaleMLS ID #3131180, Kathy Jean Bates. RealTracs MLS as distributed by MLS GRID
- $458,9004 bd2 ba1.9k sqft394 Lou Dr, Dowelltown, TN 37059For SaleMLS ID #3596934, Jennifer Hannah, Broker. RealTracs MLS as distributed by MLS GRID
- $939,9003 bd3 ba3.1k sqft1773 Kennedy Creek Rd, Auburntown, TN 37016For SaleMLS ID #3508246, Sherry Bowman. RealTracs MLS as distributed by MLS GRID
- $539,9004 bd4 ba2.5k sqft770 Sadler Rd, Liberty, TN 37095For SaleMLS ID #3318480, Tiffany Daniels. RealTracs MLS as distributed by MLS GRID
- $814,0004 bd2 ba1.9k sqft321 Goodridge Rd, Woodbury, TN 37190For SaleMLS ID #3173024, Sissy Fish. RealTracs MLS as distributed by MLS GRID
- $1,025,0003 bd2 ba2k sqft642 Beach Bottom Rd, Watertown, TN 37184For SaleMLS ID #3215137, Sarah Lee Andrews. RealTracs MLS as distributed by MLS GRID
- $818,0003 bd3 ba2.3k sqft150 Dakota Ln, Smithville, TN 37166For SaleMLS ID #3312599, Tammy Elkins. RealTracs MLS as distributed by MLS GRID
- $1,000,0003 bd2 ba2.6k sqft16694 Cainsville Rd, Lascassas, TN 37085For SaleMLS ID #3287856, Joseph Phinney. RealTracs MLS as distributed by MLS GRID
- $949,9003 bd2 ba2.9k sqft259 Jim Warren Rd, McMinnville, TN 37110For SaleMLS ID #246061, Clark Adcock, The Realty Firm - Smithville. UCMLS
- $1,195,0005 bd2 ba2k sqft7474 Nashville Hwy, Dowelltown, TN 37059For SaleMLS ID #3336322, Gregory R. Goff. RealTracs MLS as distributed by MLS GRID
- $725,0003 bd4 ba2.4k sqft480 Seaton Dr, Smithville, TN 37166For SaleMLS ID #3251632, Renae Voda. RealTracs MLS as distributed by MLS GRID
- $640,0003 bd2 ba1.5k sqft2054 Robinson Rd, Smithville, TN 37166For SaleMLS ID #3501198, Rosemary Wallace. RealTracs MLS as distributed by MLS GRID
- $874,9004 bd5 ba2.4k sqft350 Blue Moon Rdg, Smithville, TN 37166For SaleMLS ID #3171030, MITCHELL BOWMAN. RealTracs MLS as distributed by MLS GRID
- $648,9993 bd3 ba2.5k sqft5065 Craddock Rd, Lascassas, TN 37085For SaleMLS ID #3596962, Shawan Weathers. RealTracs MLS as distributed by MLS GRID
- $1,200,0004 bd2 ba2.7k sqft841 Todd Rd, Woodbury, TN 37190For SaleMLS ID #3545803, Robert B. Todd. RealTracs MLS as distributed by MLS GRID
- $974,9003 bd4 ba2.6k sqft9049 Bradley Creek Rd, Lascassas, TN 37085For SaleMLS ID #3215792, Amber Simms. RealTracs MLS as distributed by MLS GRID
