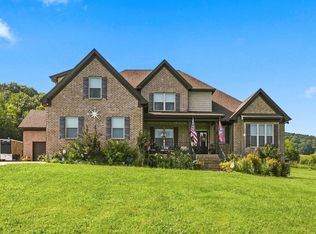
**UPDATE*** BRAND NEW ROOF & WINDOWS!!**. One of the most expensive investments in your home has been taken care of for you! Imagine waking up to nothing but the sound of birds, sipping coffee on your back deck while overlooking 22 ACRES of your own Tennessee Countryside. Located in the rolling hills of Milton, this all brick home offers the privacy and freedom that so many buyers are searching for but rarely find. Whether you dream of keeping horses, raising animals, gardening, hunting, riding ATVs, or simply having room to breathe, this property provides the space to create the lifestyle you have always wanted.
Inside, you will find abundant natural light, a cozy fireplace, and a flexible floor plan designed for everyday living. The main level primary suite offers convenience, while the additional flex space can serve as an office, guest room, hobby space or potential 4th bedroom.
The land is the true star of the property. Featuring two fenced pastures, mature trees, open spaces, seasonal creek, concrete RV pad, and endless opportunities for recreation and enjoyment.
No HOA. No crowded subdivisions. Just room to live your life on your terms.
Active
$924,999
3630 W Trimble Rd, Milton, TN 37118
4beds
2,673sqft
Single Family Residence, Residential
Built in 1995
22 Acres Lot
$-- Zestimate®
$346/sqft
$-- HOA
What's special
Cozy fireplaceAll brick homeMature treesBrand new roofTwo fenced pasturesAbundant natural lightSeasonal creek
- 22 days
- 572
- 66
Zillow last checked:
Listing updated:
Listed by:
Ben Wilson 615-338-8280,
Team Wilson Real Estate Partners 615-338-8280
Source: RealTracs MLS as distributed by MLS GRID,MLS#: 3609915
Facts & features
Interior
Bedrooms & bathrooms
- Bedrooms: 4
- Bathrooms: 3
- Full bathrooms: 2
- 1/2 bathrooms: 1
- Main level bedrooms: 1
Bedroom 1
- Features: Suite
- Level: Suite
- Area: 224 Square Feet
- Dimensions: 16x14
Bedroom 2
- Features: Walk-In Closet(s)
- Level: Walk-In Closet(s)
- Area: 176 Square Feet
- Dimensions: 11x16
Bedroom 3
- Features: Walk-In Closet(s)
- Level: Walk-In Closet(s)
- Area: 132 Square Feet
- Dimensions: 12x11
Bedroom 4
- Features: Extra Large Closet
- Level: Extra Large Closet
- Area: 132 Square Feet
- Dimensions: 12x11
Primary bathroom
- Features: Double Vanity
- Level: Double Vanity
Dining room
- Features: Formal
- Level: Formal
- Area: 143 Square Feet
- Dimensions: 13x11
Kitchen
- Area: 220 Square Feet
- Dimensions: 22x10
Living room
- Features: Formal
- Level: Formal
Other
- Features: Utility Room
- Level: Utility Room
- Area: 54 Square Feet
- Dimensions: 9x6
Other
- Features: Office
- Level: Office
- Area: 64 Square Feet
- Dimensions: 8x8
Recreation room
- Features: Second Floor
- Level: Second Floor
- Area: 182 Square Feet
- Dimensions: 14x13
Heating
- Central, Electric, Propane
Cooling
- Central Air, Electric
Appliances
- Included: Gas Oven, Gas Range, Dishwasher, Microwave, Refrigerator, Stainless Steel Appliance(s)
- Laundry: Electric Dryer Hookup, Washer Hookup
Features
- Ceiling Fan(s), Entrance Foyer, Extra Closets, High Ceilings
- Flooring: Carpet, Wood, Tile
- Basement: Crawl Space
- Number of fireplaces: 1
- Fireplace features: Family Room, Wood Burning
Interior area
- Total structure area: 2,673
- Total interior livable area: 2,673 sqft
- Finished area above ground: 2,673
Property
Parking
- Total spaces: 2
- Parking features: Garage Door Opener, Garage Faces Side
- Garage spaces: 2
Features
- Levels: Two
- Stories: 2
- Patio & porch: Deck
Lot
- Size: 22 Acres
Details
- Parcel number: 065 02001 R0036109
- Special conditions: Standard
Construction
Type & style
- Home type: SingleFamily
- Property subtype: Single Family Residence, Residential
Materials
- Brick
Condition
- New construction: No
- Year built: 1995
Utilities & green energy
- Sewer: Septic Tank
- Water: Private
- Utilities for property: Electricity Available, Water Available
Community & HOA
Community
- Subdivision: None
HOA
- Has HOA: No
Location
- Region: Milton
Financial & listing details
- Price per square foot: $346/sqft
- Tax assessed value: $323,600
- Annual tax amount: $2,340
- Date on market: 10/1/2026
- Electric utility on property: Yes
Estimated market value
Not available
Estimated sales range
Not available
Not available
Price history
| Date | Event | Price |
|---|---|---|
| 10/1/2026 | Listed for sale | $924,999-7.5%$346/sqft |
Source:  RealTracs MLS as distributed by MLS GRID #3609915 Report a problem | ||
| 11/14/2025 | Listing removed | $999,900$374/sqft |
Source: RealTracs MLS as distributed by MLS GRID #2883239 Report a problem | ||
| 5/13/2025 | Listed for sale | $999,900+198.5%$374/sqft |
Source: RealTracs MLS as distributed by MLS GRID #2883239 Report a problem | ||
| 2/29/2012 | Listing removed | $335,000$125/sqft |
Source: CENTURY 21 Dawson & Associates #1299124 Report a problem | ||
| 10/14/2011 | Price change | $335,000-1.2%$125/sqft |
Source: CENTURY 21 Dawson & Associates #1299124 Report a problem | ||
| 8/17/2011 | Listed for sale | $339,000+33.5%$127/sqft |
Source: Century 21 Dawson & Assoc., Inc. #1299124 Report a problem | ||
| 6/18/2003 | Sold | $254,000$95/sqft |
Source: Agent Provided Report a problem | ||
Public tax history
| Year | Property taxes | Tax assessment |
|---|---|---|
| 2018 | $1,698 -3.4% | $80,900 +23.4% |
| 2017 | $1,757 | $65,550 |
| 2016 | $1,757 | $65,550 |
| 2015 | $1,757 | $65,550 -21.5% |
| 2013 | $1,757 -14.8% | $83,475 |
| 2012 | $2,062 +1.2% | $83,475 +1% |
| 2011 | $2,038 | $82,675 |
| 2010 | $2,038 +31.1% | $82,675 +29.8% |
| 2008 | $1,554 | $63,700 |
| 2007 | $1,554 | $63,700 |
| 2006 | $1,554 -0.1% | $63,700 +14.6% |
| 2005 | $1,556 | $55,587 |
| 2004 | $1,556 | $55,587 |
| 2002 | $1,556 | $55,587 |
| 2001 | -- | $55,587 -70.2% |
| 2000 | -- | $186,390 |
Find assessor info on the county website
Monthly payment
Est. payment
Payment breakdown
Explore the cost of this home by adjusting the details. Changes won't be saved.Climate risks
Neighborhood: 37118
Nearby schools
Schools provided by the listing agent
- Elementary: Lascassas Elementary
- Middle: Oakland Middle School
- High: Oakland High School
Source: RealTracs MLS as distributed by MLS GRID. This data may not be complete. We recommend contacting the local school district to confirm school assignments for this home.
Similar homes
- $919,9003 bd3 ba3.1k sqft1773 Kennedy Creek Rd, Auburntown, TN 37016For Sale
 MLS ID #3508246, Sherry Bowman. RealTracs MLS as distributed by MLS GRID
- $925,0003 bd3 ba2.4k sqft12476 Nashville Hwy, Liberty, TN 37095For Sale
 MLS ID #3613221, Rosemary Wallace. RealTracs MLS as distributed by MLS GRID
- $899,9004 bd4 ba4k sqft1002 Glastonbury Way, Murfreesboro, TN 37129For Sale
 MLS ID #3621311, Tonna Heath. RealTracs MLS as distributed by MLS GRID
- $799,9003 bd2 ba2.9k sqft3822 Cherokee Trl, Lascassas, TN 37085For Sale
 MLS ID #3611176, Jacob Davidson. RealTracs MLS as distributed by MLS GRID
- $--4 bd5 ba3.6k sqft2914 Saint Johns Dr, Murfreesboro, TN 37129AuctionMLS ID #3612703, Kirk Bugg. RealTracs MLS as distributed by MLS GRID
- $789,5005 bd5 ba4k sqft1823 SE Broad St, Murfreesboro, TN 37130For SaleMLS ID #3624512, Kelly Kane. RealTracs MLS as distributed by MLS GRID
- $899,0003 bd3 ba2.9k sqft1216 Harvest Grove Blvd, Murfreesboro, TN 37129For SaleMLS ID #3545711, Shawan Weathers. RealTracs MLS as distributed by MLS GRID
- $1,175,0005 bd4 ba3.3k sqft831 Osborne Ln, Murfreesboro, TN 37130For SaleMLS ID #3499758, Chris Wilhite. RealTracs MLS as distributed by MLS GRID
- $865,0003 bd3 ba3.2k sqft515 Vesta Rd, Lebanon, TN 37090For SaleMLS ID #3529200, Stephen Louis Caron. RealTracs MLS as distributed by MLS GRID
- $550,0004 bd3 ba3k sqft1415 Balmoral Way, Murfreesboro, TN 37130For SaleMLS ID #3505904, Elaine Sears. RealTracs MLS as distributed by MLS GRID
- $804,9004 bd4 ba3.2k sqft190 Beverly Randolph Dr, Murfreesboro, TN 37129For SaleMLS ID #3615447, Bernita Duncan. RealTracs MLS as distributed by MLS GRID
- $599,9004 bd3 ba2k sqft418 Jakes Ave, Murfreesboro, TN 37130For SaleMLS ID #3304763, Shawan Weathers. RealTracs MLS as distributed by MLS GRID
- $700,0003 bd3 ba2.1k sqft6322 Jim Cummings Hwy, Bradyville, TN 37026For SaleMLS ID #3619766, Miah Willis. RealTracs MLS as distributed by MLS GRID
- $965,0003 bd2 ba1.8k sqft16111 Manchester Pike, Christiana, TN 37037For SaleMLS ID #3211289, Maggie Hargrove. RealTracs MLS as distributed by MLS GRID
- $659,9004 bd4 ba2.6k sqft7770 Bridlewood Dr, Christiana, TN 37037For SaleMLS ID #3302305, Angela Knee. RealTracs MLS as distributed by MLS GRID
- $749,9005 bd4 ba3.9k sqft2292 Alexander Blvd, Murfreesboro, TN 37130For SaleMLS ID #3547963, Jessica King. RealTracs MLS as distributed by MLS GRID
- $1,050,0003 bd3 ba3k sqft1185 Walnut Grove Rd, Christiana, TN 37037For SaleMLS ID #3530920, Renee Duke Miller. RealTracs MLS as distributed by MLS GRID
- $699,9004 bd3 ba2.8k sqft7890 Poplar Hill Rd, Watertown, TN 37184For SaleMLS ID #3614411, Tyler Forte. RealTracs MLS as distributed by MLS GRID
- $620,0004 bd4 ba2.5k sqft503 Agate Dr, Murfreesboro, TN 37128For SaleMLS ID #3622009, Janis J. Martin. RealTracs MLS as distributed by MLS GRID
- $474,9003 bd2 ba2.2k sqft1734 Bear Paw Ln, Murfreesboro, TN 37130For SaleMLS ID #3622363, Rita Ash. RealTracs MLS as distributed by MLS GRID
