The perfect blend of country living while being just minutes from I24 and Murfreesboro. One level living with a split bedroom floorplan means the primary bedroom and bath have one whole side of the house. Two porches - the front porch is covered and a cozy spot for sitting in a rocking chair. The back porch is covered and screened, allowing it to add to the livability of the house. You will find yourself spending time sitting and enjoying the view, your morning coffee, or a quiet dinner. Cooking in this kitchen is a breeze with the huge island and professional grade range. A dedicated office sits at the front of the house for working from home. Outside, in addition to the attached garage, is a detached garage. The detached garage has two 28 foot bays in the front, plus storage space. On the back side of the garage is a 48 foot massive space big enough for a fifth wheel! Bring the trucks and the toys! All of this sits on a slice of land where you can use the cleared spots for gardening or animals, but aslo have the privacy and beauty of mature trees.
Active
Price cut: $5K (9/10)
$965,000
16111 Manchester Pike, Christiana, TN 37037
3beds
1,817sqft
Single Family Residence, Residential
Built in 2022
10.93 Acres Lot
$-- Zestimate®
$531/sqft
$-- HOA
What's special
Attached garageTwo porchesSlice of landOne level livingSplit bedroom floorplanProfessional grade range
- 155 days
- 372
- 39
Zillow last checked:
Listing updated:
Listed by:
Maggie Hargrove 615-414-1991,
Benchmark Realty, LLC 615-809-2323
Source: RealTracs MLS as distributed by MLS GRID,MLS#: 3211289
Facts & features
Interior
Bedrooms & bathrooms
- Bedrooms: 3
- Bathrooms: 2
- Full bathrooms: 2
- Main level bedrooms: 3
Bedroom 1
- Area: 210 Square Feet
- Dimensions: 14x15
Bedroom 2
- Area: 121 Square Feet
- Dimensions: 11x11
Bedroom 3
- Area: 121 Square Feet
- Dimensions: 11x11
Dining room
- Features: Combination
- Level: Combination
- Area: 120 Square Feet
- Dimensions: 12x10
Kitchen
- Area: 192 Square Feet
- Dimensions: 12x16
Living room
- Features: Great Room
- Level: Great Room
- Area: 342 Square Feet
- Dimensions: 19x18
Other
- Features: Office
- Level: Office
Other
- Features: Utility Room
- Level: Utility Room
- Area: 60 Square Feet
- Dimensions: 10x6
Heating
- Central
Cooling
- Central Air
Appliances
- Included: Dishwasher, Refrigerator
Features
- Flooring: Carpet, Laminate, Tile
- Basement: Crawl Space
- Number of fireplaces: 1
Interior area
- Total structure area: 1,817
- Total interior livable area: 1,817 sqft
- Finished area above ground: 1,817
Video & virtual tour
Property
Parking
- Total spaces: 2
- Parking features: Garage Faces Front
- Attached garage spaces: 2
Features
- Levels: One
- Stories: 1
- Patio & porch: Patio, Covered, Screened
Lot
- Size: 10.93 Acres
Details
- Parcel number: 189 00904 R0132088
- Special conditions: Standard
Construction
Type & style
- Home type: SingleFamily
- Property subtype: Single Family Residence, Residential
Materials
- Hardboard Siding
Condition
- New construction: No
- Year built: 2022
Utilities & green energy
- Sewer: Septic Tank
- Water: Public
- Utilities for property: Water Available
Community & HOA
Community
- Subdivision: Manchester Crossing Tracts 1
HOA
- Has HOA: No
Location
- Region: Christiana
Financial & listing details
- Price per square foot: $531/sqft
- Tax assessed value: $594,800
- Annual tax amount: $2,790
- Date on market: 5/14/2026
Estimated market value
Not available
Estimated sales range
Not available
Not available
Price history
| Date | Event | Price |
|---|---|---|
| 9/10/2026 | Price change | $965,000-0.5%$531/sqft |
Source: RealTracs MLS as distributed by MLS GRID #3211289 Report a problem | ||
| 8/4/2026 | Price change | $970,000-1%$534/sqft |
Source:  RealTracs MLS as distributed by MLS GRID #3211289 Report a problem RealTracs MLS as distributed by MLS GRID #3211289 Report a problem | ||
| 7/10/2026 | Price change | $980,000-1.5%$539/sqft |
Source: RealTracs MLS as distributed by MLS GRID #3211289 Report a problem | ||
| 5/14/2026 | Listed for sale | $995,000+59.2%$548/sqft |
Source: RealTracs MLS as distributed by MLS GRID #3211289 Report a problem | ||
| 3/31/2023 | Sold | $625,000$344/sqft |
Source: RealTracs MLS as distributed by MLS GRID #2480580 Report a problem | ||
| 2/14/2023 | Contingent | $625,000$344/sqft |
Source: RealTracs MLS as distributed by MLS GRID #2480580 Report a problem | ||
| 1/25/2023 | Listed for sale | $625,000$344/sqft |
Source: RealTracs MLS as distributed by MLS GRID #2480580 Report a problem | ||
| 1/17/2023 | Listing removed | -- |
Source: RealTracs MLS as distributed by MLS GRID #2471602 Report a problem | ||
| 12/31/2022 | Listed for sale | $625,000$344/sqft |
Source: RealTracs MLS as distributed by MLS GRID #2471602 Report a problem | ||
| 12/27/2022 | Listing removed | -- |
Source: RealTracs MLS as distributed by MLS GRID #2446292 Report a problem | ||
| 11/16/2022 | Price change | $625,000-6%$344/sqft |
Source: RealTracs MLS as distributed by MLS GRID #2446292 Report a problem | ||
| 10/5/2022 | Listed for sale | $665,000-5%$366/sqft |
Source: RealTracs MLS as distributed by MLS GRID #2446292 Report a problem | ||
| 9/16/2022 | Listing removed | -- |
Source: RealTracs MLS as distributed by MLS GRID #2410507 Report a problem | ||
| 8/12/2022 | Price change | $700,000-3.4%$385/sqft |
Source: RealTracs MLS as distributed by MLS GRID #2410507 Report a problem | ||
| 7/16/2022 | Listed for sale | $725,000$399/sqft |
Source: RealTracs MLS as distributed by MLS GRID #2410507 Report a problem | ||
Public tax history
| Year | Property taxes | Tax assessment |
|---|---|---|
| 2025 | $2,790 | $148,700 |
| 2024 | $2,790 +27.4% | $148,700 +27.4% |
| 2023 | $2,190 | $116,725 |
Find assessor info on the county website
Monthly payment
Est. payment
Payment breakdown
Explore the cost of this home by adjusting the details. Changes won't be saved.Climate risks
Neighborhood: 37037
Nearby schools
Schools provided by the listing agent
- Elementary: Plainview Elementary School
- Middle: Whitworth-Buchanan Middle School
- High: Riverdale High School
Source: RealTracs MLS as distributed by MLS GRID. This data may not be complete. We recommend contacting the local school district to confirm school assignments for this home.
- $510,0003 bd3 ba1.9k sqft15897 Manchester Pike, Christiana, TN 37037Sold

- $396,800-- bd-- ba1.8k sqft16179 Manchester Pike, Murfreesboro, TN 37037Off Market
- $732,800-- bd-- ba2.3k sqft16179 Manchester Pike, Murfreesboro, TN 37037Off Market
- $830,0004 bd4 ba2.6k sqft15991 Manchester Pike LOT 6, Christiana, TN 37037Sold
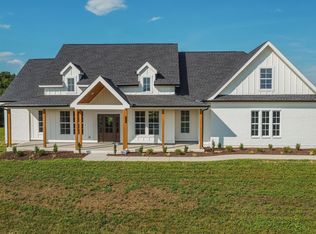
Similar homes
- $665,0003 bd2 ba2.1k sqft7915 Dismal Hollow Rd, Christiana, TN 37037For Sale

 MLS ID #3527104, John T. Hendon. RealTracs MLS as distributed by MLS GRID
 - $750,0004 bd3 ba2.5k sqft3194 Johnson Ln, Christiana, TN 37037For Sale
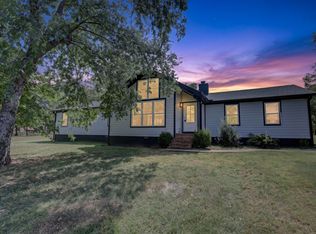 MLS ID #3285566, Nicole Kennedy. RealTracs MLS as distributed by MLS GRID
 - $685,0003 bd3 ba2.4k sqft977 McBrides Branch Rd, Beechgrove, TN 37018For Sale
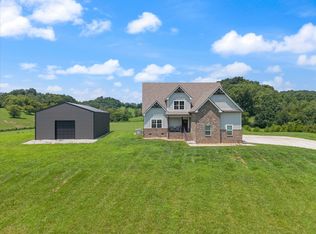 MLS ID #3309426, Paul Smith. RealTracs MLS as distributed by MLS GRID
 - $649,0003 bd2 ba1.4k sqft1613 Rucker Rd, Christiana, TN 37037For Sale
 MLS ID #3531215, Laurie Lucas. RealTracs MLS as distributed by MLS GRID
 - $659,9004 bd4 ba2.6k sqft7770 Bridlewood Dr, Christiana, TN 37037For SaleMLS ID #3302305, Angela Knee. RealTracs MLS as distributed by MLS GRID
- $700,0003 bd3 ba2.1k sqft6322 Jim Cummings Hwy, Bradyville, TN 37026For SaleMLS ID #3619766, Miah Willis. RealTracs MLS as distributed by MLS GRID
- $659,0002 bd2 ba1.8k sqft922 Richland Richardson Rd, Murfreesboro, TN 37130For SaleMLS ID #3619076, Allison Vega. RealTracs MLS as distributed by MLS GRID
- $635,0003 bd2 ba2.4k sqft7413 Don Bruce Ct, Christiana, TN 37037For SaleMLS ID #3545720, Holly Orr. RealTracs MLS as distributed by MLS GRID
- $749,9004 bd3 ba2.5k sqft4692 Gossburg Rd, Beechgrove, TN 37018For SaleMLS ID #3611344, Tyler Bowen. RealTracs MLS as distributed by MLS GRID
- $1,080,0003 bd2 ba1.5k sqft1944 Weeks Rd, Murfreesboro, TN 37127For SaleMLS ID #3243099, Montse Garcia Senes. RealTracs MLS as distributed by MLS GRID
- $924,9994 bd3 ba2.6k sqft3630 W Trimble Rd, Milton, TN 37118For SaleMLS ID #3609915, Ben Wilson. RealTracs MLS as distributed by MLS GRID
- $675,0003 bd2 ba2.1k sqft9949 Midland Rd, Bell Buckle, TN 37020For SaleMLS ID #3309156, Tanya Krantz. RealTracs MLS as distributed by MLS GRID
- $599,9003 bd3 ba2.6k sqft119 Macy Ct, Christiana, TN 37037For SaleMLS ID #3244135, J. J. Love. RealTracs MLS as distributed by MLS GRID
- $699,9003 bd2 ba2.2k sqft223 Rich Rd, Unionville, TN 37180For SaleMLS ID #3526914, Amanda Seibers. RealTracs MLS as distributed by MLS GRID
- $539,9003 bd3 ba2.2k sqft65 Sheltontown Rd, Manchester, TN 37355For SaleMLS ID #3309377, Seth Dugan. RealTracs MLS as distributed by MLS GRID
- $639,4703 bd4 ba2.7k sqft111 Peters Ct, Murfreesboro, TN 37128For SaleMLS ID #3602828, Valerie Nicgorski. RealTracs MLS as distributed by MLS GRID
- $648,9993 bd3 ba2.5k sqft5065 Craddock Rd, Lascassas, TN 37085For SaleMLS ID #3596962, Shawan Weathers. RealTracs MLS as distributed by MLS GRID
- $999,9993 bd2 ba1.8k sqft505 Philippi Rd, Wartrace, TN 37183For SaleMLS ID #3594362, Amanda Seibers. RealTracs MLS as distributed by MLS GRID
- $689,9994 bd3 ba2.6k sqft116 Dandelion Ln Lot 24, Beechgrove, TN 37018New ConstructionMLS ID #3217338, Amber Bringier. RealTracs MLS as distributed by MLS GRID
- $899,9003 bd2 ba1.6k sqft177 Warner Bridge Rd, Shelbyville, TN 37160For SaleMLS ID #3527579, Amanda Seibers. RealTracs MLS as distributed by MLS GRID
