When a contemporary build mixes with traditional countryside views and a favorable location, you get something spectacular. Whether rocking chair front porch views or a short commute into town are what is at the top of your wish list, this home has something to offer. The kitchen has been recently remodeled with warm colors and features useful traits like a walk-in pantry, gas stove, and huge Taj Mahal Quartzite island. The floorplan allows for one level living, complimented by the benefit of an upstairs suite with a full bath that can be used as a bedroom or a bonus room. Throughout the home you will find new paint in many rooms, custom closets, and new light fixtures. From the moment you drive up the long driveway you take in views in every direction, are greeted by ample parking space, and can visualize yourself sitting by the firepit on a cool evening or harvesting goodies from the garden beds. An additional soil site with a septic permit lays close to the driveway, making it possible to build an ADU, garage or shop in that space. Not currently in greenbelt due to acreage being slightly less than 15.
Closed
$1,095,000
15991 Manchester Pike, Christiana, TN 37037
4beds
2,696sqft
Single Family Residence, Residential
Built in 2022
14.96 Acres Lot
$1,096,200 Zestimate®
$406/sqft
$3,393 Estimated rent
Home value
$1,096,200
$1.04M - $1.16M
$3,393/mo
Zestimate® history
Owner options
List your home for rent
$3,393/mo
Rent Zestimate®
Find your next renter with Zillow Rental Manager. Plus, with online applications, you can quickly screen prospective tenants – for free.
$3,393/mo
Rent Zestimate®
Refinance and save
$6,441/mo
Est. payment
Refinancing to a lower rate could help reduce your monthly payments and save thousands over the life of the loan.
$6,441/mo
Est. payment
Explore your selling options
Work with a Zillow partner agent
Leverage their expertise and Zillow's premium Showcase listings to get your home seen by more buyers.
Get startedList with your own agent
Get your home in front of millions of buyers by listing it on Zillow.
Learn how to do itSell it yourself
Take full control of how buyers see your home on Zillow by listing For Sale by Owner (FSBO).
List your homeWhat's special
Walk-in pantryGas stoveLong drivewayViews in every directionAmple parking spaceGarden bedsTraditional countryside views
Zillow last checked:
Listing updated:
Listed by:
Maggie Hargrove 615-414-1991,
Benchmark Realty, LLC
Bought with:
Wendy Mills, 330141
Onward Real Estate
Source: RealTracs MLS as distributed by MLS GRID,MLS#: 3124452
Facts & features
Interior
Bedrooms & bathrooms
- Bedrooms: 4
- Bathrooms: 4
- Full bathrooms: 3
- 1/2 bathrooms: 1
- Main level bedrooms: 3
Bedroom 1
- Features: Full Bath
- Level: Full Bath
- Area: 225 Square Feet
- Dimensions: 15x15
Bedroom 2
- Area: 144 Square Feet
- Dimensions: 12x12
Bedroom 3
- Area: 144 Square Feet
- Dimensions: 12x12
Bedroom 4
- Area: 400 Square Feet
- Dimensions: 20x20
Primary bathroom
- Features: Double Vanity
- Level: Double Vanity
Kitchen
- Features: Eat-in Kitchen
- Level: Eat-in Kitchen
- Area: 242 Square Feet
- Dimensions: 22x11
Living room
- Features: Great Room
- Level: Great Room
- Area: 396 Square Feet
- Dimensions: 22x18
Other
- Features: Utility Room
- Level: Utility Room
- Area: 70 Square Feet
- Dimensions: 10x7
Heating
- Central
Cooling
- Central Air
Appliances
- Included: Gas Range, Dishwasher, Refrigerator
Features
- Ceiling Fan(s), Pantry, Walk-In Closet(s)
- Flooring: Carpet, Tile, Vinyl
- Basement: None
- Number of fireplaces: 1
- Fireplace features: Gas
Interior area
- Total structure area: 2,696
- Total interior livable area: 2,696 sqft
- Finished area above ground: 2,696
Property
Parking
- Total spaces: 2
- Parking features: Garage Faces Side
- Garage spaces: 2
Features
- Levels: Two
- Stories: 2
Lot
- Size: 14.96 Acres
Details
- Parcel number: 189 00905 R0132089
- Special conditions: Standard
Construction
Type & style
- Home type: SingleFamily
- Property subtype: Single Family Residence, Residential
Materials
- Brick
Condition
- New construction: No
- Year built: 2022
Utilities & green energy
- Sewer: Septic Tank
- Water: Private
- Utilities for property: Water Available
Community & HOA
Community
- Subdivision: Manchester Crossing Tracts 1
HOA
- Has HOA: No
Location
- Region: Christiana
Financial & listing details
- Price per square foot: $406/sqft
- Tax assessed value: $688,700
- Annual tax amount: $3,230
- Date on market: 2/9/2026
Price history
| Date | Event | Price |
|---|---|---|
| 4/16/2026 | Sold | $1,095,000$406/sqft |
Source:  RealTracs MLS as distributed by MLS GRID #3124452 Report a problem RealTracs MLS as distributed by MLS GRID #3124452 Report a problem | ||
| 3/6/2026 | Contingent | $1,095,000$406/sqft |
Source: RealTracs MLS as distributed by MLS GRID #3124452 Report a problem | ||
| 2/9/2026 | Listed for sale | $1,095,000+31.9%$406/sqft |
Source: RealTracs MLS as distributed by MLS GRID #3124452 Report a problem | ||
| 11/13/2023 | Sold | $830,000-5.1%$308/sqft |
Source: Public Record Report a problem | ||
| 7/4/2023 | Listing removed | -- |
Source: RealTracs MLS as distributed by MLS GRID #2480579 Report a problem | ||
| 6/9/2023 | Listed for sale | $875,000$325/sqft |
Source: RealTracs MLS as distributed by MLS GRID #2480579 Report a problem | ||
| 6/6/2023 | Pending sale | $875,000$325/sqft |
Source: RealTracs MLS as distributed by MLS GRID #2480579 Report a problem | ||
| 5/17/2023 | Contingent | $875,000$325/sqft |
Source: RealTracs MLS as distributed by MLS GRID #2480579 Report a problem | ||
| 1/25/2023 | Listed for sale | $875,000$325/sqft |
Source: RealTracs MLS as distributed by MLS GRID #2480579 Report a problem | ||
| 1/17/2023 | Listing removed | -- |
Source: RealTracs MLS as distributed by MLS GRID #2455171 Report a problem | ||
| 11/16/2022 | Price change | $875,000-1.7%$325/sqft |
Source: RealTracs MLS as distributed by MLS GRID #2455171 Report a problem | ||
| 11/2/2022 | Listed for sale | $889,900$330/sqft |
Source: RealTracs MLS as distributed by MLS GRID #2455171 Report a problem | ||
Public tax history
| Year | Property taxes | Tax assessment |
|---|---|---|
| 2025 | $3,230 | $172,175 |
| 2024 | $3,230 +38.2% | $172,175 +253% |
| 2023 | $2,338 | $48,775 |
Find assessor info on the county website
Neighborhood: 37037
Nearby homes
- $830,0004 bd4 ba2.6k sqft15991 Manchester Pike LOT 6, Christiana, TN 37037Sold
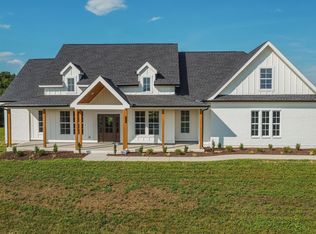
- $980,0003 bd2 ba1.8k sqft16111 Manchester Pike, Christiana, TN 37037For Sale
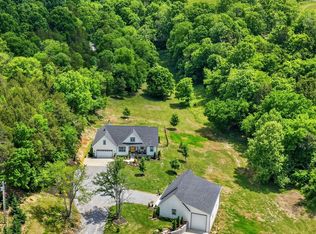
- $24,800-- sqftManchester Pike, CHRISTIANA, TN 37037Off Market
- $396,800-- bd-- ba1.8k sqft16179 Manchester Pike, Murfreesboro, TN 37037Off Market
- $752,900-- bd-- ba2.3k sqft16179 Manchester Pike, Murfreesboro, TN 37037Off Market
- $160,0005.03 Acres15807 Manchester Pike, Christiana, TN 37037Lot/Land
- $143,500-- bd1 ba1.5k sqft15697 Manchester Pike, Christiana, TN 37037Off Market
- $542,060-- bd1 ba1.5k sqft15697 Manchester Pike, Christiana, TN 37037Off Market
Nearby schools
GreatSchools rating
- 8/10Buchanan Elementary SchoolGrades: PK-5Distance: 9.5 mi
- 8/10Whitworth-Buchanan Middle SchoolGrades: 6-8Distance: 10.2 mi
- 6/10Riverdale High SchoolGrades: 9-12Distance: 15.3 mi
Schools provided by the listing agent
- Elementary: Plainview Elementary School
- Middle: Whitworth-Buchanan Middle School
- High: Riverdale High School
Source: RealTracs MLS as distributed by MLS GRID. This data may not be complete. We recommend contacting the local school district to confirm school assignments for this home.
Get a cash offer in 3 minutes
Find out how much your home could sell for in as little as 3 minutes with a no-obligation cash offer.
Estimated market value
$1,096,200
Get a cash offer in 3 minutes
Find out how much your home could sell for in as little as 3 minutes with a no-obligation cash offer.
Estimated market value
$1,096,200
- Tennessee
- Rutherford County
- Christiana
- 37037
- 15991 Manchester Pike
Nearby cities
Nearby zip codes
Other Christiana Topics
