Beautiful home on 5+ acres in rural Beechgrove with lovely views from the front porch.
Enjoy plenty of room to spread out in this light-filled home featuring an open-concept floor plan and a primary bedroom suite on the main level. The kitchen offers a generous island and a cozy nook, while the formal dining room currently serves as a convenient home office. The main bath includes stylish subway tile, a separate shower, and a garden tub. A spacious shop added by the current owner completes this inviting property.
Active
$690,000
977 McBrides Branch Rd, Beechgrove, TN 37018
3beds
2,430sqft
Single Family Residence, Residential
Built in 2021
5.64 Acres Lot
$-- Zestimate®
$284/sqft
$-- HOA
What's special
Cozy nookOpen-concept floor planLight-filled homeSeparate showerFormal dining roomGarden tub
- 66 days
- 534
- 32
Zillow last checked:
Listing updated:
Listed by:
Paul Smith 615-419-6005,
Keller Williams Realty - Murfreesboro 615-895-8000,
Micah Smith 615-924-6303,
Keller Williams Realty - Murfreesboro
Source: RealTracs MLS as distributed by MLS GRID,MLS#: 3309426
Facts & features
Interior
Bedrooms & bathrooms
- Bedrooms: 3
- Bathrooms: 3
- Full bathrooms: 2
- 1/2 bathrooms: 1
- Main level bedrooms: 1
Bedroom 1
- Features: Full Bath
- Level: Full Bath
- Area: 208 Square Feet
- Dimensions: 16x13
Bedroom 2
- Area: 144 Square Feet
- Dimensions: 12x12
Bedroom 3
- Area: 120 Square Feet
- Dimensions: 10x12
Dining room
- Features: Formal
- Level: Formal
- Area: 144 Square Feet
- Dimensions: 12x12
Kitchen
- Area: 168 Square Feet
- Dimensions: 12x14
Living room
- Features: Combination
- Level: Combination
- Area: 238 Square Feet
- Dimensions: 14x17
Recreation room
- Features: Second Floor
- Level: Second Floor
- Area: 192 Square Feet
- Dimensions: 12x16
Heating
- Central
Cooling
- Central Air
Appliances
- Included: Electric Oven, Electric Range, Dishwasher, Microwave, Refrigerator
Features
- Flooring: Carpet, Wood, Tile
- Basement: Crawl Space
Interior area
- Total structure area: 2,430
- Total interior livable area: 2,430 sqft
- Finished area above ground: 2,430
Video & virtual tour
Property
Parking
- Total spaces: 2
- Parking features: Garage Faces Side
- Garage spaces: 2
Features
- Levels: Two
- Stories: 2
Lot
- Size: 5.64 Acres
- Features: Rolling Slope
- Topography: Rolling Slope
Details
- Parcel number: 022 00901 000
- Special conditions: Standard
Construction
Type & style
- Home type: SingleFamily
- Property subtype: Single Family Residence, Residential
Materials
- Brick
Condition
- New construction: No
- Year built: 2021
Utilities & green energy
- Sewer: Septic Tank
- Water: Public
- Utilities for property: Water Available
Community & HOA
Community
- Subdivision: None
HOA
- Has HOA: No
Location
- Region: Beechgrove
Financial & listing details
- Price per square foot: $284/sqft
- Tax assessed value: $417,500
- Annual tax amount: $2,433
- Date on market: 7/28/2026
Estimated market value
Not available
Estimated sales range
Not available
Not available
Price history
| Date | Event | Price |
|---|---|---|
| 7/28/2026 | Listed for sale | $690,000+25.5%$284/sqft |
Source:  RealTracs MLS as distributed by MLS GRID #3309426 Report a problem RealTracs MLS as distributed by MLS GRID #3309426 Report a problem | ||
| 8/4/2021 | Sold | $549,900+546.9%$226/sqft |
Source: Public Record Report a problem | ||
| 7/30/2020 | Sold | $85,000$35/sqft |
Source: Public Record Report a problem | ||
Public tax history
| Year | Property taxes | Tax assessment |
|---|---|---|
| 2025 | $2,433 | $104,375 |
| 2024 | $2,433 | $104,375 |
| 2023 | $2,433 | $104,375 |
| 2022 | $2,433 +908.7% | $104,375 +1169% |
| 2021 | $241 | $8,225 |
| 2020 | $241 | $8,225 |
| 2019 | $241 | $8,225 |
Find assessor info on the county website
Monthly payment
Est. payment
Payment breakdown
Explore the cost of this home by adjusting the details. Changes won't be saved.Climate risks
Neighborhood: 37018
Nearby schools
Schools provided by the listing agent
- Elementary: North Coffee Elementary
- Middle: Coffee County Middle School
- High: Coffee County Central High School
Source: RealTracs MLS as distributed by MLS GRID. This data may not be complete. We recommend contacting the local school district to confirm school assignments for this home.
- $797,500-- bd-- ba1.7k sqft903 McBrides Branch Rd, Beechgrove, TN 37018Off Market
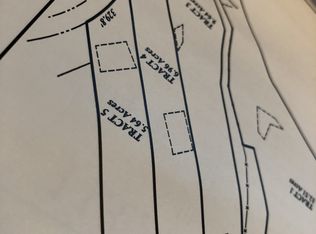
- $--6.96 acres4 McBrides Branch Rd #4, Beechgrove, TN 37018Off Market
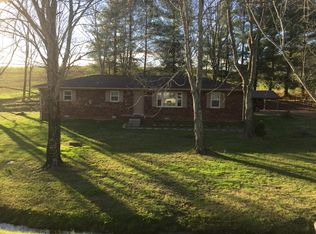
- $264,0003 bd1 ba1.5k sqft1029 McBrides Branch Rd, Beechgrove, TN 37018Off Market
- $331,800-- bd-- ba-- sqft1133 McBrides Branch Rd, Beechgrove, TN 37018Off Market
Similar homes
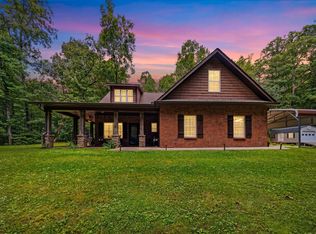
- $539,9003 bd3 ba2.2k sqft65 Sheltontown Rd, Manchester, TN 37355For Sale
 MLS ID #3309377, Seth Dugan. RealTracs MLS as distributed by MLS GRID
 - $399,9003 bd2 ba2k sqft2680 McBrides Branch Rd, Beechgrove, TN 37018For Sale
 MLS ID #3525895, George W Weeks. RealTracs MLS as distributed by MLS GRID
 - $669,9003 bd3 ba2k sqft1318 Old Seminary Rd, Manchester, TN 37355For Sale
 MLS ID #3251191, Sommer Denby. RealTracs MLS as distributed by MLS GRID
 - $638,0004 bd4 ba2.7k sqft5709 Iverson Dr, Murfreesboro, TN 37127For Sale
 MLS ID #3604076, Mike Cole. RealTracs MLS as distributed by MLS GRID
 - $635,0003 bd2 ba2.4k sqft7413 Don Bruce Ct, Christiana, TN 37037For SaleMLS ID #3545720, Holly Orr. RealTracs MLS as distributed by MLS GRID
- $630,0004 bd3 ba2.8k sqft4115 Andes Dr, Murfreesboro, TN 37127For SaleMLS ID #3319171, Brad Hopkins. RealTracs MLS as distributed by MLS GRID
- $774,9004 bd3 ba2.7k sqft212 Anderton Rd, Bell Buckle, TN 37020For SaleMLS ID #3524716, Diana Brackin. RealTracs MLS as distributed by MLS GRID
- $699,9003 bd3 ba3k sqft500 Rucker Rd, Murfreesboro, TN 37127For SaleMLS ID #3305414, Teri Radcliff. RealTracs MLS as distributed by MLS GRID
- $674,9005 bd3 ba3.5k sqft1860 Rhonda Dr, Christiana, TN 37037For SaleMLS ID #3280966, George W Weeks. RealTracs MLS as distributed by MLS GRID
- $799,0003 bd2 ba2.7k sqft331 Normandy Rd, Wartrace, TN 37183For SaleMLS ID #3529841, Keri Henley Evans. RealTracs MLS as distributed by MLS GRID
- $965,0003 bd2 ba1.8k sqft16111 Manchester Pike, Christiana, TN 37037For SaleMLS ID #3211289, Maggie Hargrove. RealTracs MLS as distributed by MLS GRID
- $775,0004 bd3 ba3k sqft126 Laurelwood Dr, Shelbyville, TN 37160For SaleMLS ID #3155668, Eberley (Ebbie) Holloway. RealTracs MLS as distributed by MLS GRID
- $629,9004 bd4 ba2.9k sqft4025 Merryman Ln, Murfreesboro, TN 37127For SaleMLS ID #3594389, Rita Ash. RealTracs MLS as distributed by MLS GRID
- $710,0004 bd3 ba2.8k sqft1014 Empire Blvd, Murfreesboro, TN 37129For SaleMLS ID #3544130, Lea Anne Bedsole. RealTracs MLS as distributed by MLS GRID
- $659,9003 bd3 ba2.6k sqft3407 Darrell Dr, Murfreesboro, TN 37128For SaleMLS ID #3256249, Jocelin Jaramillo. RealTracs MLS as distributed by MLS GRID
- $549,9003 bd3 ba2.5k sqft18 Faith Rae Blvd, Morrison, TN 37357For Sale
 MLS ID #245171, Missy Selby, The Real Estate Collective Sparta. UCMLS
 - $669,9005 bd5 ba3.5k sqft421 Davenport Dr, Murfreesboro, TN 37127For SaleMLS ID #3168234, Deborah Annette Trice. RealTracs MLS as distributed by MLS GRID
- $642,5004 bd4 ba2.9k sqft4018 Merryman Ln, Murfreesboro, TN 37127For SaleMLS ID #3234567, Laura Caron. RealTracs MLS as distributed by MLS GRID
- $449,9994 bd3 ba2.2k sqft117 Mountain View Rd, Bell Buckle, TN 37020For SaleMLS ID #3314636, Monty Smith. RealTracs MLS as distributed by MLS GRID
