Welcome to your Tennessee homestead dream in the heart of Shelbyville. Nestled on 8.7+\-acres, this stunning property offers the perfect place to slow down, spread out, and truly settle in.
Built in 2016, this home features over 3,000 square feet with a flexible layout designed to fit your lifestyle. From the moment you step inside, you’re greeted by a breathtaking floor-to-ceiling, stone fireplace that serves as the focal point of the open-concept living space. Wood beam accents add rustic charm. The double-sided fireplace creates warmth and depth throughout, making the space feel both grand and welcoming.
The kitchen is thoughtfully designed with custom cabinetry, stainless steel appliances, double ovens, a gas range, and a large center island that overlooks the dining and living area. Perfect for entertaining or everyday living.
The main-level primary suite is a true retreat, featuring double door entry, a spa-like en suite bath with a soaking tub, tiled shower, and a spacious walk-in closet. Just off the main living area, you’ll also find a dedicated office on the main floor, located near the half bath.
Upstairs, you’ll find the remaining bedrooms, a full bath, a large bonus room, and an additional flexible space that could serve as a second office, hobby room, or an extra bedroom depending on your needs.
Plus: a large laundry room located just off the 2 car garage for everyday convenience.
Step outside and experience everything this property has to offer. The land is ready for your homesteading vision with a large detached shop, a chicken coop, basketball court, and a pond. Whether you’re looking for space to work, play, or unwind, this property delivers.
Located in Shelbyville, home of the Tennessee Walking Horse Celebration, you’ll enjoy a quiet setting while still being just minutes from the historic downtown square, local dining, shopping, and an easy commute to Murfreesboro and Nashville.
This is more than a home-it’s a lifestyle.
Active
Price cut: $35K (6/30)
$775,000
126 Laurelwood Dr, Shelbyville, TN 37160
4beds
3,003sqft
Single Family Residence, Residential
Built in 2016
8.79 Acres Lot
$-- Zestimate®
$258/sqft
$-- HOA
What's special
Double-sided fireplaceLarge center islandBasketball courtGas rangeSpacious walk-in closetMain-level primary suiteDouble ovens
- 162 days
- 864
- 67
Zillow last checked:
Listing updated:
Listed by:
Eberley (Ebbie) Holloway 931-841-6601,
Southern Middle Realty 931-597-0263
Source: RealTracs MLS as distributed by MLS GRID,MLS#: 3155668
Facts & features
Interior
Bedrooms & bathrooms
- Bedrooms: 4
- Bathrooms: 3
- Full bathrooms: 2
- 1/2 bathrooms: 1
- Main level bedrooms: 1
Bedroom 1
- Features: Suite
- Level: Suite
- Area: 195 Square Feet
- Dimensions: 15x13
Bedroom 2
- Features: Walk-In Closet(s)
- Level: Walk-In Closet(s)
- Area: 143 Square Feet
- Dimensions: 11x13
Bedroom 3
- Features: Walk-In Closet(s)
- Level: Walk-In Closet(s)
- Area: 143 Square Feet
- Dimensions: 11x13
Bedroom 4
- Features: Walk-In Closet(s)
- Level: Walk-In Closet(s)
- Area: 238 Square Feet
- Dimensions: 14x17
Primary bathroom
- Features: Suite
- Level: Suite
Dining room
- Features: Combination
- Level: Combination
- Area: 255 Square Feet
- Dimensions: 17x15
Other
- Area: 88 Square Feet
- Dimensions: 8x11
Kitchen
- Area: 220 Square Feet
- Dimensions: 20x11
Living room
- Features: Combination
- Level: Combination
- Area: 324 Square Feet
- Dimensions: 18x18
Other
- Features: Office
- Level: Office
- Area: 132 Square Feet
- Dimensions: 11x12
Recreation room
- Features: Second Floor
- Level: Second Floor
- Area: 238 Square Feet
- Dimensions: 14x17
Heating
- Central
Cooling
- Central Air
Appliances
- Included: Double Oven, Gas Range, Dishwasher, Microwave, Refrigerator, Stainless Steel Appliance(s)
Features
- Kitchen Island
- Flooring: Wood, Tile
- Basement: Crawl Space
- Number of fireplaces: 1
- Fireplace features: Family Room, Gas, Great Room, Living Room
Interior area
- Total structure area: 3,003
- Total interior livable area: 3,003 sqft
- Finished area above ground: 3,003
Property
Parking
- Total spaces: 6
- Parking features: Attached/Detached, Attached
- Garage spaces: 4
- Carport spaces: 2
- Covered spaces: 6
Features
- Levels: Two
- Stories: 2
Lot
- Size: 8.79 Acres
Details
- Parcel number: 079 04304 000
- Special conditions: Standard
Construction
Type & style
- Home type: SingleFamily
- Property subtype: Single Family Residence, Residential
Materials
- Hardboard Siding
Condition
- New construction: No
- Year built: 2016
Utilities & green energy
- Sewer: Public Sewer
- Water: Public
- Utilities for property: Water Available
Community & HOA
HOA
- Has HOA: No
Location
- Region: Shelbyville
Financial & listing details
- Price per square foot: $258/sqft
- Tax assessed value: $386,400
- Annual tax amount: $3,676
- Date on market: 3/24/2026
Estimated market value
Not available
Estimated sales range
Not available
Not available
Price history
| Date | Event | Price |
|---|---|---|
| 6/30/2026 | Price change | $775,000-4.3%$258/sqft |
Source:  RealTracs MLS as distributed by MLS GRID #3155668 Report a problem RealTracs MLS as distributed by MLS GRID #3155668 Report a problem | ||
| 5/27/2026 | Price change | $810,000-2.4%$270/sqft |
Source: RealTracs MLS as distributed by MLS GRID #3155668 Report a problem | ||
| 3/24/2026 | Listed for sale | $829,900$276/sqft |
Source: RealTracs MLS as distributed by MLS GRID #3155668 Report a problem | ||
| 3/22/2026 | Contingent | $829,900$276/sqft |
Source: RealTracs MLS as distributed by MLS GRID #3155668 Report a problem | ||
| 3/20/2026 | Listed for sale | $829,900+1559.8%$276/sqft |
Source: RealTracs MLS as distributed by MLS GRID #3155668 Report a problem | ||
| 10/10/2014 | Sold | $50,000$17/sqft |
Source: Public Record Report a problem | ||
Public tax history
| Year | Property taxes | Tax assessment |
|---|---|---|
| 2025 | $3,676 | $96,600 |
| 2024 | $3,676 | $96,600 |
| 2023 | $3,676 -2.8% | $96,600 |
| 2022 | $3,782 | $96,600 |
| 2021 | -- | $96,600 +31.5% |
| 2020 | $3,254 | $73,450 |
| 2019 | $3,254 +2.3% | $73,450 |
| 2018 | $3,180 +0% | $73,450 |
| 2017 | $3,180 | $73,450 |
| 2016 | $3,180 +215.6% | $73,450 |
| 2015 | $1,007 | $73,450 +185.8% |
| 2014 | $1,007 | $25,701 |
Find assessor info on the county website
Monthly payment
Est. payment
Payment breakdown
Explore the cost of this home by adjusting the details. Changes won't be saved.Climate risks
Neighborhood: 37160
Nearby schools
Schools provided by the listing agent
- Elementary: Cartwright Elementary School
- Middle: Harris Middle School
- High: Shelbyville Central High School
Source: RealTracs MLS as distributed by MLS GRID. This data may not be complete. We recommend contacting the local school district to confirm school assignments for this home.
Similar homes
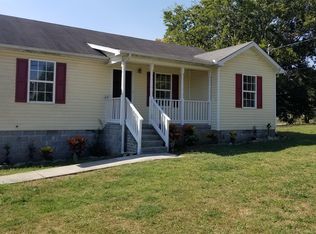
- $689,9994 bd3 ba2.3k sqft1331 Highway 64 W, Shelbyville, TN 37160For Sale
 MLS ID #3333794, Becky Rutland. RealTracs MLS as distributed by MLS GRID
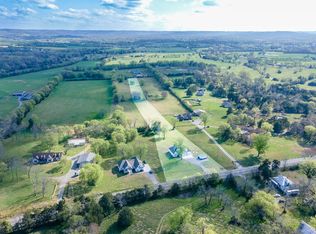
 - $495,0004 bd3 ba2.1k sqft169 Warner Bridge Rd, Shelbyville, TN 37160For Sale
 MLS ID #3253568, Amanda Seibers. RealTracs MLS as distributed by MLS GRID
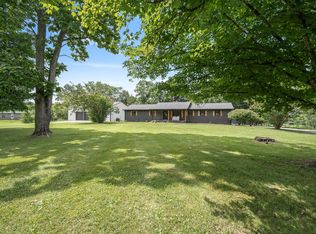
 - $849,9003 bd3 ba4.2k sqft106 Finch Ln, Shelbyville, TN 37160For Sale
 MLS ID #3499834, Tad Craig. RealTracs MLS as distributed by MLS GRID
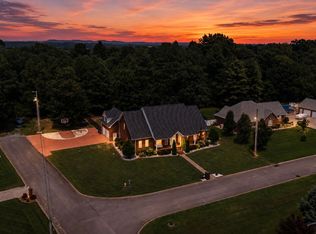
 - $449,9004 bd3 ba1.7k sqft1710 Wartrace Pike, Shelbyville, TN 37160For Sale
 MLS ID #3528025, Tad Craig. RealTracs MLS as distributed by MLS GRID
 - $564,9003 bd3 ba2.3k sqft412 S Valley Rd, Shelbyville, TN 37160For SaleMLS ID #3230719, Jennifer Luck. RealTracs MLS as distributed by MLS GRID
- $899,0004 bd4 ba3.5k sqft159 Sulphur Springs Rd, Shelbyville, TN 37160For SaleMLS ID #3147146, Benjamin R.Craig. RealTracs MLS as distributed by MLS GRID
- $799,9003 bd3 ba2.5k sqft1621 Shelbyville Hwy, Petersburg, TN 37144For SaleMLS ID #3245939, Tad Craig. RealTracs MLS as distributed by MLS GRID
- $389,0003 bd3 ba1.7k sqft202 Durum St, Shelbyville, TN 37160For SaleMLS ID #3333766, Camille Bell. RealTracs MLS as distributed by MLS GRID
- $799,0004 bd4 ba2.7k sqft742 Kingdom Rd, Unionville, TN 37180For SaleMLS ID #3520731, Amy Squires. RealTracs MLS as distributed by MLS GRID
- $599,9003 bd2 ba1.8k sqft257 Whitaker Rd, Shelbyville, TN 37160For SaleMLS ID #3250479, Kim Wilson. RealTracs MLS as distributed by MLS GRID
- $689,0003 bd3 ba2.1k sqft2320 Bob Cheek Rd, Lewisburg, TN 37091For SaleMLS ID #3530348, Dayla Bray- The Preferred Group. RealTracs MLS as distributed by MLS GRID
- $739,9003 bd2 ba2.3k sqft169 Grace Haven Ln, Lynchburg, TN 37352For SaleMLS ID #3528988, Sabrina Kimball - Platinum Properties. RealTracs MLS as distributed by MLS GRID
- $392,9003 bd3 ba1.8k sqft306 Celebration St, Shelbyville, TN 37160For SaleMLS ID #3529277, Lisa Darling. RealTracs MLS as distributed by MLS GRID
- $489,0004 bd3 ba1.6k sqft304 Narrows Rd, Shelbyville, TN 37160For SaleMLS ID #3314456, Juan Medina. RealTracs MLS as distributed by MLS GRID
- $769,9003 bd3 ba2.5k sqft4105 Pyles Rd, Chapel Hill, TN 37034For SaleMLS ID #3215705, Gerald Baker. RealTracs MLS as distributed by MLS GRID
- $874,9004 bd4 ba3.1k sqft1469 Ledford Mill Rd, Tullahoma, TN 37388For SaleMLS ID #3251138, Elisa Chessor. RealTracs MLS as distributed by MLS GRID
- $795,0003 bd4 ba2.6k sqft28 Henderson Rd, Lynchburg, TN 37352For SaleMLS ID #3173690, Tad Craig. RealTracs MLS as distributed by MLS GRID
- $698,9994 bd4 ba2.6k sqft7770 Bridlewood Dr, Christiana, TN 37037For SaleMLS ID #3302305, Angela Knee. RealTracs MLS as distributed by MLS GRID
- $875,0003 bd2 ba1.6k sqft1420 S Berlin Rd, Lewisburg, TN 37091For SaleMLS ID #3514635, Nikki Bullock-Broker. RealTracs MLS as distributed by MLS GRID
