Modern Farmhouse on 5 Private Acres — Better Than New
This three-year-old modern farmhouse is better than new, with all the finishes and completed projects of an existing home with none of the wait to build. Set on five private acres just minutes from town, it offers space, privacy, and country ease without sacrificing convenience.
The main level features an open-concept living area with hardwood floors throughout and two bedrooms, including the primary suite plus an extra bedroom — ideal for aging parents, a growing family with an infant, or a home office. Two full baths round out this level, along with a convenient laundry room near the main-level bedrooms, finished with designer tile floors for an elevated, custom feel. A drop zone with a closet greets you as you enter from the garage, keeping everyday clutter organized and out of sight.
Upstairs, two additional large bedrooms and a third bath share space with a big, open rec room complete with a pool table — plenty of room to spread out or entertain.
Outside, a covered back porch overlooks the large fenced-in yard, ready for pets and play, with a fire pit for easy evenings under the stars. Beyond the fence, the back portion of the property offers plenty of room for animals, hobbies, or whatever else you can dream up. A three-car oversized garage plus a separate storage shed or shop adds even more space for vehicles, tools, and projects. A 2023 Ariens Ikon 52 zero-turn mower is included in the sale, making this property completely move-in ready.
Country quiet, town-close convenience, and neighbors nearby — this one's ready for its next owner. Schedule to see it TODAY!
Active
$699,999
1331 Highway 64 W, Shelbyville, TN 37160
4beds
2,382sqft
Single Family Residence, Residential
Built in 2022
5.05 Acres Lot
$-- Zestimate®
$294/sqft
$-- HOA
What's special
Large fenced-in yardThree-car oversized garageFive private acresDesigner tile floorsPrimary suiteHardwood floors throughoutCovered back porch
- 12 days |
- 485 |
- 48 |
Likely to sell faster than
Zillow last checked:
Listing updated:
Listed by:
Becky Rutland 615-499-3390,
LPT Realty LLC 877-366-2213
Source: RealTracs MLS as distributed by MLS GRID,MLS#: 3333794
Facts & features
Interior
Bedrooms & bathrooms
- Bedrooms: 4
- Bathrooms: 3
- Full bathrooms: 3
- Main level bedrooms: 2
Bedroom 1
- Features: Suite
- Level: Suite
- Area: 195 Square Feet
- Dimensions: 15x13
Bedroom 2
- Area: 144 Square Feet
- Dimensions: 12x12
Bedroom 3
- Area: 156 Square Feet
- Dimensions: 12x13
Bedroom 4
- Area: 143 Square Feet
- Dimensions: 11x13
Primary bathroom
- Features: Double Vanity
- Level: Double Vanity
Dining room
- Area: 154 Square Feet
- Dimensions: 14x11
Kitchen
- Area: 168 Square Feet
- Dimensions: 14x12
Living room
- Area: 357 Square Feet
- Dimensions: 21x17
Recreation room
- Features: Second Floor
- Level: Second Floor
- Area: 204 Square Feet
- Dimensions: 12x17
Heating
- Central
Cooling
- Central Air
Appliances
- Included: Built-In Electric Range, Dishwasher, Disposal, Microwave
Features
- Ceiling Fan(s), Entrance Foyer, High Ceilings, Open Floorplan, Pantry, Kitchen Island
- Flooring: Carpet, Wood, Tile
- Basement: Crawl Space
Interior area
- Total structure area: 2,382
- Total interior livable area: 2,382 sqft
- Finished area above ground: 2,382
Property
Parking
- Total spaces: 3
- Parking features: Attached
- Attached garage spaces: 3
Features
- Levels: Two
- Stories: 2
- Fencing: Back Yard
Lot
- Size: 5.05 Acres
Details
- Parcel number: 100 02509 000
- Special conditions: Standard
Construction
Type & style
- Home type: SingleFamily
- Property subtype: Single Family Residence, Residential
Materials
- Hardboard Siding, Brick
Condition
- New construction: No
- Year built: 2022
Utilities & green energy
- Sewer: Septic Tank
- Water: Private
- Utilities for property: Water Available
Community & HOA
Community
- Subdivision: None
HOA
- Has HOA: No
Location
- Region: Shelbyville
Financial & listing details
- Price per square foot: $294/sqft
- Tax assessed value: $510,600
- Annual tax amount: $2,968
- Date on market: 8/5/2026
Estimated market value
Not available
Estimated sales range
Not available
Not available
Price history
| Date | Event | Price |
|---|---|---|
| 8/5/2026 | Listed for sale | $699,999+20.7%$294/sqft |
Source:  RealTracs MLS as distributed by MLS GRID #3333794 Report a problem RealTracs MLS as distributed by MLS GRID #3333794 Report a problem | ||
| 11/12/2022 | Sold | $580,000-1.5%$243/sqft |
Source: RealTracs MLS as distributed by MLS GRID #2412957 Report a problem | ||
| 10/5/2022 | Contingent | $589,000$247/sqft |
Source: RealTracs MLS as distributed by MLS GRID #2412957 Report a problem | ||
| 10/5/2022 | Listed for sale | $589,000$247/sqft |
Source: RealTracs MLS as distributed by MLS GRID #2412957 Report a problem | ||
| 9/10/2022 | Contingent | $589,000$247/sqft |
Source: RealTracs MLS as distributed by MLS GRID #2412957 Report a problem | ||
| 8/22/2022 | Price change | $589,000-1.7%$247/sqft |
Source: RealTracs MLS as distributed by MLS GRID #2412957 Report a problem | ||
| 8/2/2022 | Listed for sale | $598,9000%$251/sqft |
Source: RealTracs MLS as distributed by MLS GRID #2412957 Report a problem | ||
| 7/25/2022 | Contingent | $599,000$251/sqft |
Source: RealTracs MLS as distributed by MLS GRID #2412957 Report a problem | ||
| 7/22/2022 | Listed for sale | $599,000$251/sqft |
Source: RealTracs MLS as distributed by MLS GRID #2412957 Report a problem | ||
Public tax history
| Year | Property taxes | Tax assessment |
|---|---|---|
| 2025 | $2,968 | $127,650 |
| 2024 | $2,968 +0.4% | $127,650 +0.4% |
| 2023 | $2,956 +1210.8% | $127,150 +1210.8% |
| 2022 | $226 | $9,700 |
Find assessor info on the county website
Monthly payment
Est. payment
Payment breakdown
Explore the cost of this home by adjusting the details. Changes won't be saved.Climate risks
Neighborhood: 37160
Nearby schools
GreatSchools rating
- 5/10Liberty Elementary SchoolGrades: PK-8Distance: 1.6 mi
- 3/10Central High SchoolGrades: 9-12Distance: 6.1 mi
Schools provided by the listing agent
- Elementary: Liberty Elementary
- Middle: Liberty Elementary
- High: Shelbyville Central High School
Source: RealTracs MLS as distributed by MLS GRID. This data may not be complete. We recommend contacting the local school district to confirm school assignments for this home.
- $925,000-- bd2 ba2.1k sqft1327 Highway 64 W, Shelbyville, TN 37160Off Market
- $465,0003 bd2 ba1.5k sqft119 Greer Rd, Shelbyville, TN 37160Sold
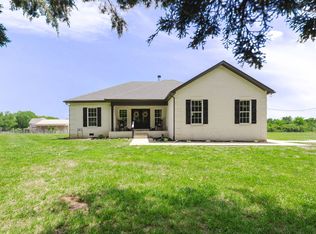
- $316,000-- bd2 ba1.6k sqft135 Greer Rd, Shelbyville, TN 37160Off Market
- $700,0002 bd2 ba1.2k sqft1321 Highway 64 W, Shelbyville, TN 37160Sold
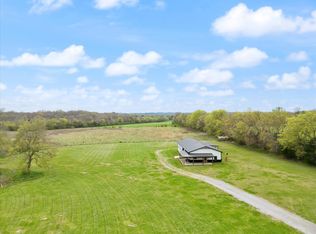
- $953,800-- bd3 ba2.5k sqft1335 Highway 64 W, Shelbyville, TN 37160Off Market
- $175,0002 bd1 ba1.3k sqft1337 Highway 64 W, Shelbyville, TN 37160Sold
- $96,200-- bd-- ba672 sqft115 Greer Rd, Shelbyville, TN 37160Off Market
- $746,000-- bd3 ba2.9k sqft1329 Highway 64 W, Shelbyville, TN 37160Off Market
A local agent can set up tours, give advice and negotiate with sellers.
Similar homes
- $775,0004 bd3 ba3k sqft126 Laurelwood Dr, Shelbyville, TN 37160For Sale
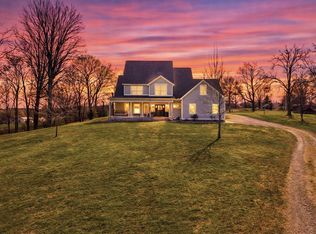
 MLS ID #3155668, Eberley (Ebbie) Holloway. RealTracs MLS as distributed by MLS GRID
 - $630,0003 bd2 ba1.8k sqft257 Whitaker Rd, Shelbyville, TN 37160For Sale
 MLS ID #3250479, Kim Wilson. RealTracs MLS as distributed by MLS GRID
 - $499,9004 bd3 ba2.1k sqft169 Warner Bridge Rd, Shelbyville, TN 37160For Sale
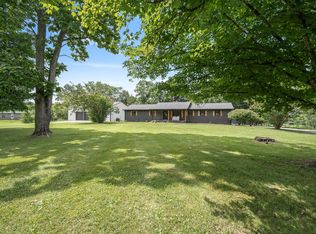 MLS ID #3253568, Amanda Seibers. RealTracs MLS as distributed by MLS GRID
 - $664,9003 bd2 ba2.3k sqft1301 Whiteside Hill Rd, Wartrace, TN 37183For Sale
 MLS ID #3326359, Ron H. Wheeler. RealTracs MLS as distributed by MLS GRID
 - $750,0004 bd3 ba3.2k sqft106 Tara Dr, Unionville, TN 37180For SaleMLS ID #3509977, Amber Poynor. RealTracs MLS as distributed by MLS GRID
- $899,0004 bd4 ba3.5k sqft159 Sulphur Springs Rd, Shelbyville, TN 37160For SaleMLS ID #3147146, Benjamin R.Craig. RealTracs MLS as distributed by MLS GRID
- $390,0003 bd3 ba1.7k sqft202 Durum St, Shelbyville, TN 37160For SaleMLS ID #3333766, Camille Bell. RealTracs MLS as distributed by MLS GRID
- $429,9003 bd2 ba2.1k sqft103 Canary Ln, Shelbyville, TN 37160For SaleMLS ID #3295000, Teresa Smith. RealTracs MLS as distributed by MLS GRID
- $695,0003 bd3 ba2.1k sqft2320 Bob Cheek Rd, Lewisburg, TN 37091For SaleMLS ID #3189910, Dayla Bray- The Preferred Group. RealTracs MLS as distributed by MLS GRID
- $444,9003 bd3 ba1.8k sqft108 Stonebrook Dr Lot 36, Shelbyville, TN 37160New ConstructionMLS ID #3506549, Diana Grogan. RealTracs MLS as distributed by MLS GRID
- $359,9003 bd2 ba1.6k sqft124 Simmons Ln, Shelbyville, TN 37160For SaleMLS ID #3511166, Tommy Davidson. RealTracs MLS as distributed by MLS GRID
- $--3 bd2 ba2.2k sqft2873 Spring Place Rd, Belfast, TN 37019AuctionMLS ID #3311710, Nick Shuford | Principal Broker & Auctioneer. RealTracs MLS as distributed by MLS GRID
- $382,5003 bd2 ba1.6k sqft512 Shadow Dr, Shelbyville, TN 37160For SaleMLS ID #3309037, Gary Ashton. RealTracs MLS as distributed by MLS GRID
- $579,9004 bd3 ba2.1k sqft1510 Wade Brown Rd, Lewisburg, TN 37091For SaleMLS ID #3244057, Catie Boyce Gentry. RealTracs MLS as distributed by MLS GRID
- $645,0003 bd3 ba2.4k sqft1314 Halls Mill Rd, Unionville, TN 37180For SaleMLS ID #3155485, Stephen Miller. RealTracs MLS as distributed by MLS GRID
- $389,9003 bd3 ba1.7k sqft202 Lee Ln, Shelbyville, TN 37160For SaleMLS ID #3256568, TROY STACY. RealTracs MLS as distributed by MLS GRID
- $525,0004 bd3 ba2k sqft124 Barber Rd, Unionville, TN 37180For SaleMLS ID #3221226, Rachel Toon. RealTracs MLS as distributed by MLS GRID
- $769,9003 bd3 ba2.5k sqft4105 Pyles Rd, Chapel Hill, TN 37034For SaleMLS ID #3215705, Gerald Baker. RealTracs MLS as distributed by MLS GRID
- $999,9004 bd3 ba3.1k sqft343 Riverbend Country Club Rd, Shelbyville, TN 37160New ConstructionMLS ID #3205293, DARIN E. HASTY. RealTracs MLS as distributed by MLS GRID
- $474,9903 bd3 ba3.3k sqft240 Crestview Dr, Lewisburg, TN 37091For SaleMLS ID #3513347, Josh Webb. RealTracs MLS as distributed by MLS GRID
