**Priced BELOW Appraisal Value & Move-In Ready!** Don't miss this beautifully maintained, one-owner home on one of the largest lots in the desirable Union Heights subdivision. Freshly painted and ready for its next owner, this home features **3 bedrooms on the main level**, a spacious bonus room upstairs, vaulted ceilings, a cozy gas fireplace, hardwood and tile flooring, and elegant crown molding throughout. The primary suite offers a tray ceiling, a walk-in closet, and a private bath with a tiled shower, a soaking tub, and a double vanity. Enjoy both a formal dining room and breakfast area, plus a utility room with built-in cabinets and desk space.
Outside, you'll find a **fully fenced backyard**, an attached 2-car garage, a concrete driveway, and a large mini barn with loft storage. The HVAC has recently been serviced for added peace of mind. Conveniently located just minutes from Shelbyville, Unionville, Franklin, Murfreesboro, and Nashville, with **NO HOA**. **Freshly painted, well-maintained, priced below appraisal, and truly move-in ready—this home checks all the boxes! Schedule your showing today!**
Active
Price cut: $10K (8/5)
$429,900
103 Canary Ln, Shelbyville, TN 37160
3beds
2,168sqft
:
Get pre-qualified$2,687/mo
Single Family Residence, Residential
Built in 2006
0.51 Acres Lot
$-- Zestimate®
$198/sqft
$-- HOA
What's special
Cozy gas fireplaceWalk-in closetFully fenced backyardSpacious bonus room upstairsBreakfast areaVaulted ceilingsHardwood and tile flooring
- 19 days |
- 374 |
- 26 |
Likely to sell faster than
Zillow last checked:
Listing updated:
Listed by:
Teresa Smith 931-703-3120,
Coldwell Banker Southern Realty 931-684-5605
Source: RealTracs MLS as distributed by MLS GRID,MLS#: 3295000
Facts & features
Interior
Bedrooms & bathrooms
- Bedrooms: 3
- Bathrooms: 2
- Full bathrooms: 2
- Main level bedrooms: 3
Bedroom 1
- Features: Full Bath
- Level: Full Bath
- Area: 224 Square Feet
- Dimensions: 16x14
Bedroom 2
- Area: 143 Square Feet
- Dimensions: 13x11
Bedroom 3
- Area: 143 Square Feet
- Dimensions: 13x11
Dining room
- Features: Formal
- Level: Formal
- Area: 132 Square Feet
- Dimensions: 12x11
Kitchen
- Features: Eat-in Kitchen
- Level: Eat-in Kitchen
- Area: 200 Square Feet
- Dimensions: 20x10
Living room
- Area: 306 Square Feet
- Dimensions: 18x17
Other
- Features: Utility Room
- Level: Utility Room
- Area: 80 Square Feet
- Dimensions: 10x8
Recreation room
- Features: Second Floor
- Level: Second Floor
- Area: 352 Square Feet
- Dimensions: 22x16
Heating
- Central, Electric
Cooling
- Central Air, Electric
Appliances
- Included: Electric Range, Dishwasher, Microwave, Refrigerator
- Laundry: Electric Dryer Hookup, Washer Hookup
Features
- High Ceilings
- Flooring: Carpet, Wood, Tile
- Basement: Crawl Space
- Number of fireplaces: 1
- Fireplace features: Gas
Interior area
- Total structure area: 2,168
- Total interior livable area: 2,168 sqft
- Finished area above ground: 2,168
Video & virtual tour
Property
Parking
- Total spaces: 2
- Parking features: Garage Faces Side
- Garage spaces: 2
Features
- Levels: One
- Stories: 2
- Patio & porch: Porch, Covered, Patio
- Fencing: Back Yard
Lot
- Size: 0.51 Acres
- Dimensions: 110 x 209.53 IRR
Details
- Additional structures: Storage
- Parcel number: 068N A 02100 000
- Special conditions: Standard
Construction
Type & style
- Home type: SingleFamily
- Architectural style: Traditional
- Property subtype: Single Family Residence, Residential
Materials
- Brick
- Roof: Shingle
Condition
- New construction: No
- Year built: 2006
Utilities & green energy
- Sewer: Public Sewer
- Water: Public
- Utilities for property: Electricity Available, Water Available
Community & HOA
Community
- Subdivision: Union Hgts Subd
HOA
- Has HOA: No
Location
- Region: Shelbyville
Financial & listing details
- Price per square foot: $198/sqft
- Tax assessed value: $262,900
- Annual tax amount: $2,501
- Date on market: 7/21/2026
- Electric utility on property: Yes
Estimated market value
Not available
Estimated sales range
Not available
Not available
Price history
| Date | Event | Price |
|---|---|---|
| 8/5/2026 | Price change | $429,900-2.3%$198/sqft |
Source:  RealTracs MLS as distributed by MLS GRID #3295000 Report a problem RealTracs MLS as distributed by MLS GRID #3295000 Report a problem | ||
| 7/21/2026 | Listed for sale | $439,900$203/sqft |
Source: RealTracs MLS as distributed by MLS GRID #3295000 Report a problem | ||
| 7/10/2026 | Listing removed | $439,900$203/sqft |
Source: RealTracs MLS as distributed by MLS GRID #3174973 Report a problem | ||
| 6/26/2026 | Listed for sale | $439,900$203/sqft |
Source: RealTracs MLS as distributed by MLS GRID #3174973 Report a problem | ||
| 6/11/2026 | Contingent | $439,900$203/sqft |
Source: RealTracs MLS as distributed by MLS GRID #3174973 Report a problem | ||
| 5/26/2026 | Price change | $439,900-0.9%$203/sqft |
Source: RealTracs MLS as distributed by MLS GRID #3174973 Report a problem | ||
| 5/14/2026 | Price change | $444,000-1.1%$205/sqft |
Source: RealTracs MLS as distributed by MLS GRID #3174973 Report a problem | ||
| 5/1/2026 | Listed for sale | $449,000+142.7%$207/sqft |
Source: RealTracs MLS as distributed by MLS GRID #3174973 Report a problem | ||
| 2/24/2009 | Sold | $185,000-11.9%$85/sqft |
Source: Public Record Report a problem | ||
| 5/10/2008 | Listing removed | $209,900$97/sqft |
Source: ERA #826342 Report a problem | ||
| 4/5/2008 | Listed for sale | $209,900$97/sqft |
Source: ERA #826342 Report a problem | ||
Public tax history
| Year | Property taxes | Tax assessment |
|---|---|---|
| 2025 | $2,501 | $65,725 |
| 2024 | $2,501 | $65,725 |
| 2023 | $2,501 -2.8% | $65,725 |
| 2022 | $2,573 | $65,725 |
| 2021 | -- | $65,725 +33.5% |
| 2020 | $2,181 | $49,225 |
| 2019 | $2,181 +2.3% | $49,225 |
| 2018 | $2,131 +0% | $49,225 |
| 2017 | $2,131 | $49,225 |
| 2016 | $2,131 +19.5% | $49,225 |
| 2015 | $1,783 | $49,225 +8.2% |
| 2014 | $1,783 | $45,485 |
| 2013 | $1,783 | $45,485 |
| 2012 | $1,783 | $45,485 |
| 2011 | $1,783 +6.5% | $45,485 |
| 2010 | $1,674 +3.8% | $45,485 +3.8% |
| 2009 | $1,613 | $43,823 |
| 2008 | $1,613 | $43,823 |
| 2007 | $1,613 +601.2% | $43,823 +601.2% |
| 2006 | $230 -13.2% | $6,250 |
| 2005 | $265 | $6,250 |
Find assessor info on the county website
Monthly payment
Est. payment
Payment breakdown
Explore the cost of this home by adjusting the details. Changes won't be saved.Climate risks
Neighborhood: 37160
Nearby schools
GreatSchools rating
- 4/10Eakin Elementary SchoolGrades: PK-5Distance: 2.6 mi
- 4/10Harris Middle SchoolGrades: 6-8Distance: 4.5 mi
- 3/10Central High SchoolGrades: 9-12Distance: 4.5 mi
Schools provided by the listing agent
- Elementary: Cartwright Elementary School
- Middle: Harris Middle School
- High: Shelbyville Central High School
Source: RealTracs MLS as distributed by MLS GRID. This data may not be complete. We recommend contacting the local school district to confirm school assignments for this home.
- $416,5003 bd2 ba2.2k sqft105 Canary Ln, Shelbyville, TN 37160Off Market

- $507,4004 bd3 ba2.7k sqft105 Hummingbird Ln, Shelbyville, TN 37160Off Market
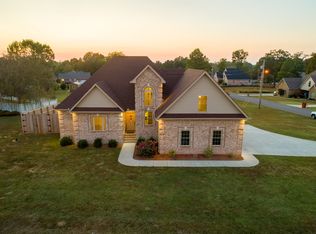
- $391,9003 bd3 ba2.8k sqft103 Hummingbird Ln, Shelbyville, TN 37160Off Market
- $438,6004 bd3 ba2.3k sqft102 Canary Ln, Shelbyville, TN 37160Off Market

- $416,800-- bd2 ba2.1k sqft107 Canary Ln, Shelbyville, TN 37160Off Market
- $459,9004 bd3 ba2.3k sqft100 Canary Ln, Shelbyville, TN 37160Sold
- $462,6004 bd3 ba2.6k sqft104 Canary Ln, Shelbyville, TN 37160Off Market
- $431,400-- bd2 ba1.9k sqft100 Chickadee Ln, Shelbyville, TN 37160Off Market
A local agent can set up tours, give advice and negotiate with sellers.
Similar homes
- $434,9003 bd2 ba1.9k sqft113 Stonegate Cir, Shelbyville, TN 37160For Sale
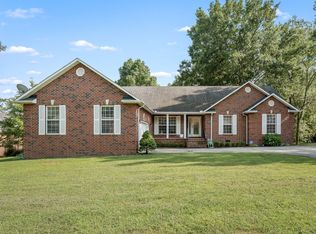
 MLS ID #3246935, Tad Craig. RealTracs MLS as distributed by MLS GRID
 - $439,9003 bd2 ba2.5k sqft100 April Ln, Shelbyville, TN 37160For Sale
 MLS ID #3314630, Kenneth M Bargers. RealTracs MLS as distributed by MLS GRID
 - $385,0003 bd2 ba1.6k sqft512 Shadow Dr, Shelbyville, TN 37160For Sale
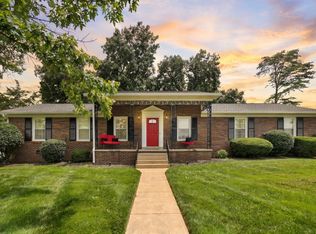 MLS ID #3309037, Gary Ashton. RealTracs MLS as distributed by MLS GRID
 - $489,0004 bd3 ba1.6k sqft304 Narrows Rd, Shelbyville, TN 37160For Sale
 MLS ID #3314456, Juan Medina. RealTracs MLS as distributed by MLS GRID
 - $349,0003 bd2 ba1.7k sqft709 Belmont Ave, Shelbyville, TN 37160For SaleMLS ID #3319891, Donald (Donnie) Smith. RealTracs MLS as distributed by MLS GRID
- $484,9003 bd3 ba2.6k sqft100 Creighton Pl, Shelbyville, TN 37160For SaleMLS ID #3132679, TROY STACY. RealTracs MLS as distributed by MLS GRID
- $499,9004 bd3 ba2.1k sqft169 Warner Bridge Rd, Shelbyville, TN 37160For SaleMLS ID #3253568, Amanda Seibers. RealTracs MLS as distributed by MLS GRID
- $339,9903 bd2 ba1.5k sqft201 Stardust Dr, Shelbyville, TN 37160For SaleMLS ID #3129598, Jeff Hicks. RealTracs MLS as distributed by MLS GRID
- $317,9003 bd2 ba1.3k sqft122 August Way, Shelbyville, TN 37160For SaleMLS ID #3333518, Leslie Panfili. RealTracs MLS as distributed by MLS GRID
- $449,9003 bd2 ba1.6k sqft392 Adams Rd, Shelbyville, TN 37160For SaleMLS ID #3123188, Amanda Seibers. RealTracs MLS as distributed by MLS GRID
- $345,0003 bd3 ba1.8k sqft319 Durum St, Shelbyville, TN 37160For SaleMLS ID #3314903, Christina (Chris) Diestelow. RealTracs MLS as distributed by MLS GRID
- $264,9003 bd2 ba1.3k sqft224 Carter St, Shelbyville, TN 37160For SaleMLS ID #3320142, David G. Bradford. RealTracs MLS as distributed by MLS GRID
- $455,0003 bd2 ba1.7k sqft2877 Sixteenth Model Rd, Manchester, TN 37355For SaleMLS ID #3320354, Chloe Thomas. RealTracs MLS as distributed by MLS GRID
- $305,0003 bd2 ba2.1k sqft903 Mead Dr, Shelbyville, TN 37160For SaleMLS ID #3182560, Cynthia Martinez. RealTracs MLS as distributed by MLS GRID
- $269,0003 bd1 ba1.3k sqft117 Whiteside St, Shelbyville, TN 37160For SaleMLS ID #3279137, Tara Boyce. RealTracs MLS as distributed by MLS GRID
- $--3 bd2 ba2.2k sqft2873 Spring Place Rd, Belfast, TN 37019AuctionMLS ID #3311710, Nick Shuford | Principal Broker & Auctioneer. RealTracs MLS as distributed by MLS GRID
- $464,9994 bd3 ba2.2k sqft117 Mountain View Rd, Bell Buckle, TN 37020For SaleMLS ID #3314636, Monty Smith. RealTracs MLS as distributed by MLS GRID
- $630,0003 bd2 ba1.8k sqft257 Whitaker Rd, Shelbyville, TN 37160For SaleMLS ID #3250479, Kim Wilson. RealTracs MLS as distributed by MLS GRID
- $415,0004 bd3 ba1.9k sqft2511 Unionville Deason Rd, Bell Buckle, TN 37020For SaleMLS ID #3166666, Nicole Bird. RealTracs MLS as distributed by MLS GRID
- $399,0004 bd3 ba2.2k sqft625 6th Ave S, Lewisburg, TN 37091For SaleMLS ID #3437626, Christine Johnson. RealTracs MLS as distributed by MLS GRID
