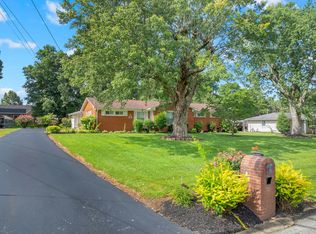
Welcome home to this beautiful, move-in ready brick ranch in the highly desirable Stonegate Estates subdivision! This all-brick traditional home offers 1,959 square feet of comfortable, single-level living space. Plusnover 400 sq ft of heated and cooled garage / office or bonus room space Featuring an open and functional 3-bedroom, 2-bathroom layout, the property layout maximizes natural light and everyday livability, the garage has its own heating and cooling for office space or a bonus room! . Step outside to enjoy a spacious 0.47-acre level yard perfect for outdoor gatherings or gardening. Park with ease in the attached, front-facing two-car garage. Situated in a quiet, established boutique neighborhood, this property combines timeless southern curb appeal with modern convenience, all just a short drive from downtown Shelbyville. Don't miss out on this Bedford County gem!
Active
Price cut: $5K (7/13)
$444,900
113 Stonegate Cir, Shelbyville, TN 37160
3beds
1,959sqft
:
Get pre-qualified$2,781/mo
Single Family Residence, Residential
Built in 1998
0.38 Acres Lot
$-- Zestimate®
$227/sqft
$-- HOA
What's special
Timeless southern curb appealAttached front-facing two-car garageMaximizes natural lightAll-brick traditional home
- 36 days |
- 253 |
- 16 |
Zillow last checked:
Listing updated:
Listed by:
Tad Craig 931-639-0914,
Craig and Wheeler Realty & Auction 931-684-9112
Source: RealTracs MLS as distributed by MLS GRID,MLS#: 3246935
Facts & features
Interior
Bedrooms & bathrooms
- Bedrooms: 3
- Bathrooms: 2
- Full bathrooms: 2
- Main level bedrooms: 3
Bedroom 1
- Area: 195 Square Feet
- Dimensions: 15x13
Bedroom 2
- Area: 144 Square Feet
- Dimensions: 12x12
Bedroom 3
- Area: 156 Square Feet
- Dimensions: 12x13
Dining room
- Features: Combination
- Level: Combination
- Area: 144 Square Feet
- Dimensions: 12x12
Kitchen
- Features: Eat-in Kitchen
- Level: Eat-in Kitchen
- Area: 288 Square Feet
- Dimensions: 12x24
Living room
- Area: 272 Square Feet
- Dimensions: 17x16
Heating
- Central, Electric
Cooling
- Ceiling Fan(s), Central Air, Electric
Appliances
- Included: Electric Oven, Electric Range, Dishwasher, Microwave
- Laundry: Electric Dryer Hookup, Washer Hookup
Features
- Ceiling Fan(s), Open Floorplan
- Flooring: Wood, Tile
- Basement: Crawl Space
- Number of fireplaces: 1
Interior area
- Total structure area: 1,959
- Total interior livable area: 1,959 sqft
- Finished area above ground: 1,959
Property
Parking
- Total spaces: 2
- Parking features: Garage Faces Front
- Attached garage spaces: 2
Features
- Levels: One
- Stories: 1
- Patio & porch: Porch, Covered, Deck, Patio, Screened
- Fencing: Privacy
Lot
- Size: 0.38 Acres
- Dimensions: 119.93 x 171.84 IRR
- Features: Level
- Topography: Level
Details
- Additional structures: Storage
- Parcel number: 100L C 02400 000
- Special conditions: Standard
Construction
Type & style
- Home type: SingleFamily
- Architectural style: Traditional
- Property subtype: Single Family Residence, Residential
Materials
- Brick
Condition
- New construction: No
- Year built: 1998
Utilities & green energy
- Sewer: Public Sewer
- Water: Public
- Utilities for property: Electricity Available, Water Available, Cable Connected
Community & HOA
Community
- Subdivision: Stonegate Estates
HOA
- Has HOA: No
Location
- Region: Shelbyville
Financial & listing details
- Price per square foot: $227/sqft
- Tax assessed value: $257,100
- Annual tax amount: $2,446
- Date on market: 6/22/2026
- Electric utility on property: Yes
Estimated market value
Not available
Estimated sales range
Not available
Not available
Price history
| Date | Event | Price |
|---|---|---|
| 7/13/2026 | Price change | $444,900-1.1%$227/sqft |
Source:  RealTracs MLS as distributed by MLS GRID #3246935 Report a problem RealTracs MLS as distributed by MLS GRID #3246935 Report a problem | ||
| 6/22/2026 | Listed for sale | $449,900+21.6%$230/sqft |
Source: RealTracs MLS as distributed by MLS GRID #3246935 Report a problem | ||
| 8/24/2023 | Sold | $370,000-1.3%$189/sqft |
Source: RealTracs MLS as distributed by MLS GRID #2509272 Report a problem | ||
| 7/21/2023 | Contingent | $374,900$191/sqft |
Source: RealTracs MLS as distributed by MLS GRID #2509272 Report a problem | ||
| 7/10/2023 | Price change | $374,900-2%$191/sqft |
Source: RealTracs MLS as distributed by MLS GRID #2509272 Report a problem | ||
| 5/17/2023 | Price change | $382,500-1.7%$195/sqft |
Source: RealTracs MLS as distributed by MLS GRID #2509272 Report a problem | ||
| 5/5/2023 | Price change | $389,000-2.5%$199/sqft |
Source: RealTracs MLS as distributed by MLS GRID #2509272 Report a problem | ||
| 4/17/2023 | Listed for sale | $399,000+2855.6%$204/sqft |
Source: RealTracs MLS as distributed by MLS GRID #2509272 Report a problem | ||
| 5/6/2004 | Sold | $13,500-90.8%$7/sqft |
Source: Public Record Report a problem | ||
| 7/9/2002 | Sold | $147,500+13.5%$75/sqft |
Source: Public Record Report a problem | ||
| 7/20/1998 | Sold | $130,000+1138.1%$66/sqft |
Source: Public Record Report a problem | ||
| 11/13/1997 | Sold | $10,500$5/sqft |
Source: Public Record Report a problem | ||
Public tax history
| Year | Property taxes | Tax assessment |
|---|---|---|
| 2025 | $2,446 | $64,275 |
| 2024 | $2,446 | $64,275 |
| 2023 | $2,446 -2.8% | $64,275 |
| 2022 | $2,516 | $64,275 |
| 2021 | -- | $64,275 +26.7% |
| 2020 | $2,248 | $50,750 |
| 2019 | $2,248 +2.3% | $50,750 |
| 2018 | $2,197 +0% | $50,750 |
| 2017 | $2,197 | $50,750 |
| 2016 | $2,197 +22.4% | $50,750 |
| 2015 | $1,795 | $50,750 +10.8% |
| 2014 | $1,795 | $45,792 |
| 2013 | $1,795 | $45,792 |
| 2012 | $1,795 | $45,792 |
| 2011 | $1,795 +6.5% | $45,792 |
| 2010 | $1,685 +1.8% | $45,792 +1.8% |
| 2009 | $1,656 | $45,004 |
| 2008 | $1,656 | $45,004 |
| 2007 | $1,656 | $45,004 |
| 2006 | $1,656 -13.2% | $45,004 |
| 2005 | $1,908 +26.4% | $45,004 +18.1% |
| 2004 | $1,509 | $38,107 |
| 2002 | $1,509 | $38,107 -4.3% |
| 2001 | -- | $39,829 -75% |
| 2000 | -- | $159,317 |
Find assessor info on the county website
Monthly payment
Est. payment
Payment breakdown
Explore the cost of this home by adjusting the details. Changes won't be saved.Climate risks
Neighborhood: 37160
Nearby schools
GreatSchools rating
- 3/10South Side Elementary SchoolGrades: PK-5Distance: 1.2 mi
- 4/10Harris Middle SchoolGrades: 6-8Distance: 4.2 mi
- 3/10Central High SchoolGrades: 9-12Distance: 4.4 mi
Schools provided by the listing agent
- Elementary: South Side Elementary
- Middle: Harris Middle School
- High: Shelbyville Central High School
Source: RealTracs MLS as distributed by MLS GRID. This data may not be complete. We recommend contacting the local school district to confirm school assignments for this home.
- $345,8003 bd2 ba1.6k sqft115 Stonegate Cir, Shelbyville, TN 37160Off Market
- $584,400-- bd3 ba3.2k sqft107 Stonegate Cir, Shelbyville, TN 37160Off Market
- $427,5003 bd2 ba2.1k sqft129 Stonegate Cir, Shelbyville, TN 37160Off Market
- $25,000-- bd-- ba-- sqft129 Stonegate Cir, Shelbyville, TN 37160Off Market
- $424,100-- bd2 ba2.1k sqft125 Stonegate Cir, Shelbyville, TN 37160Off Market
- $422,100-- bd3 ba2.2k sqft114 Stonegate Cir, Shelbyville, TN 37160Off Market
- $376,400-- bd3 ba1.8k sqft112 Stonegate Cir, Shelbyville, TN 37160Off Market
- $416,9003 bd2 ba2.3k sqft103 Stonegate Cir, Shelbyville, TN 37160Off Market
A local agent can set up tours, give advice and negotiate with sellers.
Similar homes
- $439,9003 bd2 ba2.1k sqft103 Canary Ln, Shelbyville, TN 37160For Sale

 MLS ID #3295000, Teresa Smith. RealTracs MLS as distributed by MLS GRID
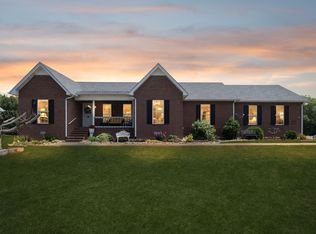
 - $385,0004 bd3 ba1.9k sqft201 Cloverdale Rd, Shelbyville, TN 37160For Sale
 MLS ID #3304307, Tara Boyce. RealTracs MLS as distributed by MLS GRID
 - $425,0003 bd3 ba2k sqft605 Meadowlark Dr, Shelbyville, TN 37160For Sale
 MLS ID #3184756, Kris Thomson. RealTracs MLS as distributed by MLS GRID
 - $449,9003 bd2 ba1.6k sqft392 Adams Rd, Shelbyville, TN 37160For Sale
 MLS ID #3123188, Amanda Seibers. RealTracs MLS as distributed by MLS GRID
 - $444,9003 bd2 ba2.5k sqft100 April Ln, Shelbyville, TN 37160For SaleMLS ID #3224809, Kenneth M Bargers. RealTracs MLS as distributed by MLS GRID
- $499,9004 bd3 ba2.1k sqft169 Warner Bridge Rd, Shelbyville, TN 37160For SaleMLS ID #3253568, Amanda Seibers. RealTracs MLS as distributed by MLS GRID
- $389,9003 bd3 ba1.7k sqft202 Lee Ln, Shelbyville, TN 37160For SaleMLS ID #3256568, TROY STACY. RealTracs MLS as distributed by MLS GRID
- $564,9003 bd3 ba2.3k sqft412 S Valley Rd, Shelbyville, TN 37160For SaleMLS ID #3230719, Jennifer Luck. RealTracs MLS as distributed by MLS GRID
- $344,0003 bd2 ba1.5k sqft108 Smithfield Dr, Shelbyville, TN 37160For SaleMLS ID #3245663, Katie Schmeltzer. RealTracs MLS as distributed by MLS GRID
- $295,0003 bd1 ba1.6k sqft1313 Raby Ave, Shelbyville, TN 37160For SaleMLS ID #3233558, Kristin Pendergraft. RealTracs MLS as distributed by MLS GRID
- $269,0003 bd1 ba1.3k sqft117 Whiteside St, Shelbyville, TN 37160For SaleMLS ID #3279137, Tara Boyce. RealTracs MLS as distributed by MLS GRID
- $339,9903 bd2 ba1.5k sqft201 Stardust Dr, Shelbyville, TN 37160For SaleMLS ID #3129598, Jeff Hicks. RealTracs MLS as distributed by MLS GRID
- $305,0003 bd2 ba2.1k sqft903 Mead Dr, Shelbyville, TN 37160For SaleMLS ID #3182560, Cynthia Martinez. RealTracs MLS as distributed by MLS GRID
- $329,9003 bd3 ba1.9k sqft128 Annas Way, Shelbyville, TN 37160For SaleMLS ID #3244390, Amanda Seibers. RealTracs MLS as distributed by MLS GRID
- $439,9003 bd3 ba2.4k sqft805 Forrest Dr, Tullahoma, TN 37388For SaleMLS ID #3304257, Natalie L Marty. RealTracs MLS as distributed by MLS GRID
- $329,0003 bd2 ba1.6k sqft1147 Mount Herman Rd, Shelbyville, TN 37160For SaleMLS ID #3245165, Jenna Gragg. RealTracs MLS as distributed by MLS GRID
- $650,0003 bd2 ba1.8k sqft257 Whitaker Rd, Shelbyville, TN 37160For SaleMLS ID #3250479, Kim Wilson. RealTracs MLS as distributed by MLS GRID
- $329,9003 bd3 ba1.8k sqft206 Triple Crown Ct, Shelbyville, TN 37160For SaleMLS ID #3270443, Jonathan Beverly, J. Beverly Team. RealTracs MLS as distributed by MLS GRID
- $650,0004 bd2 ba2k sqft190 Harrison Ln, Shelbyville, TN 37160For SaleMLS ID #3169061, David Jordan. RealTracs MLS as distributed by MLS GRID
- $399,9003 bd2 ba1.8k sqft1900 Holly Grove Rd, Lewisburg, TN 37091For SaleMLS ID #3263023, Amy Rooks. RealTracs MLS as distributed by MLS GRID
