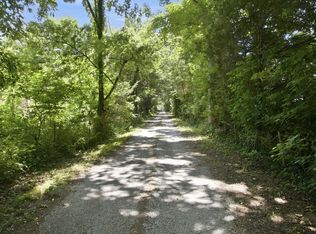
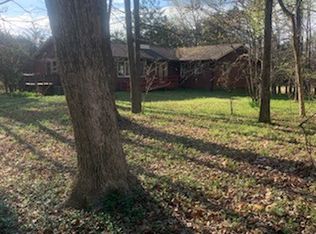
26+ Acres of Country Freedom! – Bring Your Horses, Goats & Chickens! This newly surveyed 26-acre mini farm on a quiet dead-end country road just south of Shelbyville. Bring your goats, horses, and chickens- this property offers open pasture, room to roam, and a true homesteader’s lifestyle. The home features 4 bedrooms, 2 baths, and has been updated with new flooring, modern cabinets, fresh paint, a newer roof, and an HVAC system. Inside, you’ll love the open living, dining, and kitchen areas, with a wood-burning stove adding warmth and charm. French doors lead to the backyard and patio, perfect for morning coffee or stunning evening sunsets. The spacious owner’s suite offers a whirlpool tub for relaxation, double vanities and his/her walk-in closets. Outdoors, enjoy established fruit trees, berry bushes, and grapevines- or plant a huge vegetable garden. Watch deer, turkey and other wildlife from your back patio, and take advantage of the additional building site to expand, build another barn, or create a multi-generational retreat. This peaceful property is the perfect blend of comfort, charm, and country living- a true homesteader’s dream!
Active
$650,000
190 Harrison Ln, Shelbyville, TN 37160
4beds
2,017sqft
:
Get pre-qualified$4,063/mo
Single Family Residence, Residential
Built in 2007
26.69 Acres Lot
$-- Zestimate®
$322/sqft
$-- HOA
What's special
Open pastureHuge vegetable gardenFresh paintNewer roofHvac systemModern cabinetsNew flooring
- 108 days |
- 486 |
- 29 |
Zillow last checked:
Listing updated:
Listed by:
David Jordan 615-579-8574,
Keller Williams Realty - Murfreesboro 615-895-8000
Source: RealTracs MLS as distributed by MLS GRID,MLS#: 3169061
Facts & features
Interior
Bedrooms & bathrooms
- Bedrooms: 4
- Bathrooms: 2
- Full bathrooms: 2
- Main level bedrooms: 4
Bedroom 1
- Features: Suite
- Level: Suite
- Area: 208 Square Feet
- Dimensions: 16x13
Bedroom 2
- Features: Extra Large Closet
- Level: Extra Large Closet
- Area: 154 Square Feet
- Dimensions: 11x14
Bedroom 3
- Features: Extra Large Closet
- Level: Extra Large Closet
- Area: 187 Square Feet
- Dimensions: 11x17
Bedroom 4
- Area: 121 Square Feet
- Dimensions: 11x11
Primary bathroom
- Features: Double Vanity
- Level: Double Vanity
Dining room
- Features: Formal
- Level: Formal
- Area: 210 Square Feet
- Dimensions: 14x15
Kitchen
- Features: Pantry
- Level: Pantry
- Area: 192 Square Feet
- Dimensions: 16x12
Living room
- Features: Great Room
- Level: Great Room
- Area: 330 Square Feet
- Dimensions: 22x15
Heating
- Central, Electric, Wood Stove
Cooling
- Central Air, Electric
Appliances
- Included: Built-In Electric Oven, Electric Oven, Electric Range, Microwave, Refrigerator, Stainless Steel Appliance(s)
- Laundry: Electric Dryer Hookup, Washer Hookup
Features
- High Speed Internet
- Flooring: Carpet, Laminate
- Basement: Crawl Space
Interior area
- Total structure area: 2,017
- Total interior livable area: 2,017 sqft
- Finished area above ground: 2,017
Property
Parking
- Total spaces: 5
- Parking features: Circular Driveway, Gravel, Unpaved
- Uncovered spaces: 5
Features
- Levels: One
- Stories: 1
- Patio & porch: Porch, Covered, Deck, Patio
Lot
- Size: 26.69 Acres
- Features: Level, Private, Wooded
- Topography: Level,Private,Wooded
Details
- Parcel number: 106 01201 000
- Special conditions: Standard
- Other equipment: Satellite Dish
Construction
Type & style
- Home type: SingleFamily
- Property subtype: Single Family Residence, Residential
Materials
- Vinyl Siding
Condition
- New construction: No
- Year built: 2007
Utilities & green energy
- Sewer: Septic Tank
- Water: Public
- Utilities for property: Electricity Available, Water Available
Community & HOA
HOA
- Has HOA: No
Location
- Region: Shelbyville
Financial & listing details
- Price per square foot: $322/sqft
- Tax assessed value: $436,400
- Annual tax amount: $2,051
- Date on market: 4/6/2026
- Electric utility on property: Yes
Estimated market value
Not available
Estimated sales range
Not available
Not available
Price history
| Date | Event | Price |
|---|---|---|
| 4/6/2026 | Listed for sale | $650,000-2.1%$322/sqft |
Source:  RealTracs MLS as distributed by MLS GRID #3169061 Report a problem RealTracs MLS as distributed by MLS GRID #3169061 Report a problem | ||
| 4/6/2026 | Listing removed | $664,000$329/sqft |
Source: RealTracs MLS as distributed by MLS GRID #2985466 Report a problem | ||
| 9/25/2025 | Price change | $664,000-1.6%$329/sqft |
Source: RealTracs MLS as distributed by MLS GRID #2985466 Report a problem | ||
| 8/29/2025 | Listed for sale | $674,900-0.7%$335/sqft |
Source: RealTracs MLS as distributed by MLS GRID #2985466 Report a problem | ||
| 3/13/2025 | Listing removed | $679,900$337/sqft |
Source: RealTracs MLS as distributed by MLS GRID #2692891 Report a problem | ||
| 10/29/2024 | Price change | $679,900-17.1%$337/sqft |
Source: RealTracs MLS as distributed by MLS GRID #2692891 Report a problem | ||
| 9/8/2024 | Price change | $819,900-3.5%$406/sqft |
Source: RealTracs MLS as distributed by MLS GRID #2692891 Report a problem | ||
| 8/16/2024 | Listed for sale | $849,900$421/sqft |
Source: RealTracs MLS as distributed by MLS GRID #2692891 Report a problem | ||
Public tax history
| Year | Property taxes | Tax assessment |
|---|---|---|
| 2025 | $2,051 | $88,200 |
| 2024 | $2,051 +0.6% | $88,200 +0.6% |
| 2023 | $2,039 | $87,700 |
| 2022 | $2,039 | $87,700 |
| 2021 | -- | $87,700 +36.7% |
| 2020 | $1,706 | $64,150 |
| 2019 | $1,706 +3.9% | $64,150 |
| 2018 | $1,642 +63.6% | $64,150 +63.6% |
| 2017 | $1,004 | $39,200 |
| 2016 | $1,004 +22.8% | $39,200 |
| 2015 | $818 | $39,200 +8.8% |
| 2014 | $818 | $36,022 |
| 2013 | $818 | $36,022 |
| 2012 | $818 | $36,022 |
| 2011 | $818 | $36,022 |
| 2010 | $818 +5.7% | $36,022 +5.7% |
| 2009 | $773 | $34,069 |
| 2008 | $773 +22.6% | $34,069 +22.6% |
| 2007 | $631 | $27,794 |
Find assessor info on the county website
Monthly payment
Est. payment
Payment breakdown
Explore the cost of this home by adjusting the details. Changes won't be saved.Climate risks
Neighborhood: 37160
Nearby schools
GreatSchools rating
- 5/10Liberty Elementary SchoolGrades: PK-8Distance: 6.3 mi
- 3/10Central High SchoolGrades: 9-12Distance: 12.3 mi
Schools provided by the listing agent
- Elementary: Liberty Elementary
- Middle: Liberty Elementary
- High: Shelbyville Central High School
Source: RealTracs MLS as distributed by MLS GRID. This data may not be complete. We recommend contacting the local school district to confirm school assignments for this home.
- $414,400-- bd1 ba1.1k sqft174 Harrison Ln, Shelbyville, TN 37160Off Market
- $--62 Acres0 Harrison Ln, Shelbyville, TN 37160Off Market

- $720,000-- bd1 ba1.3k sqft1500 Pickle Rd, Petersburg, TN 37144Sold
- $465,600-- bd1 ba1.2k sqft208 Harrison Ln, Shelbyville, TN 37160Off Market
- $503,500-- bd3 ba1.5k sqft1215 Bethlehem Church Rd, Shelbyville, TN 37160Off Market
- $639,400-- bd3 ba3.4k sqft1151 Bethlehem Church Rd, Shelbyville, TN 37160Off Market
- $255,6003 bd2 ba1.3k sqft101 Harrison Ln, Shelbyville, TN 37160Off Market
- $528,000-- bd2 ba2k sqft1139 Bethlehem Church Rd, Shelbyville, TN 37160Off Market
A local agent can set up tours, give advice and negotiate with sellers.
Similar homes
- $650,0003 bd2 ba1.8k sqft257 Whitaker Rd, Shelbyville, TN 37160For Sale

 MLS ID #3250479, Kim Wilson. RealTracs MLS as distributed by MLS GRID
 - $638,0002 bd2 ba2.2k sqft148 Wade Jennings Rd, Shelbyville, TN 37160For Sale
 MLS ID #3260416, Mary Snyder. RealTracs MLS as distributed by MLS GRID
 - $694,9003 bd3 ba1.7k sqft2428 Highway 231 S, Shelbyville, TN 37160For Sale
 MLS ID #3251618, TROY STACY. RealTracs MLS as distributed by MLS GRID
 - $650,0004 bd3 ba2.3k sqft2756 Glasscock Rd, Lewisburg, TN 37091For Sale
 MLS ID #3158460, R. E. Woodward, III. RealTracs MLS as distributed by MLS GRID
 - $675,9003 bd2 ba1.7k sqft255 Troupe Rd, Shelbyville, TN 37160For SaleMLS ID #3069638, Tad Craig. RealTracs MLS as distributed by MLS GRID
- $564,9003 bd3 ba2.3k sqft412 S Valley Rd, Shelbyville, TN 37160For SaleMLS ID #3230719, Jennifer Luck. RealTracs MLS as distributed by MLS GRID
- $499,9004 bd3 ba2.1k sqft169 Warner Bridge Rd, Shelbyville, TN 37160For SaleMLS ID #3253568, Amanda Seibers. RealTracs MLS as distributed by MLS GRID
- $449,9003 bd2 ba1.6k sqft392 Adams Rd, Shelbyville, TN 37160For SaleMLS ID #3123188, Amanda Seibers. RealTracs MLS as distributed by MLS GRID
- $775,0004 bd3 ba3k sqft126 Laurelwood Dr, Shelbyville, TN 37160For SaleMLS ID #3155668, Eberley (Ebbie) Holloway. RealTracs MLS as distributed by MLS GRID
- $439,9003 bd2 ba2.1k sqft103 Canary Ln, Shelbyville, TN 37160For SaleMLS ID #3295000, Teresa Smith. RealTracs MLS as distributed by MLS GRID
- $649,0003 bd2 ba1.5k sqft402 Cortner Hollow Rd, Petersburg, TN 37144For SaleMLS ID #3187011, Amy Squires. RealTracs MLS as distributed by MLS GRID
- $650,0003 bd3 ba2.1k sqft3290 Anes Station Rd, Lewisburg, TN 37091For SaleMLS ID #3242130, Lauren Whittle - THE PREFERRED GROUP. RealTracs MLS as distributed by MLS GRID
- $699,0003 bd3 ba2.1k sqft1737 Verona Caney Rd, Lewisburg, TN 37091For SaleMLS ID #3168768, Elliott Hallum. RealTracs MLS as distributed by MLS GRID
- $695,0003 bd3 ba2.1k sqft2320 Bob Cheek Rd, Lewisburg, TN 37091For SaleMLS ID #3189910, Dayla Bray- The Preferred Group. RealTracs MLS as distributed by MLS GRID
- $649,9003 bd2 ba1.3k sqft1454 Johnson Rd, Lewisburg, TN 37091For SaleMLS ID #3217390, David Alan Fountain, ABR®, CNE®, CRS®, SRS®, CLE®. RealTracs MLS as distributed by MLS GRID
- $579,9004 bd3 ba2.1k sqft1510 Wade Brown Rd, Lewisburg, TN 37091For SaleMLS ID #3244057, Catie Boyce Gentry. RealTracs MLS as distributed by MLS GRID
- $799,9003 bd3 ba2.5k sqft1621 Shelbyville Hwy, Petersburg, TN 37144For SaleMLS ID #3245939, Tad Craig. RealTracs MLS as distributed by MLS GRID
- $484,9003 bd3 ba2.6k sqft100 Creighton Pl, Shelbyville, TN 37160For SaleMLS ID #3132679, TROY STACY. RealTracs MLS as distributed by MLS GRID
- $685,0003 bd3 ba2.3k sqft3760 Mealer Rd, Chapel Hill, TN 37034For SaleMLS ID #3220374, Stacey Booker. RealTracs MLS as distributed by MLS GRID
- $444,9003 bd2 ba1.9k sqft113 Stonegate Cir, Shelbyville, TN 37160For SaleMLS ID #3246935, Tad Craig. RealTracs MLS as distributed by MLS GRID
