This well loved brick home has a lot to offer. Large living room with gas fireplace. Zoned primary bedroom suite with walk in shower and a walk in closet. Kitchen and Dining room combo with natural light. All kitchen appliances included. Washer and dryer included as well. Covered front and back porch, concrete driveway and an attached two car garage. Situated on 7+ acres of level pasture land you will have space for your horses, critters or kids to roam. Back 5 acre currently being cut for hay. An amazing detached 1664 sq ft building with endless possibilities. Building features a 26 x 22 two car garage, a 30x26 open space area and an additional 12x26 room with its own exterior entrance. All areas heated and cooled with central HVAC. If you have ever dreamed of a home business, a space for your collectables or needing that perfect spot for your beloved hobby this place could make that dream come true.
Active
Price cut: $5K (8/1)
$689,900
2428 Highway 231 S, Shelbyville, TN 37160
3beds
1,741sqft
Single Family Residence, Residential
Built in 1999
7.3 Acres Lot
$-- Zestimate®
$396/sqft
$-- HOA
What's special
Attached two car garageWalk in closetAll kitchen appliances includedWasher and dryer includedZoned primary bedroom suiteWalk in shower
- 54 days |
- 330 |
- 18 |
Zillow last checked:
Listing updated:
Listed by:
TROY STACY 931-607-4413,
Parks Auction & Realty 931-685-2010
Source: RealTracs MLS as distributed by MLS GRID,MLS#: 3251618
Facts & features
Interior
Bedrooms & bathrooms
- Bedrooms: 3
- Bathrooms: 3
- Full bathrooms: 2
- 1/2 bathrooms: 1
- Main level bedrooms: 3
Bedroom 1
- Area: 270 Square Feet
- Dimensions: 15x18
Bedroom 2
- Area: 132 Square Feet
- Dimensions: 11x12
Bedroom 3
- Area: 121 Square Feet
- Dimensions: 11x11
Primary bathroom
- Features: Suite
- Level: Suite
Dining room
- Features: Combination
- Level: Combination
- Area: 140 Square Feet
- Dimensions: 10x14
Kitchen
- Area: 140 Square Feet
- Dimensions: 10x14
Living room
- Area: 352 Square Feet
- Dimensions: 16x22
Other
- Features: Utility Room
- Level: Utility Room
- Area: 15 Square Feet
- Dimensions: 3x5
Heating
- Central, Electric
Cooling
- Central Air, Electric
Appliances
- Included: Electric Oven, Electric Range, Dishwasher, Dryer, Microwave, Refrigerator, Washer
Features
- Flooring: Carpet, Luxury Vinyl
- Basement: Crawl Space
- Fireplace features: Gas, Living Room
Interior area
- Total structure area: 1,741
- Total interior livable area: 1,741 sqft
- Finished area above ground: 1,741
Property
Parking
- Total spaces: 4
- Parking features: Garage Faces Side
- Garage spaces: 4
Features
- Levels: One
- Stories: 1
Lot
- Size: 7.3 Acres
Details
- Parcel number: 120 02103 000
- Special conditions: Standard
Construction
Type & style
- Home type: SingleFamily
- Property subtype: Single Family Residence, Residential
Materials
- Brick
Condition
- New construction: No
- Year built: 1999
Utilities & green energy
- Sewer: Septic Tank
- Water: Private
- Utilities for property: Electricity Available, Water Available
Community & HOA
HOA
- Has HOA: No
Location
- Region: Shelbyville
Financial & listing details
- Price per square foot: $396/sqft
- Tax assessed value: $359,700
- Annual tax amount: $2,147
- Date on market: 6/28/2026
- Electric utility on property: Yes
Estimated market value
Not available
Estimated sales range
Not available
Not available
Price history
| Date | Event | Price |
|---|---|---|
| 8/1/2026 | Price change | $689,900-0.7%$396/sqft |
Source:  RealTracs MLS as distributed by MLS GRID #3251618 Report a problem RealTracs MLS as distributed by MLS GRID #3251618 Report a problem | ||
| 6/28/2026 | Listed for sale | $694,900$399/sqft |
Source: RealTracs MLS as distributed by MLS GRID #3251618 Report a problem | ||
| 6/5/2026 | Listing removed | $694,900$399/sqft |
Source: RealTracs MLS as distributed by MLS GRID #3145580 Report a problem | ||
| 5/21/2026 | Contingent | $694,900$399/sqft |
Source: RealTracs MLS as distributed by MLS GRID #3145580 Report a problem | ||
| 5/15/2026 | Listed for sale | $694,900-0.7%$399/sqft |
Source: RealTracs MLS as distributed by MLS GRID #3145580 Report a problem | ||
| 4/30/2026 | Listing removed | $699,900$402/sqft |
Source: RealTracs MLS as distributed by MLS GRID #3145580 Report a problem | ||
| 3/7/2026 | Listed for sale | $699,900+268.4%$402/sqft |
Source: RealTracs MLS as distributed by MLS GRID #3145580 Report a problem | ||
| 9/7/2001 | Sold | $190,000$109/sqft |
Source: Public Record Report a problem | ||
Public tax history
| Year | Property taxes | Tax assessment |
|---|---|---|
| 2025 | $2,148 | $92,370 |
| 2024 | $2,148 | $92,370 |
| 2023 | $2,148 | $92,370 |
| 2022 | $2,148 | $92,370 |
| 2021 | -- | $92,370 -3.7% |
| 2020 | $2,550 | $95,870 |
| 2019 | $2,550 +26.7% | $95,870 +21.9% |
| 2018 | $2,013 0% | $78,625 |
| 2017 | $2,013 +15.8% | $78,625 +2.6% |
| 2014 | $1,739 | $76,596 |
| 2013 | $1,739 | $76,596 |
| 2012 | $1,739 | $76,596 |
| 2011 | $1,739 | $76,596 |
| 2010 | $1,739 +1.4% | $76,596 +1.4% |
| 2009 | $1,715 | $75,568 |
| 2007 | $1,715 | $75,568 |
| 2006 | $1,715 -18.1% | $75,568 |
| 2005 | $2,093 +103.6% | $75,568 +83% |
| 2004 | $1,028 | $41,287 |
| 2002 | $1,028 | $41,287 |
| 2001 | -- | $41,287 -70.2% |
| 2000 | -- | $138,756 |
Find assessor info on the county website
Monthly payment
Est. payment
Payment breakdown
Explore the cost of this home by adjusting the details. Changes won't be saved.Climate risks
Neighborhood: 37160
Nearby schools
GreatSchools rating
- 5/10Liberty Elementary SchoolGrades: PK-8Distance: 1.5 mi
- 3/10Central High SchoolGrades: 9-12Distance: 6.3 mi
Schools provided by the listing agent
- Elementary: Liberty Elementary
- Middle: Liberty Elementary
- High: Shelbyville Central High School
Source: RealTracs MLS as distributed by MLS GRID. This data may not be complete. We recommend contacting the local school district to confirm school assignments for this home.
- $433,8003 bd2 ba1.4k sqft2426 Highway 231 S, Shelbyville, TN 37160Off Market
- $546,9003 bd2 ba2.2k sqft2432 Highway 231 S, Shelbyville, TN 37160Off Market
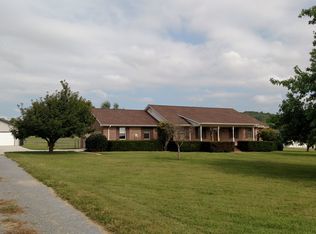
- $846,7003 bd3 ba2.7k sqft2434 Highway 231 S, Shelbyville, TN 37160Off Market
- $62,70029.84 acres2362 Highway 231 S, Shelbyville, TN 37160Off Market
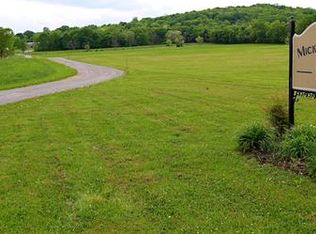
- $567,6008 bd4 ba3.4k sqft2406 Highway 231 S, Shelbyville, TN 37160Off Market
- $314,500-- bd-- ba1.7k sqft2428 Highway 231 S, Shelbyville, TN 37160Off Market
- $382,1004 bd2 ba1.7k sqft150 Snell Rd, Shelbyville, TN 37160Off Market
- $305,400-- bd2 ba1.6k sqft2429 Highway 231 S, Shelbyville, TN 37160Off Market
A local agent can set up tours, give advice and negotiate with sellers.
A local lender can help you make sure your offer is ready when you are.
Similar homes
- $689,9994 bd3 ba2.3k sqft1331 Highway 64 W, Shelbyville, TN 37160For Sale
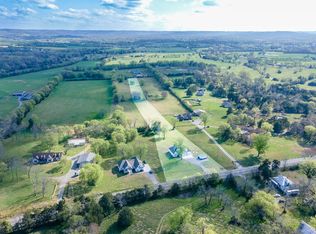
 MLS ID #3333794, Becky Rutland. RealTracs MLS as distributed by MLS GRID
 - $675,9003 bd2 ba1.7k sqft255 Troupe Rd, Shelbyville, TN 37160For Sale
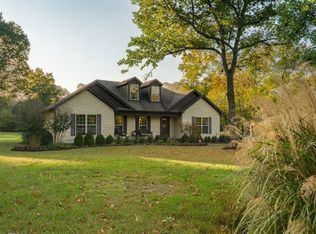 MLS ID #3069638, Tad Craig. RealTracs MLS as distributed by MLS GRID
 - $564,9003 bd3 ba2.3k sqft412 S Valley Rd, Shelbyville, TN 37160For Sale
 MLS ID #3230719, Jennifer Luck. RealTracs MLS as distributed by MLS GRID
 - $639,0004 bd2 ba2k sqft190 Harrison Ln, Shelbyville, TN 37160For Sale
 MLS ID #3169061, David Jordan. RealTracs MLS as distributed by MLS GRID
 - $630,0003 bd2 ba1.8k sqft257 Whitaker Rd, Shelbyville, TN 37160For SaleMLS ID #3250479, Kim Wilson. RealTracs MLS as distributed by MLS GRID
- $499,9004 bd3 ba2.1k sqft169 Warner Bridge Rd, Shelbyville, TN 37160For SaleMLS ID #3253568, Amanda Seibers. RealTracs MLS as distributed by MLS GRID
- $674,0003 bd3 ba2.1k sqft1737 Verona Caney Rd, Lewisburg, TN 37091For SaleMLS ID #3516020, Elliott Hallum. RealTracs MLS as distributed by MLS GRID
- $434,9003 bd2 ba1.9k sqft113 Stonegate Cir, Shelbyville, TN 37160For SaleMLS ID #3246935, Tad Craig. RealTracs MLS as distributed by MLS GRID
- $489,0004 bd3 ba1.6k sqft304 Narrows Rd, Shelbyville, TN 37160For SaleMLS ID #3314456, Juan Medina. RealTracs MLS as distributed by MLS GRID
- $799,9003 bd3 ba2.5k sqft1621 Shelbyville Hwy, Petersburg, TN 37144For SaleMLS ID #3245939, Tad Craig. RealTracs MLS as distributed by MLS GRID
- $349,0003 bd2 ba1.7k sqft709 Belmont Ave, Shelbyville, TN 37160For SaleMLS ID #3319891, Donald (Donnie) Smith. RealTracs MLS as distributed by MLS GRID
- $429,9003 bd2 ba2.1k sqft103 Canary Ln, Shelbyville, TN 37160For SaleMLS ID #3295000, Teresa Smith. RealTracs MLS as distributed by MLS GRID
- $365,0004 bd3 ba1.9k sqft201 Cloverdale Rd, Shelbyville, TN 37160For SaleMLS ID #3304307, Tara Boyce. RealTracs MLS as distributed by MLS GRID
- $--3 bd2 ba2.2k sqft2873 Spring Place Rd, Belfast, TN 37019AuctionMLS ID #3311710, Nick Shuford | Principal Broker & Auctioneer. RealTracs MLS as distributed by MLS GRID
- $390,0003 bd3 ba1.7k sqft202 Durum St, Shelbyville, TN 37160For SaleMLS ID #3333766, Camille Bell. RealTracs MLS as distributed by MLS GRID
- $390,0002 bd2 ba1.5k sqft1489 Mount Herman Rd, Shelbyville, TN 37160For SaleMLS ID #3176349, Vladimir Salvador Urbino Rodriguez. RealTracs MLS as distributed by MLS GRID
- $695,0003 bd3 ba2.1k sqft2320 Bob Cheek Rd, Lewisburg, TN 37091For SaleMLS ID #3189910, Dayla Bray- The Preferred Group. RealTracs MLS as distributed by MLS GRID
- $625,0003 bd3 ba2.1k sqft3290 Anes Station Rd, Lewisburg, TN 37091For SaleMLS ID #3242130, Lauren Whittle - THE PREFERRED GROUP. RealTracs MLS as distributed by MLS GRID
- $439,9003 bd2 ba2.5k sqft100 April Ln, Shelbyville, TN 37160For SaleMLS ID #3314630, Kenneth M Bargers. RealTracs MLS as distributed by MLS GRID
- $379,0003 bd2 ba1k sqft253 Henslee Rd, Shelbyville, TN 37160For SaleMLS ID #3319741, Anthony Parker. RealTracs MLS as distributed by MLS GRID
