Enjoy the best of both worlds—country living with the convenience of being within the Shelbyville city limits. Situated on approximately 5 acres, this well-maintained all-brick home features 4 bedrooms, 3 full bathrooms, an inviting open floor plan, and the rare convenience of two owner suites, making it ideal for multi-generational living or hosting guests. Outside, the property is designed for both work and play with a 40x60 shop featuring a 24x60 lean-to, a barn, 2-car carport, and partially fenced acreage ready for livestock, equipment, hobbies, or extra storage. Whether you're looking for space to operate a business, enjoy your hobbies, or simply embrace a quieter lifestyle, this property offers endless possibilities. Experience the peace and privacy of country living while remaining just minutes from schools, shopping, dining, and everything Shelbyville has to offer. This unique property is one you won't want to miss.
Under contract - showing
Price cut: $4.9K (8/27)
$495,000
169 Warner Bridge Rd, Shelbyville, TN 37160
4beds
2,133sqft
Single Family Residence, Residential
Built in 1977
5 Acres Lot
$-- Zestimate®
$232/sqft
$-- HOA
What's special
- 103 days
- 206
- 14
Zillow last checked:
Listing updated:
Listed by:
Amanda Seibers 931-205-3869,
Woodruff Realty & Auction 931-684-5050
Source: RealTracs MLS as distributed by MLS GRID,MLS#: 3253568
Facts & features
Interior
Bedrooms & bathrooms
- Bedrooms: 4
- Bathrooms: 3
- Full bathrooms: 3
- Main level bedrooms: 4
Bedroom 1
- Features: Suite
- Level: Suite
- Area: 330 Square Feet
- Dimensions: 15x22
Bedroom 2
- Area: 110 Square Feet
- Dimensions: 10x11
Bedroom 3
- Area: 176 Square Feet
- Dimensions: 11x16
Bedroom 4
- Features: Bath
- Level: Bath
- Area: 176 Square Feet
- Dimensions: 11x16
Primary bathroom
- Features: Double Vanity
- Level: Double Vanity
Kitchen
- Area: 154 Square Feet
- Dimensions: 11x14
Living room
- Area: 240 Square Feet
- Dimensions: 12x20
Other
- Features: Utility Room
- Level: Utility Room
- Area: 20 Square Feet
- Dimensions: 4x5
Heating
- Central, Natural Gas
Cooling
- Central Air, Electric
Appliances
- Included: Built-In Electric Range, Dishwasher, Microwave, Refrigerator
Features
- Open Floorplan
- Flooring: Luxury Vinyl
- Basement: Crawl Space
- Number of fireplaces: 1
- Fireplace features: Gas
Interior area
- Total structure area: 2,133
- Total interior livable area: 2,133 sqft
- Finished area above ground: 2,133
Property
Parking
- Total spaces: 5
- Parking features: Detached, Attached, Paved, Shared Driveway
- Garage spaces: 3
- Carport spaces: 2
- Covered spaces: 5
- Has uncovered spaces: Yes
Features
- Levels: One
- Stories: 1
- Patio & porch: Patio, Covered, Porch
Lot
- Size: 5 Acres
- Features: Level
- Topography: Level
Details
- Additional structures: Barn(s), Storage
- Parcel number: 088 00613 000
- Special conditions: Standard
Construction
Type & style
- Home type: SingleFamily
- Property subtype: Single Family Residence, Residential
Materials
- Brick
Condition
- New construction: No
- Year built: 1977
Utilities & green energy
- Sewer: Public Sewer
- Water: Public
- Utilities for property: Electricity Available, Natural Gas Available, Water Available
Community & HOA
HOA
- Has HOA: No
Location
- Region: Shelbyville
Financial & listing details
- Price per square foot: $232/sqft
- Tax assessed value: $257,500
- Annual tax amount: $2,450
- Date on market: 7/6/2026
- Electric utility on property: Yes
Estimated market value
Not available
Estimated sales range
Not available
Not available
Price history
| Date | Event | Price |
|---|---|---|
| 9/19/2026 | Contingent | $495,000$232/sqft |
Source:  RealTracs MLS as distributed by MLS GRID #3253568 Report a problem RealTracs MLS as distributed by MLS GRID #3253568 Report a problem | ||
| 8/27/2026 | Price change | $495,000-1%$232/sqft |
Source: RealTracs MLS as distributed by MLS GRID #3253568 Report a problem | ||
| 7/6/2026 | Listed for sale | $499,900$234/sqft |
Source: RealTracs MLS as distributed by MLS GRID #3253568 Report a problem | ||
Public tax history
| Year | Property taxes | Tax assessment |
|---|---|---|
| 2025 | $2,450 +24.3% | $64,375 +24.3% |
| 2024 | $1,971 | $51,800 |
| 2023 | $1,971 | $51,800 |
Find assessor info on the county website
Monthly payment
Est. payment
Payment breakdown
Explore the cost of this home by adjusting the details. Changes won't be saved.Climate risks
Neighborhood: 37160
Nearby schools
Schools provided by the listing agent
- Elementary: Liberty Elementary
- Middle: Liberty Elementary
- High: Shelbyville Central High School
Source: RealTracs MLS as distributed by MLS GRID. This data may not be complete. We recommend contacting the local school district to confirm school assignments for this home.
- $141,300-- bd1 ba448 sqft157 Warner Bridge Rd, Shelbyville, TN 37160Off Market
- $104,900-- bd1 ba1k sqft153 Warner Bridge Rd, Shelbyville, TN 37160Off Market
- $31,100-- bd1 ba1k sqft147 Warner Bridge Rd, Shelbyville, TN 37160Off Market
- $24,700-- bd-- ba672 sqftWarner Bridge Rd, Shelbyville, TN 37160Off Market
Similar homes
- $499,9003 bd3 ba2.2k sqft1705 Highway 130, Shelbyville, TN 37160For Sale
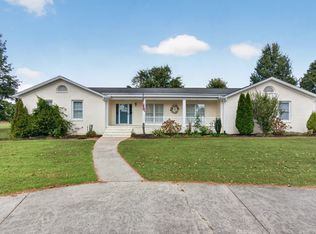
 MLS ID #3593853, Jeff Hicks. RealTracs MLS as distributed by MLS GRID
 - $735,0004 bd3 ba3k sqft126 Laurelwood Dr, Shelbyville, TN 37160For Sale
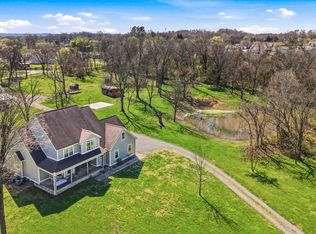 MLS ID #3620510, Eberley (Ebbie) Holloway. RealTracs MLS as distributed by MLS GRID
 - $449,9004 bd2 ba1.7k sqft1710 Wartrace Pike, Shelbyville, TN 37160For Sale
 MLS ID #3528025, Tad Craig. RealTracs MLS as distributed by MLS GRID
 - $475,0004 bd3 ba1.6k sqft304 Narrows Rd, Shelbyville, TN 37160For Sale
 MLS ID #3314456, Juan Medina. RealTracs MLS as distributed by MLS GRID
 - $535,0003 bd2 ba2.3k sqft100 Cardinal Hill Rd, Shelbyville, TN 37160For SaleMLS ID #3603760, Amanda Seibers. RealTracs MLS as distributed by MLS GRID
- $375,0003 bd2 ba2.5k sqft100 April Ln, Shelbyville, TN 37160For SaleMLS ID #3621410, Kenneth M Bargers. RealTracs MLS as distributed by MLS GRID
- $365,0004 bd3 ba1.9k sqft201 Cloverdale Rd, Shelbyville, TN 37160For SaleMLS ID #3304307, Tara Boyce. RealTracs MLS as distributed by MLS GRID
- $334,0004 bd2 ba2.4k sqft113 Cloverdale Rd, Shelbyville, TN 37160For SaleMLS ID #3528956, Michael Henry. RealTracs MLS as distributed by MLS GRID
- $379,9004 bd3 ba1.9k sqft813 Brookhaven Cir, Shelbyville, TN 37160For SaleMLS ID #3529940, Tim Stevens. RealTracs MLS as distributed by MLS GRID
- $489,0004 bd2 ba2.1k sqft2058 Halls Mill Rd, Unionville, TN 37180For SaleMLS ID #3315992, Camille Bell. RealTracs MLS as distributed by MLS GRID
- $434,9003 bd2 ba1.9k sqft113 Stonegate Cir, Shelbyville, TN 37160For SaleMLS ID #3246935, Tad Craig. RealTracs MLS as distributed by MLS GRID
- $364,9003 bd3 ba1.7k sqft202 Durum St, Shelbyville, TN 37160For SaleMLS ID #3333766, Camille Bell. RealTracs MLS as distributed by MLS GRID
- $599,9003 bd2 ba1.8k sqft257 Whitaker Rd, Shelbyville, TN 37160For SaleMLS ID #3250479, Kim Wilson. RealTracs MLS as distributed by MLS GRID
- $364,9003 bd3 ba1.7k sqft202 Lee Ln, Shelbyville, TN 37160For SaleMLS ID #3256568, TROY STACY. RealTracs MLS as distributed by MLS GRID
- $419,9003 bd2 ba1.7k sqft149 Tyler Dr, Shelbyville, TN 37160For SaleMLS ID #3528766, Tim Earls, Broker. RealTracs MLS as distributed by MLS GRID
- $392,9003 bd3 ba1.8k sqft306 Celebration St, Shelbyville, TN 37160For SaleMLS ID #3529277, Lisa Darling. RealTracs MLS as distributed by MLS GRID
- $339,9903 bd2 ba1.5k sqft201 Stardust Dr, Shelbyville, TN 37160For SaleMLS ID #3129598, Jeff Hicks. RealTracs MLS as distributed by MLS GRID
- $639,0004 bd2 ba2k sqft190 Harrison Ln, Shelbyville, TN 37160For SaleMLS ID #3169061, David Jordan. RealTracs MLS as distributed by MLS GRID
- $289,9903 bd2 ba1.4k sqft104 Ligon Dr, Shelbyville, TN 37160For SaleMLS ID #3523683, Matthew Martin. RealTracs MLS as distributed by MLS GRID
- $460,0003 bd3 ba1.7k sqft1235 Yell Rd, Lewisburg, TN 37091For SaleMLS ID #3599463, Rodney Kennedy. RealTracs MLS as distributed by MLS GRID
