Welcome to 113 Cloverdale Rd in Shelbyville! Built in 1963, this spacious 4-bedroom, 2-bath brick home offers approximately 2,494 square feet of living space with plenty of room to make your own. The home features beautiful hardwood floors upstairs, a functional and versatile floor plan, and a storm room downstairs for added peace of mind. Classic brick construction adds timeless curb appeal, while the generous living areas provide plenty of space for everyday living and entertaining. Conveniently located in an established Shelbyville neighborhood near shopping, dining, schools, and other local amenities. Come see the space, character, and possibilities this home has to offer!
Active
Price cut: $10K (9/18)
$344,000
113 Cloverdale Rd, Shelbyville, TN 37160
4beds
2,494sqft
Single Family Residence, Residential
Built in 1963
0.57 Acres Lot
$-- Zestimate®
$138/sqft
$-- HOA
What's special
Classic brick constructionTimeless curb appealBeautiful hardwood floors upstairsStorm room downstairs
- 33 days
- 886
- 83
Zillow last checked:
Listing updated:
Listed by:
Michael Henry 931-319-7727,
Better Homes & Gardens Real Estate Heritage Group 931-680-1680
Source: RealTracs MLS as distributed by MLS GRID,MLS#: 3528956
Facts & features
Interior
Bedrooms & bathrooms
- Bedrooms: 4
- Bathrooms: 2
- Full bathrooms: 2
- Main level bedrooms: 1
Bedroom 1
- Area: 143 Square Feet
- Dimensions: 11x13
Bedroom 2
- Area: 143 Square Feet
- Dimensions: 11x13
Bedroom 3
- Area: 143 Square Feet
- Dimensions: 11x13
Bedroom 4
- Area: 165 Square Feet
- Dimensions: 11x15
Den
- Area: 440 Square Feet
- Dimensions: 20x22
Dining room
- Area: 100 Square Feet
- Dimensions: 10x10
Other
- Area: 100 Square Feet
- Dimensions: 10x10
Kitchen
- Area: 120 Square Feet
- Dimensions: 10x12
Living room
- Area: 220 Square Feet
- Dimensions: 11x20
Heating
- Central
Cooling
- Central Air
Appliances
- Included: Built-In Electric Oven, Cooktop
- Laundry: Electric Dryer Hookup, Washer Hookup
Features
- High Speed Internet
- Flooring: Carpet, Wood
- Basement: Finished,Full
- Number of fireplaces: 1
- Fireplace features: Den, Gas
Interior area
- Total structure area: 2,494
- Total interior livable area: 2,494 sqft
- Finished area above ground: 2,494
Property
Parking
- Total spaces: 5
- Parking features: Detached, Attached
- Garage spaces: 1
- Carport spaces: 4
- Covered spaces: 5
Features
- Levels: One
- Stories: 2
- Patio & porch: Patio
Lot
- Size: 0.57 Acres
- Dimensions: 120 x 211.2 IRR
Details
- Parcel number: 079K B 01800 000
- Special conditions: Standard
- Other equipment: Satellite Dish
Construction
Type & style
- Home type: SingleFamily
- Architectural style: Colonial
- Property subtype: Single Family Residence, Residential
Materials
- Brick
- Roof: Shingle
Condition
- New construction: No
- Year built: 1963
Utilities & green energy
- Sewer: Public Sewer
- Water: Public
- Utilities for property: Water Available, Cable Connected
Community & HOA
Community
- Subdivision: West Meadows No 2
HOA
- Has HOA: No
Location
- Region: Shelbyville
Financial & listing details
- Price per square foot: $138/sqft
- Tax assessed value: $249,300
- Annual tax amount: $2,372
- Date on market: 8/29/2026
Estimated market value
Not available
Estimated sales range
Not available
Not available
Price history
| Date | Event | Price |
|---|---|---|
| 9/18/2026 | Price change | $344,000-2.8%$138/sqft |
Source:  RealTracs MLS as distributed by MLS GRID #3528956 Report a problem RealTracs MLS as distributed by MLS GRID #3528956 Report a problem | ||
| 8/29/2026 | Listed for sale | $354,000$142/sqft |
Source: RealTracs MLS as distributed by MLS GRID #3528956 Report a problem | ||
Public tax history
| Year | Property taxes | Tax assessment |
|---|---|---|
| 2025 | $2,372 | $62,325 |
| 2024 | $2,372 | $62,325 |
| 2023 | $2,372 -2.8% | $62,325 |
| 2022 | $2,440 | $62,325 |
| 2021 | -- | $62,325 +54.7% |
| 2020 | $1,785 | $40,300 |
| 2019 | $1,785 +2.3% | $40,300 |
| 2018 | $1,745 0% | $40,300 |
| 2017 | $1,745 | $40,300 |
| 2016 | $1,745 +16.8% | $40,300 |
| 2015 | $1,494 | $40,300 +5.7% |
| 2014 | $1,494 | $38,124 |
| 2013 | $1,494 | $38,124 |
| 2012 | $1,494 | $38,124 |
| 2011 | $1,494 +6.5% | $38,124 |
| 2010 | $1,403 +0.7% | $38,124 +0.7% |
| 2009 | $1,393 | $37,841 |
| 2008 | $1,393 | $37,841 |
| 2007 | $1,393 | $37,841 |
| 2006 | $1,393 -13.2% | $37,841 |
| 2005 | $1,604 +9.5% | $37,841 +2.3% |
| 2004 | $1,465 | $37,004 |
| 2002 | $1,465 | $37,004 |
| 2001 | -- | $37,004 -75% |
| 2000 | -- | $148,015 |
Find assessor info on the county website
Monthly payment
Est. payment
Payment breakdown
Explore the cost of this home by adjusting the details. Changes won't be saved.Climate risks
Neighborhood: 37160
Nearby schools
Schools provided by the listing agent
- Elementary: Eakin Elementary
- Middle: Harris Middle School
- High: Shelbyville Central High School
Source: RealTracs MLS as distributed by MLS GRID. This data may not be complete. We recommend contacting the local school district to confirm school assignments for this home.
Similar homes
- $365,0004 bd3 ba1.9k sqft201 Cloverdale Rd, Shelbyville, TN 37160For Sale
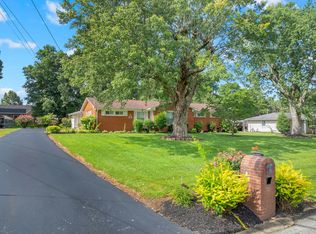
 MLS ID #3304307, Tara Boyce. RealTracs MLS as distributed by MLS GRID
 - $375,0004 bd2 ba2.6k sqft313 Hickory Dr, Shelbyville, TN 37160For Sale
 MLS ID #3547132, Catie Boyce Gentry. RealTracs MLS as distributed by MLS GRID
 - $349,0003 bd2 ba1.7k sqft709 Belmont Ave, Shelbyville, TN 37160For Sale
 MLS ID #3319891, Donald (Donnie) Smith. RealTracs MLS as distributed by MLS GRID
 - $339,9903 bd2 ba1.5k sqft201 Stardust Dr, Shelbyville, TN 37160For Sale
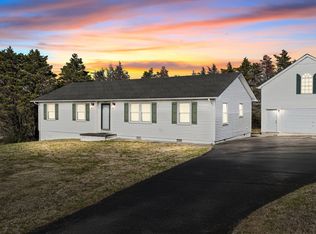 MLS ID #3129598, Jeff Hicks. RealTracs MLS as distributed by MLS GRID
 - $374,9003 bd3 ba1.7k sqft202 Lee Ln, Shelbyville, TN 37160For SaleMLS ID #3256568, TROY STACY. RealTracs MLS as distributed by MLS GRID
- $299,9003 bd2 ba1.4k sqft104 Ligon Dr, Shelbyville, TN 37160For SaleMLS ID #3523683, Matthew Martin. RealTracs MLS as distributed by MLS GRID
- $315,9003 bd3 ba1.6k sqft105 Saint Charles Pl, Shelbyville, TN 37160For SaleMLS ID #3271195, Regina Plunkett. RealTracs MLS as distributed by MLS GRID
- $449,9004 bd2 ba1.7k sqft1710 Wartrace Pike, Shelbyville, TN 37160For SaleMLS ID #3528025, Tad Craig. RealTracs MLS as distributed by MLS GRID
- $350,0004 bd3 ba2.8k sqft4083 Fayetteville Hwy, Petersburg, TN 37144For SaleMLS ID #3596596, Dayla Bray- The Preferred Group. RealTracs MLS as distributed by MLS GRID
- $429,9003 bd2 ba2.5k sqft100 April Ln, Shelbyville, TN 37160For SaleMLS ID #3314630, Kenneth M Bargers. RealTracs MLS as distributed by MLS GRID
- $260,0003 bd1 ba1.6k sqft1313 Raby Ave, Shelbyville, TN 37160For SaleMLS ID #3596600, Kristin Pendergraft. RealTracs MLS as distributed by MLS GRID
- $317,9003 bd2 ba1.3k sqft122 August Way, Shelbyville, TN 37160For SaleMLS ID #3333518, Leslie Panfili. RealTracs MLS as distributed by MLS GRID
- $289,9003 bd2 ba1.3k sqft83 Providence Rd, Shelbyville, TN 37160For SaleMLS ID #3513012, LaTonya R. Martin. RealTracs MLS as distributed by MLS GRID
- $239,0003 bd2 ba1.5k sqft205 Cliffside Ave, Shelbyville, TN 37160For SaleMLS ID #3593757, Mary Snyder. RealTracs MLS as distributed by MLS GRID
- $434,9003 bd2 ba1.9k sqft113 Stonegate Cir, Shelbyville, TN 37160For SaleMLS ID #3246935, Tad Craig. RealTracs MLS as distributed by MLS GRID
- $249,9003 bd1 ba1.3k sqft117 Whiteside St, Shelbyville, TN 37160For SaleMLS ID #3279137, Tara Boyce. RealTracs MLS as distributed by MLS GRID
- $499,9003 bd3 ba2.2k sqft1705 Highway 130, Shelbyville, TN 37160For SaleMLS ID #3593853, Jeff Hicks. RealTracs MLS as distributed by MLS GRID
- $475,0004 bd3 ba1.6k sqft304 Narrows Rd, Shelbyville, TN 37160For SaleMLS ID #3314456, Juan Medina. RealTracs MLS as distributed by MLS GRID
- $349,9003 bd3 ba2.3k sqft1915 Country Club Dr, Tullahoma, TN 37388For SaleMLS ID #3305329, Fhonda Hatmaker. RealTracs MLS as distributed by MLS GRID
- $479,9003 bd3 ba2.6k sqft100 Creighton Pl, Shelbyville, TN 37160For SaleMLS ID #3132679, TROY STACY. RealTracs MLS as distributed by MLS GRID
