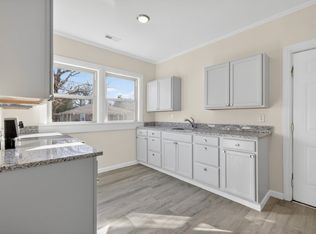
Great Location! Great Lot! Sitting high above the Duck River, offering sweeping river views! Nice 3 bedroom , 2 bath with hardwood flooring. Living room has beautiful fireplace. 2 car carport!
Active
$230,000
205 Cliffside Ave, Shelbyville, TN 37160
3beds
1,518sqft
:
Get pre-qualified$1,468/mo
Single Family Residence, Residential
Built in 1952
0.35 Acres Lot
$-- Zestimate®
$152/sqft
$-- HOA
What's special
Sweeping river viewsHardwood flooring
- 18 days |
- 1,339 |
- 96 |
Likely to sell faster than
Zillow last checked:
Listing updated:
Listed by:
Mary Snyder 615-977-0514,
Realty Of America, LLC 615-279-5310,
Patrick H. Waggoner 615-218-1655,
Realty Of America, LLC
Source: RealTracs MLS as distributed by MLS GRID,MLS#: 3269436
Facts & features
Interior
Bedrooms & bathrooms
- Bedrooms: 3
- Bathrooms: 2
- Full bathrooms: 2
- Main level bedrooms: 3
Bedroom 1
- Area: 192 Square Feet
- Dimensions: 16x12
Bedroom 2
- Area: 180 Square Feet
- Dimensions: 15x12
Bedroom 3
- Area: 144 Square Feet
- Dimensions: 12x12
Kitchen
- Area: 252 Square Feet
- Dimensions: 21x12
Living room
- Area: 468 Square Feet
- Dimensions: 26x18
Heating
- Central, Natural Gas
Cooling
- Central Air, Electric
Appliances
- Included: Electric Oven, Cooktop, Dishwasher, Refrigerator
- Laundry: Electric Dryer Hookup, Washer Hookup
Features
- Flooring: Wood
- Basement: None
Interior area
- Total structure area: 1,518
- Total interior livable area: 1,518 sqft
- Finished area above ground: 1,518
Property
Parking
- Total spaces: 2
- Parking features: Open
- Uncovered spaces: 2
Features
- Levels: One
- Stories: 1
- Has view: Yes
- View description: River
- Has water view: Yes
- Water view: River
Lot
- Size: 0.35 Acres
- Dimensions: 90 x 163 IRR
- Features: Level
- Topography: Level
Details
- Parcel number: 089O J 01900 000
- Special conditions: Standard
Construction
Type & style
- Home type: SingleFamily
- Architectural style: Cottage
- Property subtype: Single Family Residence, Residential
Materials
- Vinyl Siding
- Roof: Metal
Condition
- New construction: No
- Year built: 1952
Utilities & green energy
- Sewer: Public Sewer
- Water: Public
- Utilities for property: Electricity Available, Natural Gas Available, Water Available
Community & HOA
Community
- Subdivision: Belmont Hgts No 2
HOA
- Has HOA: No
Location
- Region: Shelbyville
Financial & listing details
- Price per square foot: $152/sqft
- Tax assessed value: $131,200
- Annual tax amount: $1,248
- Date on market: 7/9/2026
- Electric utility on property: Yes
Estimated market value
Not available
Estimated sales range
Not available
Not available
Price history
| Date | Event | Price |
|---|---|---|
| 7/9/2026 | Listed for sale | $230,000+39.4%$152/sqft |
Source:  RealTracs MLS as distributed by MLS GRID #3269436 Report a problem RealTracs MLS as distributed by MLS GRID #3269436 Report a problem | ||
| 8/19/2019 | Listing removed | $165,000$109/sqft |
Source: Bradford Real Estate #2067838 Report a problem | ||
| 8/2/2019 | Listed for sale | $165,000+37.5%$109/sqft |
Source: Bradford Real Estate #2067838 Report a problem | ||
| 3/28/2018 | Sold | $120,000+4.4%$79/sqft |
Source: RealTracs MLS as distributed by MLS GRID #1898212 Report a problem | ||
| 2/1/2018 | Listed for sale | $114,900+53.2%$76/sqft |
Source: Heritage Realty Group #1898212 Report a problem | ||
| 11/19/2013 | Sold | $75,000+34.5%$49/sqft |
Source: Public Record Report a problem | ||
| 2/15/2007 | Sold | $55,754-3%$37/sqft |
Source: Public Record Report a problem | ||
| 10/31/1997 | Sold | $57,500$38/sqft |
Source: Public Record Report a problem | ||
Public tax history
| Year | Property taxes | Tax assessment |
|---|---|---|
| 2025 | $1,248 | $32,800 |
| 2024 | $1,248 | $32,800 |
| 2023 | $1,248 -2.8% | $32,800 |
| 2022 | $1,284 | $32,800 |
| 2021 | -- | $32,800 +63.2% |
| 2020 | $890 | $20,100 |
| 2019 | $890 +2.3% | $20,100 |
| 2018 | $870 -0.1% | $20,100 |
| 2017 | $871 | $20,100 |
| 2016 | $871 +6.2% | $20,100 |
| 2015 | $820 | $20,100 -3.9% |
| 2014 | $820 | $20,920 |
| 2013 | $820 | $20,920 |
| 2012 | $820 | $20,920 |
| 2011 | $820 +6.5% | $20,920 |
| 2010 | $770 -1.5% | $20,920 -1.5% |
| 2009 | $781 +2.6% | $21,236 +2.6% |
| 2008 | $762 | $20,695 |
| 2007 | $762 | $20,695 |
| 2006 | $762 -13.2% | $20,695 |
| 2005 | $877 +39.7% | $20,695 +30.5% |
| 2004 | $628 | $15,863 |
| 2002 | $628 | $15,863 |
| 2001 | -- | $15,863 -75% |
| 2000 | -- | $63,453 |
Find assessor info on the county website
Monthly payment
Est. payment
Payment breakdown
Explore the cost of this home by adjusting the details. Changes won't be saved.Climate risks
Neighborhood: 37160
Nearby schools
GreatSchools rating
- 4/10East Side Elementary SchoolGrades: PK-5Distance: 0.5 mi
- 4/10Harris Middle SchoolGrades: 6-8Distance: 2.1 mi
- 3/10Central High SchoolGrades: 9-12Distance: 2.3 mi
Schools provided by the listing agent
- Elementary: East Side Elementary
- Middle: Harris Middle School
- High: Shelbyville Central High School
Source: RealTracs MLS as distributed by MLS GRID. This data may not be complete. We recommend contacting the local school district to confirm school assignments for this home.
- $309,9003 bd1 ba2.5k sqft203 Cliffside Ave, Shelbyville, TN 37160Off Market
- $273,100-- bd1 ba1.6k sqft207 Cliffside Ave, Shelbyville, TN 37160Off Market
- $245,200-- bd-- ba-- sqftCliffside Ave, Shelbyville, TN 37160Off Market
- $324,8003 bd2 ba2.2k sqft208 Cliffside Ave, Shelbyville, TN 37160Off Market

- $256,5007 bd2 ba2.6k sqft200 Cliffside Ave, Shelbyville, TN 37160Off Market
- $214,3002 bd1 ba1.1k sqft303 Cliffside Ave, Shelbyville, TN 37160Off Market
- $2,857,800-- bd52 ba3.6k sqftLanders St, Shelbyville, TN 37160Off Market
- $--1 bd1 ba400 sqft111 Cliffside Ave #B, Shelbyville, TN 37160Off Market
A local agent can set up tours, give advice and negotiate with sellers.
Similar homes
- $269,0003 bd1 ba1.3k sqft117 Whiteside St, Shelbyville, TN 37160For Sale

 MLS ID #3279137, Tara Boyce. RealTracs MLS as distributed by MLS GRID
 - $224,9004 bd1 ba1.2k sqft1045 Fairfield Pike, Shelbyville, TN 37160For Sale
 MLS ID #3225085, Bernie Gallerani. RealTracs MLS as distributed by MLS GRID
 - $214,9002 bd2 ba1k sqft207 Carter St, Shelbyville, TN 37160For Sale
 MLS ID #3234286, DARIN E. HASTY. RealTracs MLS as distributed by MLS GRID
 - $295,0003 bd1 ba1.6k sqft1313 Raby Ave, Shelbyville, TN 37160For Sale
 MLS ID #3233558, Kristin Pendergraft. RealTracs MLS as distributed by MLS GRID
 - $290,0004 bd2 ba1.5k sqft508 Lewis Ave, Shelbyville, TN 37160For SaleMLS ID #3034451, Todd Mangrum. RealTracs MLS as distributed by MLS GRID
- $300,0003 bd2 ba1.3k sqft307 Shadow Dr, Shelbyville, TN 37160For SaleMLS ID #3250633, Timothy Lever. RealTracs MLS as distributed by MLS GRID
- $335,0003 bd2 ba1.3k sqft118 Blue Grass Dr, Shelbyville, TN 37160For SaleMLS ID #3302501, Jacquelyn Scott. RealTracs MLS as distributed by MLS GRID
- $259,9003 bd2 ba1k sqft103 Stonefield Cir, Shelbyville, TN 37160For SaleMLS ID #3239724, Madison Arnold. RealTracs MLS as distributed by MLS GRID
- $305,0003 bd2 ba2.1k sqft903 Mead Dr, Shelbyville, TN 37160For SaleMLS ID #3182560, Cynthia Martinez. RealTracs MLS as distributed by MLS GRID
- $299,9003 bd2 ba2k sqft1604 Valley Rd, Shelbyville, TN 37160For SaleMLS ID #3060238, Tyler Gill. RealTracs MLS as distributed by MLS GRID
- $255,0003 bd2 ba1.7k sqft291 Joe Hart Rd, Shelbyville, TN 37160For SaleMLS ID #3215978, Amanda Seibers. RealTracs MLS as distributed by MLS GRID
- $340,0003 bd2 ba1.5k sqft806 Brookhaven Cir, Shelbyville, TN 37160For SaleMLS ID #3242458, Amy Squires. RealTracs MLS as distributed by MLS GRID
- $344,0003 bd2 ba1.5k sqft108 Smithfield Dr, Shelbyville, TN 37160For SaleMLS ID #3245663, Katie Schmeltzer. RealTracs MLS as distributed by MLS GRID
- $284,9003 bd2 ba1.4k sqft203 Martha St, Shelbyville, TN 37160For SaleMLS ID #3256388, Adam Petrig. RealTracs MLS as distributed by MLS GRID
- $339,9903 bd2 ba1.5k sqft201 Stardust Dr, Shelbyville, TN 37160For SaleMLS ID #3129598, Jeff Hicks. RealTracs MLS as distributed by MLS GRID
- $323,0003 bd2 ba1.4k sqft103 Drake Dr, Shelbyville, TN 37160For SaleMLS ID #3220057, Josh Hammonds. RealTracs MLS as distributed by MLS GRID
- $310,0003 bd2 ba1.3k sqft112 August Way, Shelbyville, TN 37160For SaleMLS ID #3255171, Michael Henry. RealTracs MLS as distributed by MLS GRID
- $230,0003 bd2 ba1.3k sqft945 McKellar Dr, Tullahoma, TN 37388For SaleMLS ID #3251517, Jennifer Vaughn. RealTracs MLS as distributed by MLS GRID
- $329,9003 bd3 ba1.8k sqft206 Triple Crown Ct, Shelbyville, TN 37160For SaleMLS ID #3270443, Jonathan Beverly, J. Beverly Team. RealTracs MLS as distributed by MLS GRID
- $307,9003 bd2 ba1.5k sqft337 Bethany Ln, Shelbyville, TN 37160New ConstructionMLS ID #3213607, Jeff Hurst. RealTracs MLS as distributed by MLS GRID
