This charming 3-bedroom, 2-bath home offers the perfect blend of comfort, convenience, and value. The spacious living room provides plenty of room for relaxing and entertaining, while the functional floor plan makes everyday living a breeze. The primary suite features a private bath and a large walk-in closet. An additional bedroom also includes a walk-in closet, offering ample storage space. The kitchen is ready for its new owners, and all kitchen appliances, washer, and dryer will remain with the property, making your move even easier. Step outside to enjoy the privacy-fenced backyard, perfect for pets, children, gardening, or hosting family and friends. The oversized 1-car garage offers plenty of room for parking, storage, or a workshop area.
Conveniently located in Shelbyville close to shopping, dining, schools, and local amenities, this well-maintained home is ready for its next chapter. Don't miss your opportunity to own this updated, move-in ready property—schedule your private showing today!
Active
$259,900
103 Stonefield Cir, Shelbyville, TN 37160
3beds
1,096sqft
:
Get pre-qualified$1,642/mo
Single Family Residence, Residential
Built in 2007
8,276 Square Feet Lot
$-- Zestimate®
$237/sqft
$-- HOA
What's special
Privacy-fenced backyardLarge walk-in closet
- 61 days |
- 472 |
- 30 |
Zillow last checked:
Listing updated:
Listed by:
Madison Arnold 615-603-0077,
Coldwell Banker Southern Realty 931-684-5605,
Dianne Arnold 931-703-5104,
Coldwell Banker Southern Realty
Source: RealTracs MLS as distributed by MLS GRID,MLS#: 3239724
Facts & features
Interior
Bedrooms & bathrooms
- Bedrooms: 3
- Bathrooms: 2
- Full bathrooms: 2
- Main level bedrooms: 3
Bedroom 1
- Features: Full Bath
- Level: Full Bath
- Area: 196 Square Feet
- Dimensions: 14x14
Bedroom 2
- Area: 132 Square Feet
- Dimensions: 11x12
Bedroom 3
- Features: Walk-In Closet(s)
- Level: Walk-In Closet(s)
- Area: 100 Square Feet
- Dimensions: 10x10
Kitchen
- Features: Eat-in Kitchen
- Level: Eat-in Kitchen
- Area: 198 Square Feet
- Dimensions: 11x18
Living room
- Area: 182 Square Feet
- Dimensions: 14x13
Heating
- Central
Cooling
- Central Air
Appliances
- Included: Electric Oven, Cooktop, Dishwasher, Dryer, Microwave, Refrigerator, Stainless Steel Appliance(s), Washer
Features
- Flooring: Carpet, Laminate
- Basement: None
Interior area
- Total structure area: 1,096
- Total interior livable area: 1,096 sqft
- Finished area above ground: 1,096
Property
Parking
- Total spaces: 1
- Parking features: Garage Faces Front
- Attached garage spaces: 1
Features
- Levels: One
- Stories: 1
- Fencing: Privacy
Lot
- Size: 8,276 Square Feet
- Dimensions: 73.24 x 83.70 IRR
Details
- Parcel number: 079N A 03100 000
- Special conditions: Standard
Construction
Type & style
- Home type: SingleFamily
- Property subtype: Single Family Residence, Residential
Materials
- Vinyl Siding
Condition
- New construction: No
- Year built: 2007
Utilities & green energy
- Sewer: Public Sewer
- Water: Public
- Utilities for property: Water Available
Community & HOA
Community
- Subdivision: Stonefield Ests Sec Iii
HOA
- Has HOA: No
Location
- Region: Shelbyville
Financial & listing details
- Price per square foot: $237/sqft
- Tax assessed value: $144,300
- Annual tax amount: $1,373
- Date on market: 6/11/2026
Estimated market value
Not available
Estimated sales range
Not available
Not available
Price history
| Date | Event | Price |
|---|---|---|
| 6/12/2026 | Listed for sale | $259,900+10.6%$237/sqft |
Source:  RealTracs MLS as distributed by MLS GRID #3239724 Report a problem RealTracs MLS as distributed by MLS GRID #3239724 Report a problem | ||
| 8/19/2023 | Sold | $235,000$214/sqft |
Source: RealTracs MLS as distributed by MLS GRID #2537218 Report a problem | ||
| 6/30/2023 | Contingent | $235,000$214/sqft |
Source: RealTracs MLS as distributed by MLS GRID #2537218 Report a problem | ||
| 6/23/2023 | Price change | $235,000-4.1%$214/sqft |
Source: RealTracs MLS as distributed by MLS GRID #2537218 Report a problem | ||
| 6/19/2023 | Listed for sale | $245,000$224/sqft |
Source: RealTracs MLS as distributed by MLS GRID #2537218 Report a problem | ||
| 6/14/2023 | Listing removed | -- |
Source: RealTracs MLS as distributed by MLS GRID #2507305 Report a problem | ||
| 5/31/2023 | Listed for sale | $245,000$224/sqft |
Source: RealTracs MLS as distributed by MLS GRID #2507305 Report a problem | ||
| 4/16/2023 | Pending sale | $245,000$224/sqft |
Source: RealTracs MLS as distributed by MLS GRID #2507305 Report a problem | ||
| 4/14/2023 | Listed for sale | $245,000+61.2%$224/sqft |
Source: RealTracs MLS as distributed by MLS GRID #2507305 Report a problem | ||
| 4/26/2019 | Sold | $152,000-1.9%$139/sqft |
Source: RealTracs MLS as distributed by MLS GRID #2019839 Report a problem | ||
| 3/14/2019 | Listed for sale | $155,000+54.2%$141/sqft |
Source: Heritage Realty Group #2019839 Report a problem | ||
| 5/20/2009 | Sold | $100,500$92/sqft |
Source: Public Record Report a problem | ||
Public tax history
| Year | Property taxes | Tax assessment |
|---|---|---|
| 2025 | $1,373 | $36,075 |
| 2024 | $1,373 | $36,075 |
| 2023 | $1,373 -2.8% | $36,075 |
| 2022 | $1,412 | $36,075 |
| 2021 | -- | $36,075 +50.5% |
| 2020 | $1,062 | $23,975 |
| 2019 | $1,062 +2.3% | $23,975 |
| 2018 | $1,038 +0% | $23,975 |
| 2017 | $1,038 | $23,975 |
| 2016 | $1,038 +16.5% | $23,975 |
| 2015 | $891 | $23,975 +5.5% |
| 2014 | $891 | $22,730 |
| 2013 | $891 | $22,730 |
| 2012 | $891 | $22,730 |
| 2011 | $891 +6.5% | $22,730 |
| 2010 | $836 +3.7% | $22,730 +3.7% |
| 2009 | $806 | $21,911 |
| 2008 | $806 | $21,911 |
| 2007 | $806 +484.3% | $21,911 +484.3% |
| 2006 | $138 -13.2% | $3,750 |
| 2005 | $159 | $3,750 |
Find assessor info on the county website
Monthly payment
Est. payment
Payment breakdown
Explore the cost of this home by adjusting the details. Changes won't be saved.Climate risks
Neighborhood: 37160
Nearby schools
GreatSchools rating
- 8/10Thomas MagnetGrades: K-8Distance: 1.2 mi
- 3/10Central High SchoolGrades: 9-12Distance: 3.9 mi
- 4/10Harris Middle SchoolGrades: 6-8Distance: 3.9 mi
Schools provided by the listing agent
- Elementary: East Side Elementary
- Middle: Harris Middle School
- High: Shelbyville Central High School
Source: RealTracs MLS as distributed by MLS GRID. This data may not be complete. We recommend contacting the local school district to confirm school assignments for this home.
- $284,6004 bd2 ba1.5k sqft149 Hendon Memorial Rd, Shelbyville, TN 37160Off Market
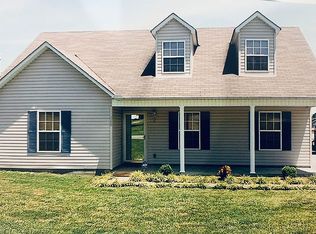
- $231,5003 bd2 ba1.1k sqft148 Stonefield Cir, Shelbyville, TN 37160Off Market
- $258,0003 bd2 ba1.1k sqft147 Hendon Memorial Rd, Shelbyville, TN 37160Off Market
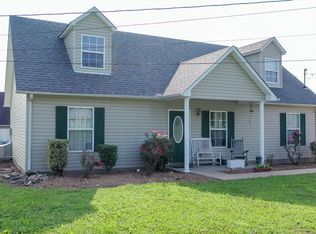
- $241,9003 bd2 ba1k sqft105 Stonefield Cir, Shelbyville, TN 37160Off Market
- $293,1004 bd3 ba1.8k sqft102 Stonefield Cir, Shelbyville, TN 37160Off Market
- $110,000-- bd2 ba988 sqft100 Stonefield Cir, Shelbyville, TN 37160Sold
- $213,900-- bd2 ba1k sqft104 Stonefield Cir, Shelbyville, TN 37160Off Market
- $235,500-- bd2 ba1.1k sqft145 Hendon Memorial Rd, Shelbyville, TN 37160Off Market
A local agent can set up tours, give advice and negotiate with sellers.
Similar homes
- $264,9003 bd2 ba1.3k sqft224 Carter St, Shelbyville, TN 37160For Sale

 MLS ID #3320142, David G. Bradford. RealTracs MLS as distributed by MLS GRID
 - $265,0003 bd1 ba1.3k sqft117 Whiteside St, Shelbyville, TN 37160For Sale
 MLS ID #3279137, Tara Boyce. RealTracs MLS as distributed by MLS GRID
 - $297,0003 bd2 ba1.2k sqft109 Anna Ln, Shelbyville, TN 37160For Sale
 MLS ID #3320554, Tammy Lane-Coleman, E-Pro. RealTracs MLS as distributed by MLS GRID
 - $279,9004 bd2 ba1.5k sqft171 Cedar Grove Rd, Shelbyville, TN 37160For Sale
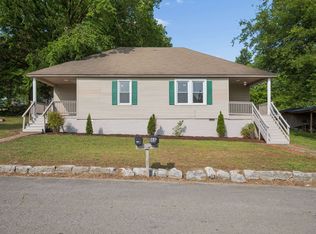 MLS ID #3309409, Heather Meade. RealTracs MLS as distributed by MLS GRID
 - $325,0003 bd2 ba1.3k sqft118 Blue Grass Dr, Shelbyville, TN 37160For SaleMLS ID #3302501, Jacquelyn Scott. RealTracs MLS as distributed by MLS GRID
- $230,0003 bd2 ba1.5k sqft205 Cliffside Ave, Shelbyville, TN 37160For SaleMLS ID #3269436, Mary Snyder. RealTracs MLS as distributed by MLS GRID
- $275,0004 bd2 ba1.5k sqft508 Lewis Ave, Shelbyville, TN 37160For SaleMLS ID #3034451, Todd Mangrum. RealTracs MLS as distributed by MLS GRID
- $314,0003 bd2 ba1.4k sqft106 Doak St, Shelbyville, TN 37160For SaleMLS ID #3314418, Misty Zimmerman, Broker. RealTracs MLS as distributed by MLS GRID
- $285,0004 bd2 ba1.4k sqft904 Mead Dr, Shelbyville, TN 37160For SaleMLS ID #3309114, Tara Boyce. RealTracs MLS as distributed by MLS GRID
- $224,9004 bd1 ba1.2k sqft1045 Fairfield Pike, Shelbyville, TN 37160For SaleMLS ID #3225085, Bernie Gallerani. RealTracs MLS as distributed by MLS GRID
- $310,0003 bd2 ba1.3k sqft112 August Way, Shelbyville, TN 37160For SaleMLS ID #3255171, Michael Henry. RealTracs MLS as distributed by MLS GRID
- $319,9003 bd2 ba1.4k sqft103 Drake Dr, Shelbyville, TN 37160For SaleMLS ID #3220057, Josh Hammonds. RealTracs MLS as distributed by MLS GRID
- $216,0003 bd2 ba1.6k sqft400 Neely Ave, Shelbyville, TN 37160For SaleMLS ID #3248167, Shawn Wright. RealTracs MLS as distributed by MLS GRID
- $349,9003 bd2 ba1.1k sqft1201 Raby Ave, Shelbyville, TN 37160For SaleMLS ID #3305841, Tad Craig. RealTracs MLS as distributed by MLS GRID
- $274,9003 bd2 ba1k sqft215 Coney Island Rd, Shelbyville, TN 37160For SaleMLS ID #3190255, Jenna Flynn. RealTracs MLS as distributed by MLS GRID
- $269,9003 bd2 ba1.2k sqft1655 Grace Ledford Rd, Lewisburg, TN 37091For SaleMLS ID #3319257, Rachel Caffey. RealTracs MLS as distributed by MLS GRID
- $220,0002 bd2 ba1k sqft120 Dogwood Ct, Shelbyville, TN 37160For SaleMLS ID #3333646, Kasi Hensley. RealTracs MLS as distributed by MLS GRID
- $340,0003 bd2 ba1.5k sqft806 Brookhaven Cir, Shelbyville, TN 37160For SaleMLS ID #3242458, Amy Squires. RealTracs MLS as distributed by MLS GRID
- $339,9903 bd2 ba1.5k sqft201 Stardust Dr, Shelbyville, TN 37160For SaleMLS ID #3129598, Jeff Hicks. RealTracs MLS as distributed by MLS GRID
- $309,5003 bd2 ba1.3k sqft216 Graham Way, Shelbyville, TN 37160For SaleMLS ID #3211361, Benjamin R.Craig. RealTracs MLS as distributed by MLS GRID
