Looking for a home you can make your own? This solid brick house offers 3 bedrooms, 1.5 bathrooms, and several updates have already been completed. While some work is still needed, this property has great potential and provides an excellent opportunity for homeowners or investors alike.
Don't miss your chance to own a home with character, value, and room for improvement!
Contact us today to schedule a showing or learn more.
Active
Price cut: $11K (7/29)
$216,000
400 Neely Ave, Shelbyville, TN 37160
3beds
1,625sqft
:
Get pre-qualified$1,379/mo
Single Family Residence, Residential
Built in 1972
0.4 Acres Lot
$-- Zestimate®
$133/sqft
$-- HOA
What's special
- 44 days |
- 572 |
- 22 |
Likely to sell faster than
Zillow last checked:
Listing updated:
Listed by:
Shawn Wright 615-838-0653,
Century 21 Wright Realty 615-895-9710,
Irina Menako 931-841-5411,
Century 21 Coffee County Realty & Auction
Source: RealTracs MLS as distributed by MLS GRID,MLS#: 3248167
Facts & features
Interior
Bedrooms & bathrooms
- Bedrooms: 3
- Bathrooms: 2
- Full bathrooms: 1
- 1/2 bathrooms: 1
- Main level bedrooms: 3
Bedroom 1
- Area: 120 Square Feet
- Dimensions: 10x12
Bedroom 2
- Area: 132 Square Feet
- Dimensions: 11x12
Bedroom 3
- Area: 121 Square Feet
- Dimensions: 11x11
Den
- Area: 260 Square Feet
- Dimensions: 13x20
Dining room
- Area: 156 Square Feet
- Dimensions: 13x12
Kitchen
- Area: 112 Square Feet
- Dimensions: 8x14
Living room
- Area: 216 Square Feet
- Dimensions: 12x18
Heating
- Central
Cooling
- Central Air
Appliances
- Included: None
Features
- Flooring: Other, Tile
- Basement: Crawl Space,None
Interior area
- Total structure area: 1,625
- Total interior livable area: 1,625 sqft
- Finished area above ground: 1,625
Property
Features
- Levels: One
- Stories: 1
- Fencing: Chain Link
Lot
- Size: 0.4 Acres
- Dimensions: 118 x 148.5 IRR
Details
- Parcel number: 089E D 00100 000
- Special conditions: Standard
Construction
Type & style
- Home type: SingleFamily
- Property subtype: Single Family Residence, Residential
Materials
- Brick, Aluminum Siding
Condition
- New construction: No
- Year built: 1972
Utilities & green energy
- Sewer: Public Sewer
- Water: Public
- Utilities for property: Water Available
Community & HOA
Community
- Subdivision: Hillview Sub
HOA
- Has HOA: No
Location
- Region: Shelbyville
Financial & listing details
- Price per square foot: $133/sqft
- Tax assessed value: $154,900
- Annual tax amount: $1,474
- Date on market: 6/24/2026
Estimated market value
Not available
Estimated sales range
Not available
Not available
Price history
| Date | Event | Price |
|---|---|---|
| 7/29/2026 | Price change | $216,000-4.8%$133/sqft |
Source:  RealTracs MLS as distributed by MLS GRID #3248167 Report a problem RealTracs MLS as distributed by MLS GRID #3248167 Report a problem | ||
| 6/24/2026 | Listed for sale | $227,000-6.8%$140/sqft |
Source: RealTracs MLS as distributed by MLS GRID #3248167 Report a problem | ||
| 11/24/2025 | Sold | $243,661+87.4%$150/sqft |
Source: Public Record Report a problem | ||
| 10/24/2006 | Sold | $130,000$80/sqft |
Source: Public Record Report a problem | ||
Public tax history
| Year | Property taxes | Tax assessment |
|---|---|---|
| 2025 | $1,474 +1.3% | $38,725 +1.3% |
| 2024 | $1,455 | $38,225 |
| 2023 | $1,455 -2.8% | $38,225 |
| 2022 | $1,497 | $38,225 |
| 2021 | -- | $38,225 +58.4% |
| 2020 | $1,069 | $24,125 |
| 2019 | $1,069 +2.3% | $24,125 |
| 2018 | $1,045 0% | $24,125 |
| 2017 | $1,045 | $24,125 |
| 2016 | $1,045 +7.1% | $24,125 |
| 2015 | $976 | $24,125 -3.1% |
| 2014 | $976 | $24,887 |
| 2013 | $976 | $24,887 |
| 2012 | $976 | $24,887 |
| 2011 | $976 +6.5% | $24,887 |
| 2010 | $916 +0.9% | $24,887 +0.9% |
| 2009 | $908 | $24,671 |
| 2008 | $908 | $24,671 |
| 2007 | $908 | $24,671 |
| 2006 | $908 -3.3% | $24,671 +11.4% |
| 2005 | $939 +26.3% | $22,145 +17.9% |
| 2004 | $744 | $18,776 |
| 2002 | $744 | $18,776 +2.2% |
| 2001 | -- | $18,376 -75% |
| 2000 | -- | $73,503 |
Find assessor info on the county website
Monthly payment
Est. payment
Payment breakdown
Explore the cost of this home by adjusting the details. Changes won't be saved.Climate risks
Neighborhood: 37160
Nearby schools
GreatSchools rating
- 4/10Learning Way Elementary SchoolGrades: PK-5Distance: 0.8 mi
- 4/10Harris Middle SchoolGrades: 6-8Distance: 0.9 mi
- 3/10Central High SchoolGrades: 9-12Distance: 1 mi
Schools provided by the listing agent
- Elementary: East Side Elementary
- Middle: Harris Middle School
- High: Shelbyville Central High School
Source: RealTracs MLS as distributed by MLS GRID. This data may not be complete. We recommend contacting the local school district to confirm school assignments for this home.
- $222,000-- bd1 ba1.5k sqft402 Neely Ave, Shelbyville, TN 37160Off Market
- $279,500-- bd2 ba1.6k sqft401 Neely Ave, Shelbyville, TN 37160Off Market
- $285,0003 bd2 ba1.7k sqft312 Neely Ave, Shelbyville, TN 37160Off Market

- $242,800-- bd1 ba1.5k sqft404 Neely Ave, Shelbyville, TN 37160Off Market
- $239,400-- bd1 ba1.5k sqft403 Neely Ave, Shelbyville, TN 37160Off Market
- $238,1003 bd1 ba1.1k sqft1301 Birch St, Shelbyville, TN 37160Off Market
- $311,9004 bd2 ba1.6k sqft1302 Birch St, Shelbyville, TN 37160Off Market
- $279,200-- bd1 ba2k sqft500 Neely Ave, Shelbyville, TN 37160Off Market
A local agent can set up tours, give advice and negotiate with sellers.
Similar homes
- $155,0004 bd3 ba2.1k sqft2104 Patricia Dr, Shelbyville, TN 37160For Sale
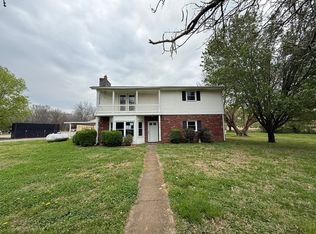
 MLS ID #3169894, Lora Pratt-Umbarger. RealTracs MLS as distributed by MLS GRID
 - $230,0003 bd2 ba1.5k sqft205 Cliffside Ave, Shelbyville, TN 37160For Sale
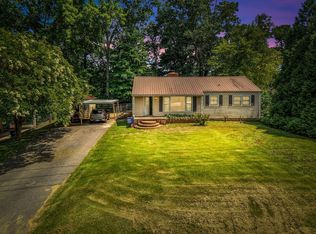 MLS ID #3269436, Mary Snyder. RealTracs MLS as distributed by MLS GRID
 - $264,9003 bd2 ba1.3k sqft224 Carter St, Shelbyville, TN 37160For Sale
 MLS ID #3320142, David G. Bradford. RealTracs MLS as distributed by MLS GRID
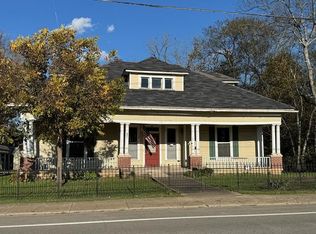
 - $225,0003 bd3 ba2.3k sqft601 Belmont Ave, Shelbyville, TN 37160For Sale By Owner
- $239,9003 bd2 ba1k sqft115 Nutmeg Dr, Shelbyville, TN 37160For SaleMLS ID #3253575, Tara Boyce. RealTracs MLS as distributed by MLS GRID
- $--2 bd1 ba1k sqft114 Cherokee Trl, Shelbyville, TN 37160AuctionAuction.com 2
- $224,9004 bd1 ba1.2k sqft1045 Fairfield Pike, Shelbyville, TN 37160For SaleMLS ID #3225085, Bernie Gallerani. RealTracs MLS as distributed by MLS GRID
- $284,9003 bd2 ba1.3k sqft108 Decatur St, Shelbyville, TN 37160For SaleMLS ID #3322316, DARIN E. HASTY. RealTracs MLS as distributed by MLS GRID
- $220,0002 bd2 ba1k sqft120 Dogwood Ct, Shelbyville, TN 37160For SaleMLS ID #3333646, Kasi Hensley. RealTracs MLS as distributed by MLS GRID
- $297,0003 bd2 ba1.2k sqft109 Anna Ln, Shelbyville, TN 37160For SaleMLS ID #3320554, Tammy Lane-Coleman, E-Pro. RealTracs MLS as distributed by MLS GRID
- $295,0004 bd2 ba1.4k sqft904 Mead Dr, Shelbyville, TN 37160For SaleMLS ID #3309114, Tara Boyce. RealTracs MLS as distributed by MLS GRID
- $214,9002 bd2 ba1k sqft207 Carter St, Shelbyville, TN 37160For SaleMLS ID #3234286, DARIN E. HASTY. RealTracs MLS as distributed by MLS GRID
- $319,5003 bd2 ba1.8k sqft404 Shadow Dr, Shelbyville, TN 37160For SaleMLS ID #3247063, Mitchell B. Boyce. RealTracs MLS as distributed by MLS GRID
- $269,0003 bd1 ba1.3k sqft117 Whiteside St, Shelbyville, TN 37160For SaleMLS ID #3279137, Tara Boyce. RealTracs MLS as distributed by MLS GRID
- $309,9003 bd2 ba1.3k sqft621 Frank Martin Rd, Shelbyville, TN 37160For SaleMLS ID #3333821, Carolina Seaver-Dream Home Team with Vylla Home. RealTracs MLS as distributed by MLS GRID
- $300,0003 bd2 ba1.3k sqft307 Shadow Dr, Shelbyville, TN 37160For SaleMLS ID #3250633, Timothy Lever. RealTracs MLS as distributed by MLS GRID
- $289,0003 bd1 ba1.6k sqft1313 Raby Ave, Shelbyville, TN 37160For SaleMLS ID #3233558, Kristin Pendergraft. RealTracs MLS as distributed by MLS GRID
- $259,9003 bd2 ba1k sqft103 Stonefield Cir, Shelbyville, TN 37160For SaleMLS ID #3239724, Madison Arnold. RealTracs MLS as distributed by MLS GRID
- $319,0003 bd2 ba1.4k sqft106 Doak St, Shelbyville, TN 37160For SaleMLS ID #3314418, Misty Zimmerman, Broker. RealTracs MLS as distributed by MLS GRID
- $279,9002 bd2 ba2.3k sqft1101 W Jackson St, Shelbyville, TN 37160For SaleMLS ID #3232509, Gerald Baker. RealTracs MLS as distributed by MLS GRID
