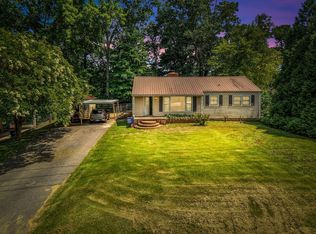
Welcome to 115 Nutmeg Drive in Shelbyville, Tennessee! This well-maintained, one-owner home offers 3 bedrooms, 2 bathrooms, and with 1,092 square feet of comfortable living space. Built in 2014, this all-electric home features central heat and air, plus a BRAND NEW HVAC system for added peace of mind.
Inside, you’ll find a functional layout with generously sized bedrooms, including a 15x10 primary bedroom, a spacious 15x16 living room, and two additional bedrooms measuring 10x10 and 11x11. The home has been lovingly cared for and offers a warm, move-in-ready feel.
Enjoy the outdoors with a nice backyard, a back deck perfect for relaxing or entertaining, and a storage shed for extra convenience. This property is a great opportunity for a primary residence or an investment property. Don’t miss your chance to see this charming Shelbyville home!
Under contract - showing
Price cut: $5.1K (8/4)
$239,900
115 Nutmeg Dr, Shelbyville, TN 37160
3beds
1,092sqft
Single Family Residence, Residential
Built in 2013
10,454 Square Feet Lot
$-- Zestimate®
$220/sqft
$-- HOA
What's special
Warm move-in-ready feelNice backyardBrand new hvac systemFunctional layoutGenerously sized bedroomsCentral heat and air
- 58 days |
- 427 |
- 20 |
Zillow last checked:
Listing updated:
Listed by:
Tara Boyce 931-703-8272,
Better Homes & Gardens Real Estate Heritage Group 931-680-1680
Source: RealTracs MLS as distributed by MLS GRID,MLS#: 3253575
Facts & features
Interior
Bedrooms & bathrooms
- Bedrooms: 3
- Bathrooms: 2
- Full bathrooms: 2
- Main level bedrooms: 3
Bedroom 1
- Features: Full Bath
- Level: Full Bath
- Area: 150 Square Feet
- Dimensions: 10x15
Bedroom 2
- Features: Extra Large Closet
- Level: Extra Large Closet
- Area: 100 Square Feet
- Dimensions: 10x10
Bedroom 3
- Features: Extra Large Closet
- Level: Extra Large Closet
- Area: 121 Square Feet
- Dimensions: 11x11
Primary bathroom
- Features: Primary Bedroom
- Level: Primary Bedroom
Dining room
- Area: 130 Square Feet
- Dimensions: 10x13
Kitchen
- Features: Eat-in Kitchen
- Level: Eat-in Kitchen
- Area: 90 Square Feet
- Dimensions: 9x10
Living room
- Area: 240 Square Feet
- Dimensions: 15x16
Other
- Features: Utility Room
- Level: Utility Room
- Area: 45 Square Feet
- Dimensions: 5x9
Heating
- Central
Cooling
- Central Air
Appliances
- Included: Electric Oven, Electric Range, Dishwasher, Microwave, Refrigerator
- Laundry: Electric Dryer Hookup, Washer Hookup
Features
- Ceiling Fan(s)
- Flooring: Carpet, Laminate, Tile, Vinyl
- Basement: Crawl Space
Interior area
- Total structure area: 1,092
- Total interior livable area: 1,092 sqft
- Finished area above ground: 1,092
Property
Features
- Levels: One
- Stories: 1
- Patio & porch: Deck
Lot
- Size: 10,454 Square Feet
- Dimensions: 89.82 x 129.13 IRR
- Features: Cul-De-Sac, Level
- Topography: Cul-De-Sac,Level
Details
- Additional structures: Storage
- Parcel number: 089K B 00617 000
- Special conditions: Standard
Construction
Type & style
- Home type: SingleFamily
- Architectural style: Ranch
- Property subtype: Single Family Residence, Residential
Materials
- Vinyl Siding
- Roof: Shingle
Condition
- New construction: No
- Year built: 2013
Utilities & green energy
- Sewer: Public Sewer
- Water: Public
- Utilities for property: Water Available
Community & HOA
Community
- Security: Security System, Smoke Detector(s)
- Subdivision: Hickory Glen Subd
HOA
- Has HOA: No
Location
- Region: Shelbyville
Financial & listing details
- Price per square foot: $220/sqft
- Tax assessed value: $116,800
- Annual tax amount: $1,111
- Date on market: 6/30/2026
Estimated market value
Not available
Estimated sales range
Not available
Not available
Price history
| Date | Event | Price |
|---|---|---|
| 8/11/2026 | Contingent | $239,900$220/sqft |
Source:  RealTracs MLS as distributed by MLS GRID #3253575 Report a problem RealTracs MLS as distributed by MLS GRID #3253575 Report a problem | ||
| 8/4/2026 | Price change | $239,900-2.1%$220/sqft |
Source: RealTracs MLS as distributed by MLS GRID #3253575 Report a problem | ||
| 7/22/2026 | Price change | $245,000-2%$224/sqft |
Source: RealTracs MLS as distributed by MLS GRID #3253575 Report a problem | ||
| 7/16/2026 | Price change | $249,900-2%$229/sqft |
Source: RealTracs MLS as distributed by MLS GRID #3253575 Report a problem | ||
| 6/30/2026 | Listed for sale | $255,000+200%$234/sqft |
Source: RealTracs MLS as distributed by MLS GRID #3253575 Report a problem | ||
| 1/14/2014 | Sold | $85,000+374.9%$78/sqft |
Source: Public Record Report a problem | ||
| 8/24/2009 | Listing removed | $17,900$16/sqft |
Source: Heritage Realty Group #1080829 Report a problem | ||
| 8/2/2009 | Listed for sale | $17,900$16/sqft |
Source: Heritage Realty Group #1080829 Report a problem | ||
Public tax history
| Year | Property taxes | Tax assessment |
|---|---|---|
| 2025 | $1,111 | $29,200 |
| 2024 | $1,111 | $29,200 |
| 2023 | $1,111 -2.8% | $29,200 |
| 2022 | $1,143 | $29,200 |
| 2021 | -- | $29,200 +37.3% |
| 2020 | $942 | $21,275 |
| 2019 | $942 +2.3% | $21,275 |
| 2018 | $921 -0.1% | $21,275 |
| 2017 | $922 | $21,275 |
| 2016 | $922 +20% | $21,275 |
| 2015 | $769 | $21,275 +8.5% |
| 2014 | $769 +553.6% | $19,608 +553.6% |
| 2013 | $118 | $3,000 |
| 2012 | $118 | $3,000 |
| 2011 | $118 +6.5% | $3,000 |
| 2010 | $110 | $3,000 |
| 2009 | $110 | $3,000 |
| 2008 | $110 | $3,000 |
| 2007 | $110 | $3,000 |
| 2006 | $110 -13.2% | $3,000 |
| 2005 | $127 | $3,000 |
Find assessor info on the county website
Monthly payment
Est. payment
Payment breakdown
Explore the cost of this home by adjusting the details. Changes won't be saved.Climate risks
Neighborhood: 37160
Nearby schools
GreatSchools rating
- 4/10East Side Elementary SchoolGrades: PK-5Distance: 0.6 mi
- 4/10Harris Middle SchoolGrades: 6-8Distance: 1.9 mi
- 3/10Central High SchoolGrades: 9-12Distance: 2 mi
Schools provided by the listing agent
- Elementary: East Side Elementary
- Middle: Harris Middle School
- High: Shelbyville Central High School
Source: RealTracs MLS as distributed by MLS GRID. This data may not be complete. We recommend contacting the local school district to confirm school assignments for this home.
- $35,200-- bd1 ba1k sqft107 Nutmeg Dr, Shelbyville, TN 37160Sold
- $201,900-- bd1 ba1k sqft117 Nutmeg Dr, Shelbyville, TN 37160Off Market
- $215,9003 bd2 ba1k sqft105 Nutmeg Dr, Shelbyville, TN 37160Off Market
- $241,5003 bd2 ba1.1k sqft103 Nutmeg Dr, Shelbyville, TN 37160Off Market
- $211,800-- bd1 ba1k sqft119 Nutmeg Dr, Shelbyville, TN 37160Off Market
- $182,900-- bd1 ba912 sqft116 Nutmeg Dr, Shelbyville, TN 37160Off Market
- $242,0003 bd2 ba1k sqft114 Nutmeg Dr, Shelbyville, TN 37160Sold
- $217,7003 bd2 ba1k sqft101 Nutmeg Dr, Shelbyville, TN 37160Off Market
A local agent can set up tours, give advice and negotiate with sellers.
Similar homes
- $290,0003 bd2 ba1.2k sqft305 Shadow Dr, Shelbyville, TN 37160For Sale

 MLS ID #3526354, Karen Albright. RealTracs MLS as distributed by MLS GRID
 - $229,0003 bd2 ba1.5k sqft205 Cliffside Ave, Shelbyville, TN 37160For Sale
 MLS ID #3269436, Mary Snyder. RealTracs MLS as distributed by MLS GRID
 - $289,9003 bd1 ba1.5k sqft107 Lee Ln, Shelbyville, TN 37160For Sale
 MLS ID #3526605, Josh Hammonds. RealTracs MLS as distributed by MLS GRID
 - $294,9003 bd2 ba1.3k sqft83 Providence Rd, Shelbyville, TN 37160For Sale
 MLS ID #3513012, LaTonya R. Martin. RealTracs MLS as distributed by MLS GRID
 - $268,0003 bd1 ba1.2k sqft1205 Highway 82 S, Shelbyville, TN 37160For SaleMLS ID #3515290, Jackie Ward. RealTracs MLS as distributed by MLS GRID
- $219,9003 bd2 ba1.1k sqft1201 Raby Ave, Shelbyville, TN 37160For SaleMLS ID #3305841, Tad Craig. RealTracs MLS as distributed by MLS GRID
- $216,0003 bd2 ba1.6k sqft400 Neely Ave, Shelbyville, TN 37160For SaleMLS ID #3248167, Shawn Wright. RealTracs MLS as distributed by MLS GRID
- $265,0003 bd1 ba1.3k sqft117 Whiteside St, Shelbyville, TN 37160For SaleMLS ID #3279137, Tara Boyce. RealTracs MLS as distributed by MLS GRID
- $275,0003 bd1 ba1.2k sqft1313 Raby Ave, Shelbyville, TN 37160For SaleMLS ID #3513382, Kristin Pendergraft. RealTracs MLS as distributed by MLS GRID
- $274,9003 bd2 ba1k sqft215 Coney Island Rd, Shelbyville, TN 37160For SaleMLS ID #3190255, Jenna Flynn. RealTracs MLS as distributed by MLS GRID
- $290,0003 bd2 ba1.2k sqft109 Anna Ln, Shelbyville, TN 37160For SaleMLS ID #3320554, Tammy Lane-Coleman, E-Pro. RealTracs MLS as distributed by MLS GRID
- $224,9004 bd1 ba1.2k sqft1045 Fairfield Pike, Shelbyville, TN 37160For SaleMLS ID #3225085, Bernie Gallerani. RealTracs MLS as distributed by MLS GRID
- $285,0004 bd2 ba1.4k sqft904 Mead Dr, Shelbyville, TN 37160For SaleMLS ID #3309114, Tara Boyce. RealTracs MLS as distributed by MLS GRID
- $224,9002 bd3 ba1.2k sqft710 Whitthorne St, Shelbyville, TN 37160For SaleMLS ID #3150242, Jimmy Simmons. RealTracs MLS as distributed by MLS GRID
- $285,0003 bd2 ba1.3k sqft621 Frank Martin Rd, Shelbyville, TN 37160For SaleMLS ID #3333821, Adrien Bryant. RealTracs MLS as distributed by MLS GRID
- $279,9003 bd2 ba1.4k sqft203 Martha St, Shelbyville, TN 37160For SaleMLS ID #3256388, Adam Petrig. RealTracs MLS as distributed by MLS GRID
- $220,0002 bd2 ba1k sqft120 Dogwood Ct, Shelbyville, TN 37160For SaleMLS ID #3333646, Kasi Hensley. RealTracs MLS as distributed by MLS GRID
- $310,0003 bd2 ba1.3k sqft112 August Way, Shelbyville, TN 37160For SaleMLS ID #3255171, Michael Henry. RealTracs MLS as distributed by MLS GRID
- $299,9003 bd2 ba1.3k sqft209 Old Flat Creek Rd, Shelbyville, TN 37160For SaleMLS ID #3509971, Tad Craig. RealTracs MLS as distributed by MLS GRID
- $319,9003 bd2 ba1.5k sqft806 Brookhaven Cir, Shelbyville, TN 37160For SaleMLS ID #3242458, Amy Squires. RealTracs MLS as distributed by MLS GRID
