Home qualifies for 0% down payment! Fantastic one level living with a garage and back patio. Fridge, washer and dryer to remain with the home.
Active
$220,000
120 Dogwood Ct, Shelbyville, TN 37160
2beds
1,089sqft
Apartment, Residential, Condominium
Built in 1990
-- sqft lot
$-- Zestimate®
$202/sqft
$190/mo HOA
What's special
One level livingBack patio
- 23 days
- 237
- 9
Likely to sell faster than
Zillow last checked:
Listing updated:
Listed by:
Kasi Hensley 931-224-0308,
Benchmark Realty, LLC 615-371-1544
Source: RealTracs MLS as distributed by MLS GRID,MLS#: 3333646
Facts & features
Interior
Bedrooms & bathrooms
- Bedrooms: 2
- Bathrooms: 2
- Full bathrooms: 1
- 1/2 bathrooms: 1
- Main level bedrooms: 2
Bedroom 1
- Features: Extra Large Closet
- Level: Extra Large Closet
- Area: 169 Square Feet
- Dimensions: 13x13
Bedroom 2
- Features: Extra Large Closet
- Level: Extra Large Closet
- Area: 143 Square Feet
- Dimensions: 13x11
Primary bathroom
- Features: Ceramic
- Level: Ceramic
Kitchen
- Features: Eat-in Kitchen
- Level: Eat-in Kitchen
- Area: 154 Square Feet
- Dimensions: 14x11
Living room
- Features: Great Room
- Level: Great Room
- Area: 323 Square Feet
- Dimensions: 17x19
Heating
- Central, Electric
Cooling
- Central Air, Electric
Appliances
- Included: Electric Oven, Electric Range, Trash Compactor, Dishwasher, Disposal, Dryer, Microwave, Refrigerator, Washer, Water Purifier
- Laundry: Electric Dryer Hookup, Washer Hookup
Features
- Ceiling Fan(s), Extra Closets, Pantry, High Speed Internet
- Flooring: Laminate, Luxury Vinyl
- Basement: None
- Common walls with other units/homes: End Unit
Interior area
- Total structure area: 1,089
- Total interior livable area: 1,089 sqft
- Finished area above ground: 1,089
Property
Parking
- Total spaces: 3
- Parking features: Garage Door Opener, Garage Faces Front, Parking Lot
- Attached garage spaces: 1
- Uncovered spaces: 2
Features
- Levels: One
- Stories: 1
- Patio & porch: Patio
- Fencing: Privacy
Lot
- Features: Level
- Topography: Level
Details
- Parcel number: 089J P 02000 006
- Special conditions: Standard
- Other equipment: Satellite Dish
Construction
Type & style
- Home type: Condo
- Property subtype: Apartment, Residential, Condominium
- Attached to another structure: Yes
Materials
- Brick
- Roof: Shingle
Condition
- New construction: No
- Year built: 1990
Utilities & green energy
- Sewer: Public Sewer
- Water: Public
- Utilities for property: Electricity Available, Water Available, Cable Connected, Underground Utilities
Community & HOA
Community
- Security: Smoke Detector(s)
- Subdivision: Dogwood
HOA
- Has HOA: Yes
- Amenities included: Sidewalks, Underground Utilities
- Services included: Maintenance Structure, Maintenance Grounds, Insurance, Sewer, Trash
- HOA fee: $190 monthly
Location
- Region: Shelbyville
Financial & listing details
- Price per square foot: $202/sqft
- Tax assessed value: $130,700
- Annual tax amount: $1,243
- Date on market: 8/6/2026
- Electric utility on property: Yes
Estimated market value
Not available
Estimated sales range
Not available
Not available
Price history
| Date | Event | Price |
|---|---|---|
| 8/6/2026 | Listed for sale | $220,000-4.3%$202/sqft |
Source:  RealTracs MLS as distributed by MLS GRID #3333646 Report a problem RealTracs MLS as distributed by MLS GRID #3333646 Report a problem | ||
| 3/1/2026 | Listing removed | $229,900$211/sqft |
Source: RealTracs MLS as distributed by MLS GRID #2968471 Report a problem | ||
| 8/4/2025 | Listed for sale | $229,900-2.2%$211/sqft |
Source: RealTracs MLS as distributed by MLS GRID #2968471 Report a problem | ||
| 11/28/2023 | Listing removed | -- |
Source: RealTracs MLS as distributed by MLS GRID #2550816 Report a problem | ||
| 7/20/2023 | Listed for sale | $235,000+8.3%$216/sqft |
Source: RealTracs MLS as distributed by MLS GRID #2550816 Report a problem | ||
| 9/29/2022 | Sold | $217,000$199/sqft |
Source: Public Record Report a problem | ||
Public tax history
| Year | Property taxes | Tax assessment |
|---|---|---|
| 2025 | $1,243 | $32,675 |
| 2024 | $1,243 | $32,675 |
| 2023 | $1,243 -2.8% | $32,675 |
| 2022 | $1,279 | $32,675 |
| 2021 | -- | $32,675 +66.3% |
| 2020 | $871 | $19,650 |
| 2019 | $871 +2.3% | $19,650 |
| 2018 | $851 0% | $19,650 |
| 2017 | $851 | $19,650 |
| 2016 | $851 +11.2% | $19,650 |
| 2015 | $765 | $19,650 +0.7% |
| 2014 | $765 | $19,522 |
| 2013 | $765 | $19,522 |
| 2012 | $765 | $19,522 |
| 2011 | $765 +6.5% | $19,522 |
| 2010 | $718 +0.4% | $19,522 +0.4% |
| 2009 | $716 | $19,448 |
| 2008 | $716 | $19,448 |
| 2007 | $716 | $19,448 |
| 2006 | $716 -13.2% | $19,448 |
| 2005 | $825 +25.6% | $19,448 +17.3% |
| 2004 | $657 | $16,585 |
| 2002 | $657 | $16,585 |
| 2001 | -- | $16,585 -80% |
| 2000 | -- | $83,099 |
Find assessor info on the county website
Monthly payment
Est. payment
Payment breakdown
Explore the cost of this home by adjusting the details. Changes won't be saved.Climate risks
Neighborhood: 37160
Nearby schools
Schools provided by the listing agent
- Elementary: East Side Elementary
- Middle: Harris Middle School
- High: Shelbyville Central High School
Source: RealTracs MLS as distributed by MLS GRID. This data may not be complete. We recommend contacting the local school district to confirm school assignments for this home.



Similar homes
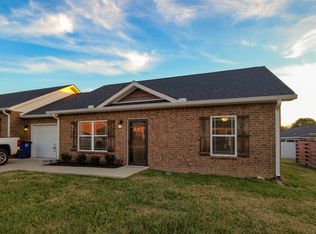
- $224,9002 bd3 ba1.2k sqft710 Whitthorne St, Shelbyville, TN 37160For Sale

 MLS ID #3150242, Jimmy Simmons. RealTracs MLS as distributed by MLS GRID
 - $229,0003 bd2 ba1.5k sqft205 Cliffside Ave, Shelbyville, TN 37160For Sale
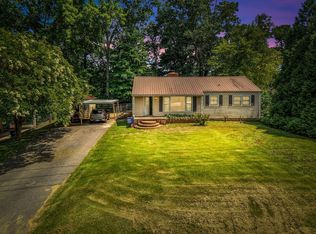 MLS ID #3269436, Mary Snyder. RealTracs MLS as distributed by MLS GRID
 - $214,9002 bd2 ba1k sqft207 Carter St, Shelbyville, TN 37160For Sale
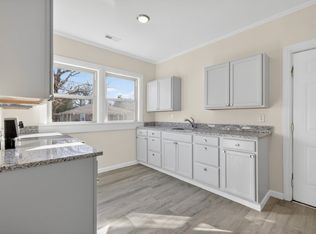 MLS ID #3234286, DARIN E. HASTY. RealTracs MLS as distributed by MLS GRID
 - $294,9003 bd2 ba1.3k sqft83 Providence Rd, Shelbyville, TN 37160For Sale
 MLS ID #3513012, LaTonya R. Martin. RealTracs MLS as distributed by MLS GRID
 - $224,9004 bd1 ba1.2k sqft1045 Fairfield Pike, Shelbyville, TN 37160For SaleMLS ID #3225085, Bernie Gallerani. RealTracs MLS as distributed by MLS GRID
- $275,0003 bd1 ba1.2k sqft1313 Raby Ave, Shelbyville, TN 37160For SaleMLS ID #3513382, Kristin Pendergraft. RealTracs MLS as distributed by MLS GRID
- $290,0003 bd2 ba1.2k sqft305 Shadow Dr, Shelbyville, TN 37160For SaleMLS ID #3526354, Karen Albright. RealTracs MLS as distributed by MLS GRID
- $268,0003 bd1 ba1.2k sqft1205 Highway 82 S, Shelbyville, TN 37160For SaleMLS ID #3515290, Jackie Ward. RealTracs MLS as distributed by MLS GRID
- $260,0003 bd1 ba1.3k sqft117 Whiteside St, Shelbyville, TN 37160For SaleMLS ID #3279137, Tara Boyce. RealTracs MLS as distributed by MLS GRID
- $289,9003 bd1 ba1.5k sqft107 Lee Ln, Shelbyville, TN 37160For SaleMLS ID #3526605, Josh Hammonds. RealTracs MLS as distributed by MLS GRID
- $275,0004 bd2 ba1.4k sqft904 Mead Dr, Shelbyville, TN 37160For SaleMLS ID #3309114, Tara Boyce. RealTracs MLS as distributed by MLS GRID
- $290,0003 bd2 ba1.3k sqft617 E Lane St, Shelbyville, TN 37160For SaleMLS ID #3164117, Jason Finney. RealTracs MLS as distributed by MLS GRID
- $290,0003 bd2 ba1.2k sqft109 Anna Ln, Shelbyville, TN 37160For SaleMLS ID #3320554, Tammy Lane-Coleman, E-Pro. RealTracs MLS as distributed by MLS GRID
- $279,9004 bd2 ba1.5k sqft171 Cedar Grove Rd, Shelbyville, TN 37160For SaleMLS ID #3309409, Heather Meade. RealTracs MLS as distributed by MLS GRID
- $319,9003 bd2 ba1.5k sqft806 Brookhaven Cir, Shelbyville, TN 37160For SaleMLS ID #3242458, Amy Squires. RealTracs MLS as distributed by MLS GRID
- $189,0002 bd1 ba930 sqft244 E Cedar St, Shelbyville, TN 37160For SaleMLS ID #3155249, Jeff Hicks. RealTracs MLS as distributed by MLS GRID
- $285,0003 bd2 ba1.3k sqft621 Frank Martin Rd, Shelbyville, TN 37160For SaleMLS ID #3333821, Adrien Bryant. RealTracs MLS as distributed by MLS GRID
- $320,0003 bd2 ba1.3k sqft118 Blue Grass Dr, Shelbyville, TN 37160For SaleMLS ID #3302501, Jacquelyn Scott. RealTracs MLS as distributed by MLS GRID
- $317,9003 bd2 ba1.3k sqft122 August Way, Shelbyville, TN 37160For SaleMLS ID #3333518, Leslie Panfili. RealTracs MLS as distributed by MLS GRID
