Retirees and Horse Lovers Don't Miss this ONE LEVEL Brick Condo... It is a 3 Bedroom 2 Bath end unit, so no neighbors on one side.
Vaulted Ceiling in the Primary Bedroom Plantations shudders throughout. Covered Patio so you can relax outside, private courtyard area for your pets. New flooring in main area. This unit features a Huge (31x15) Detached Garage directly in front of it. There are only 10 units in this development there is extra parking for guests and horse trailers. Convenient location in the heart of Shelbyville. Walking distance to the Celebration Grounds and Cooper Steel Arena.
Active
Price cut: $9.9K (7/15)
$290,000
617 E Lane St, Shelbyville, TN 37160
3beds
1,374sqft
:
Get pre-qualified$2,046/mo
Apartment, Residential, Condominium
Built in 1997
-- sqft lot
$-- Zestimate®
$211/sqft
$194/mo HOA
What's special
Covered patio
- 133 days |
- 80 |
- 1 |
Zillow last checked:
Listing updated:
Listed by:
Jason Finney 931-703-3196,
Parks Auction & Realty 931-685-2010
Source: RealTracs MLS as distributed by MLS GRID,MLS#: 3164117
Facts & features
Interior
Bedrooms & bathrooms
- Bedrooms: 3
- Bathrooms: 2
- Full bathrooms: 2
- Main level bedrooms: 3
Bedroom 1
- Area: 156 Square Feet
- Dimensions: 12x13
Bedroom 2
- Area: 130 Square Feet
- Dimensions: 13x10
Bedroom 3
- Area: 130 Square Feet
- Dimensions: 13x10
Kitchen
- Features: Eat-in Kitchen
- Level: Eat-in Kitchen
- Area: 210 Square Feet
- Dimensions: 14x15
Living room
- Features: Great Room
- Level: Great Room
- Area: 252 Square Feet
- Dimensions: 14x18
Heating
- Central, Electric
Cooling
- Central Air, Electric
Appliances
- Included: Electric Oven, Electric Range
Features
- Ceiling Fan(s)
- Flooring: Tile, Vinyl
- Basement: None
- Has fireplace: No
Interior area
- Total structure area: 1,374
- Total interior livable area: 1,374 sqft
- Finished area above ground: 1,374
Property
Parking
- Total spaces: 1
- Parking features: Detached
- Garage spaces: 1
Features
- Levels: One
- Stories: 1
- Patio & porch: Patio
Lot
- Size: 435 Square Feet
Details
- Parcel number: 089C B 01000 004
- Special conditions: Standard
Construction
Type & style
- Home type: Condo
- Property subtype: Apartment, Residential, Condominium
- Attached to another structure: Yes
Materials
- Brick, Vinyl Siding
- Roof: Shingle
Condition
- New construction: No
- Year built: 1997
Utilities & green energy
- Sewer: Public Sewer
- Water: Public
- Utilities for property: Electricity Available, Water Available
Community & HOA
Community
- Subdivision: Carriage Village Condos
HOA
- Has HOA: Yes
- HOA fee: $581 quarterly
Location
- Region: Shelbyville
Financial & listing details
- Price per square foot: $211/sqft
- Tax assessed value: $167,200
- Annual tax amount: $1,591
- Date on market: 3/27/2026
- Electric utility on property: Yes
Estimated market value
Not available
Estimated sales range
Not available
Not available
Price history
| Date | Event | Price |
|---|---|---|
| 7/15/2026 | Price change | $290,000-3.3%$211/sqft |
Source:  RealTracs MLS as distributed by MLS GRID #3164117 Report a problem RealTracs MLS as distributed by MLS GRID #3164117 Report a problem | ||
| 4/24/2026 | Price change | $299,900-4.8%$218/sqft |
Source: RealTracs MLS as distributed by MLS GRID #3164117 Report a problem | ||
| 3/27/2026 | Listed for sale | $315,000+75%$229/sqft |
Source: RealTracs MLS as distributed by MLS GRID #3164117 Report a problem | ||
| 9/18/2019 | Listing removed | $180,000$131/sqft |
Source: Bob Parks Realty #2080625 Report a problem | ||
| 9/12/2019 | Listed for sale | $180,000+63.6%$131/sqft |
Source: PARKS #2080625 Report a problem | ||
| 9/26/2001 | Sold | $110,000$80/sqft |
Source: Agent Provided Report a problem | ||
Public tax history
| Year | Property taxes | Tax assessment |
|---|---|---|
| 2025 | $1,591 | $41,800 |
| 2024 | $1,591 | $41,800 |
| 2023 | $1,591 -2.8% | $41,800 |
| 2022 | $1,637 | $41,800 |
| 2021 | -- | $41,800 +29.8% |
| 2020 | $1,426 | $32,200 |
| 2019 | $1,426 +2.3% | $32,200 |
| 2018 | $1,394 +0% | $32,200 |
| 2017 | $1,394 | $32,200 |
| 2016 | $1,394 +10.9% | $32,200 |
| 2015 | $1,257 | $32,200 +0.4% |
| 2014 | $1,257 | $32,076 |
| 2013 | $1,257 | $32,076 |
| 2012 | $1,257 | $32,076 |
| 2011 | $1,257 +6.5% | $32,076 |
| 2010 | $1,180 +1.1% | $32,076 +1.1% |
| 2009 | $1,168 | $31,739 |
| 2008 | $1,168 | $31,739 |
| 2007 | $1,168 | $31,739 |
| 2006 | $1,168 -13.2% | $31,739 |
| 2005 | $1,346 +26.9% | $31,739 +18.6% |
| 2004 | $1,060 | $26,770 |
| 2002 | $1,060 | $26,770 |
| 2001 | -- | $26,770 -75% |
| 2000 | -- | $107,078 |
Find assessor info on the county website
Monthly payment
Est. payment
Payment breakdown
Explore the cost of this home by adjusting the details. Changes won't be saved.Climate risks
Neighborhood: 37160
Nearby schools
GreatSchools rating
- 4/10Learning Way Elementary SchoolGrades: PK-5Distance: 1.8 mi
- 4/10Harris Middle SchoolGrades: 6-8Distance: 1.8 mi
- 3/10Central High SchoolGrades: 9-12Distance: 1.8 mi
Schools provided by the listing agent
- Elementary: Eakin Elementary
- Middle: Harris Middle School
- High: Shelbyville Central High School
Source: RealTracs MLS as distributed by MLS GRID. This data may not be complete. We recommend contacting the local school district to confirm school assignments for this home.
- $275,0002 bd2 ba1.1k sqft621 E Lane St, Shelbyville, TN 37160Sold

- $299,9002 bd2 ba1.1k sqft619 E Lane St #4, Shelbyville, TN 37160For Sale
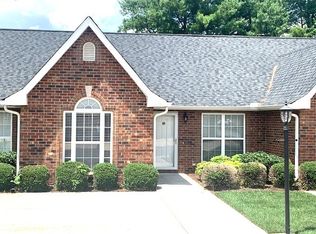
- $231,8002 bd2 ba1.1k sqft623 E Lane St, Shelbyville, TN 37160Off Market

- $246,600-- bd2 ba1.1k sqft619 E Lane St, Shelbyville, TN 37160Off Market
- $280,000-- bd2 ba1.3k sqft625 E Lane St, Shelbyville, TN 37160Sold
- $221,4002 bd2 ba1.1k sqft629 E Lane St, Shelbyville, TN 37160Off Market
- $230,0002 bd2 ba1.1k sqft631 E Lane St, Shelbyville, TN 37160Sold
- $305,0003 bd2 ba1.3k sqft627 E Lane St, Shelbyville, TN 37160Sold
A local agent can set up tours, give advice and negotiate with sellers.
A local lender can help you make sure your offer is ready when you are.
Similar homes
- $297,0003 bd2 ba1.2k sqft109 Anna Ln, Shelbyville, TN 37160For Sale

 MLS ID #3320554, Tammy Lane-Coleman, E-Pro. RealTracs MLS as distributed by MLS GRID
 - $295,0004 bd2 ba1.4k sqft904 Mead Dr, Shelbyville, TN 37160For Sale
 MLS ID #3309114, Tara Boyce. RealTracs MLS as distributed by MLS GRID
 - $264,9003 bd2 ba1.3k sqft224 Carter St, Shelbyville, TN 37160For Sale
 MLS ID #3320142, David G. Bradford. RealTracs MLS as distributed by MLS GRID
 - $325,0003 bd2 ba1.5k sqft122 Raven Ct, Shelbyville, TN 37160For Sale
 MLS ID #3319773, Morgan Aiello. RealTracs MLS as distributed by MLS GRID
 - $349,0003 bd2 ba1.7k sqft709 Belmont Ave, Shelbyville, TN 37160For SaleMLS ID #3319891, Donald (Donnie) Smith. RealTracs MLS as distributed by MLS GRID
- $220,0002 bd2 ba1k sqft120 Dogwood Ct, Shelbyville, TN 37160For SaleMLS ID #3333646, Kasi Hensley. RealTracs MLS as distributed by MLS GRID
- $289,0003 bd1 ba1.6k sqft1313 Raby Ave, Shelbyville, TN 37160For SaleMLS ID #3233558, Kristin Pendergraft. RealTracs MLS as distributed by MLS GRID
- $309,9002 bd2 ba1.3k sqft109 Horseshoe Ct, Shelbyville, TN 37160For SaleMLS ID #3216953, Reed Emerson. RealTracs MLS as distributed by MLS GRID
- $279,9003 bd2 ba1.4k sqft203 Martha St, Shelbyville, TN 37160For SaleMLS ID #3256388, Adam Petrig. RealTracs MLS as distributed by MLS GRID
- $260,9003 bd2 ba1.5k sqft108 Boardwalk Way, Shelbyville, TN 37160For SaleMLS ID #3288301, Lisa Curl. RealTracs MLS as distributed by MLS GRID
- $224,9002 bd3 ba1.2k sqft710 Whitthorne St, Shelbyville, TN 37160For SaleMLS ID #3150242, Jimmy Simmons. RealTracs MLS as distributed by MLS GRID
- $269,0003 bd1 ba1.3k sqft117 Whiteside St, Shelbyville, TN 37160For SaleMLS ID #3279137, Tara Boyce. RealTracs MLS as distributed by MLS GRID
- $385,0003 bd2 ba1.6k sqft512 Shadow Dr, Shelbyville, TN 37160For SaleMLS ID #3309037, Gary Ashton. RealTracs MLS as distributed by MLS GRID
- $307,9003 bd2 ba1.5k sqft337 Bethany Ln, Shelbyville, TN 37160New ConstructionMLS ID #3213607, Jeff Hurst. RealTracs MLS as distributed by MLS GRID
- $340,0003 bd2 ba1.5k sqft806 Brookhaven Cir, Shelbyville, TN 37160For SaleMLS ID #3242458, Amy Squires. RealTracs MLS as distributed by MLS GRID
- $379,0003 bd2 ba1k sqft253 Henslee Rd, Shelbyville, TN 37160For SaleMLS ID #3319741, Anthony Parker. RealTracs MLS as distributed by MLS GRID
- $339,9903 bd2 ba1.5k sqft201 Stardust Dr, Shelbyville, TN 37160For SaleMLS ID #3129598, Jeff Hicks. RealTracs MLS as distributed by MLS GRID
- $310,0003 bd2 ba1.3k sqft112 August Way, Shelbyville, TN 37160For SaleMLS ID #3255171, Michael Henry. RealTracs MLS as distributed by MLS GRID
- $289,9003 bd2 ba1.1k sqft133 Cleveland Rd, Wartrace, TN 37183For SaleMLS ID #3333788, Rachel Toon. RealTracs MLS as distributed by MLS GRID
- $255,0003 bd2 ba1.7k sqft291 Joe Hart Rd, Shelbyville, TN 37160For SaleMLS ID #3215978, Amanda Seibers. RealTracs MLS as distributed by MLS GRID
