LIKE NEW with so much UPDATING! GREAT LOCATION for this ONE LEVEL CONDO in the HEART of HORSE COUNTRY!! RENOVATED GROUND LEVEL HOME for someone, or HORSE SHOW 2nd HOME! Must see this recently renovated CONDO PLUS GARAGE located in the Heart of Shelbyville, & walking distance to the Celebration Horse Show grounds, 32x15 OVERSIZED GARAGE for auto, boat, &/or HORSE SHOW GOLF CART! WALK-IN CLOSETS in both bedrooms, & VAULTED CEILING in front bedroom! Recent Renovations included new luxury vinyl plank flooring, new paint throughout, new recessed lighting with dimmers & other lighting throughout, new electric receptacles, new ceiling fans, BOTH BATHS with new vanities & Quartz tops, new toilets, new custom tiled shower in PRIMARY BATH & new TUB/TILED SHOWER combo in 2nd bath! New bath fixtures, new lighting, & new mirrors in BOTH BATHS! KITCHEN features new kitchen Quartz counters & cabinets with soft close doors, new backsplash, new hardware, & new BLACK MAYTAG APPLIANCES!! New storm doors, extra additional insulation, & MORE! New Roof on he entire complex in the Fall 2016. Newly paved complex parking! PLENTY of GUEST PARKING with EASY ACCESS plus HORSE TRAILER parking! MOVE IN READY!! EXISTING FURNITURE STAYS, or will be moved out prior to closing if buyer wants!
Private Remarks: This unit has had a major renovation & updating! New lighting, fixtures, updating on electrical in addition to the above, & really ready to move in! Since renovations, the Seller has only stayed here temporarily while her main residence was being remodeled. Mfg date HVAC 05/2020!
Active
$299,900
619 E Lane St #4, Shelbyville, TN 37160
2beds
1,146sqft
:
Get pre-qualified$2,088/mo
Single Family Residence, Residential, Condominium
Built in 1997
-- sqft lot
$-- Zestimate®
$262/sqft
$194/mo HOA
What's special
New paint throughoutNew storm doorsRenovated ground level homeNewly paved complex parkingHorse trailer parkingExtra additional insulationNew black maytag appliances
- 126 days |
- 54 |
- 1 |
Zillow last checked:
Listing updated:
Listed by:
Ty Irby, ALC, GRI 615-663-2200,
Crye-Leike, Inc., REALTORS 615-895-9518
Source: RealTracs MLS as distributed by MLS GRID,MLS#: 3170920
Facts & features
Interior
Bedrooms & bathrooms
- Bedrooms: 2
- Bathrooms: 2
- Full bathrooms: 2
- Main level bedrooms: 2
Bedroom 1
- Features: Walk-In Closet(s)
- Level: Walk-In Closet(s)
- Area: 168 Square Feet
- Dimensions: 14x12
Bedroom 2
- Features: Walk-In Closet(s)
- Level: Walk-In Closet(s)
- Area: 168 Square Feet
- Dimensions: 14x12
Primary bathroom
- Features: Primary Bedroom
- Level: Primary Bedroom
Kitchen
- Features: Eat-in Kitchen
- Level: Eat-in Kitchen
- Area: 220 Square Feet
- Dimensions: 11x20
Living room
- Features: Great Room
- Level: Great Room
- Area: 224 Square Feet
- Dimensions: 14x16
Other
- Features: Utility Room
- Level: Utility Room
- Area: 20 Square Feet
- Dimensions: 4x5
Heating
- Central, Heat Pump
Cooling
- Ceiling Fan(s), Central Air, Electric
Appliances
- Included: Electric Range, Dishwasher, Disposal, Dryer, Microwave, Refrigerator, Washer
- Laundry: Electric Dryer Hookup, Washer Hookup
Features
- Ceiling Fan(s), Smart Thermostat, Walk-In Closet(s), High Speed Internet
- Flooring: Laminate, Vinyl
- Basement: None
- Has fireplace: No
- Common walls with other units/homes: 2+ Common Walls
Interior area
- Total structure area: 1,146
- Total interior livable area: 1,146 sqft
- Finished area above ground: 1,146
Property
Parking
- Total spaces: 4
- Parking features: Garage Door Opener, Detached, Paved
- Garage spaces: 2
- Uncovered spaces: 2
Features
- Levels: One
- Stories: 1
- Patio & porch: Patio
- Fencing: Back Yard
- Has view: Yes
- View description: City
Lot
- Size: 0.88 Acres
- Dimensions: 170M x 252M IRR
- Features: Level, Zero Lot Line
- Topography: Level,Zero Lot Line
Details
- Parcel number: 089C B 01000 003
- Special conditions: Standard
Construction
Type & style
- Home type: Condo
- Architectural style: Cape Cod
- Property subtype: Single Family Residence, Residential, Condominium
- Attached to another structure: Yes
Materials
- Brick
- Roof: Shingle
Condition
- New construction: No
- Year built: 1997
Utilities & green energy
- Sewer: Public Sewer
- Water: Public
- Utilities for property: Electricity Available, Water Available, Cable Connected, Underground Utilities
Green energy
- Energy efficient items: Thermostat
Community & HOA
Community
- Subdivision: Carriage Village Condos
HOA
- Has HOA: Yes
- Amenities included: Sidewalks, Underground Utilities
- HOA fee: $581 quarterly
Location
- Region: Shelbyville
Financial & listing details
- Price per square foot: $262/sqft
- Annual tax amount: $1,463
- Date on market: 4/9/2026
- Electric utility on property: Yes
Estimated market value
Not available
Estimated sales range
Not available
Not available
Price history
| Date | Event | Price |
|---|---|---|
| 4/13/2026 | Listed for sale | $299,900$262/sqft |
Source:  RealTracs MLS as distributed by MLS GRID #3170920 Report a problem RealTracs MLS as distributed by MLS GRID #3170920 Report a problem | ||
Public tax history
Tax history is unavailable.
Monthly payment
Est. payment
Payment breakdown
Explore the cost of this home by adjusting the details. Changes won't be saved.Climate risks
Neighborhood: 37160
Nearby schools
GreatSchools rating
- 4/10Learning Way Elementary SchoolGrades: PK-5Distance: 1.8 mi
- 4/10Harris Middle SchoolGrades: 6-8Distance: 1.8 mi
- 3/10Central High SchoolGrades: 9-12Distance: 1.8 mi
Schools provided by the listing agent
- Elementary: Learning Way Elementary
- Middle: Harris Middle School
- High: Shelbyville Central High School
Source: RealTracs MLS as distributed by MLS GRID. This data may not be complete. We recommend contacting the local school district to confirm school assignments for this home.
- $275,0002 bd2 ba1.1k sqft621 E Lane St, Shelbyville, TN 37160Sold

- $290,0003 bd2 ba1.3k sqft617 E Lane St, Shelbyville, TN 37160For Sale

- $230,6002 bd2 ba1.1k sqft623 E Lane St, Shelbyville, TN 37160Off Market

- $240,900-- bd2 ba1.1k sqft619 E Lane St, Shelbyville, TN 37160Off Market
- $280,000-- bd2 ba1.3k sqft625 E Lane St, Shelbyville, TN 37160Sold
- $219,9002 bd2 ba1.1k sqft629 E Lane St, Shelbyville, TN 37160Off Market
- $230,0002 bd2 ba1.1k sqft631 E Lane St, Shelbyville, TN 37160Sold
- $305,0003 bd2 ba1.3k sqft627 E Lane St, Shelbyville, TN 37160Sold
A local agent can set up tours, give advice and negotiate with sellers.
Similar homes
- $309,9002 bd2 ba1.3k sqft109 Horseshoe Ct, Shelbyville, TN 37160For Sale

 MLS ID #3216953, Reed Emerson. RealTracs MLS as distributed by MLS GRID
 - $275,0002 bd3 ba1.6k sqft1605 S Cannon Blvd E #201, Shelbyville, TN 37160For Sale
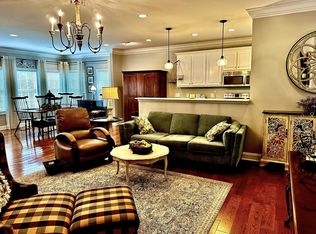 MLS ID #3169135, Amie Lee Marks. RealTracs MLS as distributed by MLS GRID
 - $319,9003 bd2 ba1.4k sqft103 Drake Dr, Shelbyville, TN 37160For Sale
 MLS ID #3220057, Josh Hammonds. RealTracs MLS as distributed by MLS GRID
 - $309,9003 bd2 ba1.3k sqft621 Frank Martin Rd, Shelbyville, TN 37160For Sale
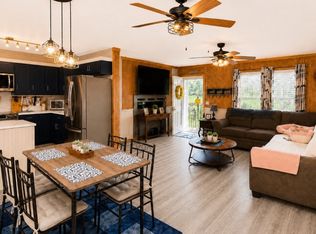 MLS ID #3333821, Carolina Seaver-Dream Home Team with Vylla Home. RealTracs MLS as distributed by MLS GRID
 - $224,9002 bd3 ba1.2k sqft710 Whitthorne St, Shelbyville, TN 37160For SaleMLS ID #3150242, Jimmy Simmons. RealTracs MLS as distributed by MLS GRID
- $314,0003 bd2 ba1.4k sqft106 Doak St, Shelbyville, TN 37160For SaleMLS ID #3314418, Misty Zimmerman, Broker. RealTracs MLS as distributed by MLS GRID
- $220,0002 bd2 ba1k sqft120 Dogwood Ct, Shelbyville, TN 37160For SaleMLS ID #3333646, Kasi Hensley. RealTracs MLS as distributed by MLS GRID
- $310,0003 bd2 ba1.3k sqft112 August Way, Shelbyville, TN 37160For SaleMLS ID #3255171, Michael Henry. RealTracs MLS as distributed by MLS GRID
- $340,0003 bd2 ba1.5k sqft806 Brookhaven Cir, Shelbyville, TN 37160For SaleMLS ID #3242458, Amy Squires. RealTracs MLS as distributed by MLS GRID
- $309,5003 bd2 ba1.3k sqft216 Graham Way, Shelbyville, TN 37160For SaleMLS ID #3211361, Benjamin R.Craig. RealTracs MLS as distributed by MLS GRID
- $274,9003 bd2 ba1k sqft215 Coney Island Rd, Shelbyville, TN 37160For SaleMLS ID #3190255, Jenna Flynn. RealTracs MLS as distributed by MLS GRID
- $268,9003 bd3 ba1.6k sqft104 Townsend Ave, Shelbyville, TN 37160For SaleMLS ID #3078791, Roger Sevigny. RealTracs MLS as distributed by MLS GRID
- $385,0003 bd2 ba1.6k sqft512 Shadow Dr, Shelbyville, TN 37160For SaleMLS ID #3309037, Gary Ashton. RealTracs MLS as distributed by MLS GRID
- $259,9003 bd2 ba1k sqft103 Stonefield Cir, Shelbyville, TN 37160For SaleMLS ID #3239724, Madison Arnold. RealTracs MLS as distributed by MLS GRID
- $216,0003 bd2 ba1.6k sqft400 Neely Ave, Shelbyville, TN 37160For SaleMLS ID #3248167, Shawn Wright. RealTracs MLS as distributed by MLS GRID
- $335,0003 bd3 ba1.6k sqft319 Winners Cir, Shelbyville, TN 37160For SaleMLS ID #3311679, Karter McCoy. RealTracs MLS as distributed by MLS GRID
- $188,9002 bd1 ba1.1k sqft711 Hoover St, Shelbyville, TN 37160For SaleMLS ID #3059523, Steve Koleno. RealTracs MLS as distributed by MLS GRID
- $289,9003 bd2 ba1.1k sqft133 Cleveland Rd, Wartrace, TN 37183For SaleMLS ID #3333788, Rachel Toon. RealTracs MLS as distributed by MLS GRID
- $284,9003 bd2 ba1.4k sqft100 Demombreum Cir Lot 24, Shelbyville, TN 37160New ConstructionMLS ID #3311804, Lisa Curl. RealTracs MLS as distributed by MLS GRID
- $284,9003 bd2 ba1.4k sqft105 Demombreum Cir Lot 40, Shelbyville, TN 37160New ConstructionMLS ID #3311806, Lisa Curl. RealTracs MLS as distributed by MLS GRID
