Adorable Newer Construction Home in Desirable Neighborhood! Open-Concept Living makes this adorable, newer construction home very desirable as it is situated in one of the area’s most desirable neighborhoods. With it's thoughtful layout, this house serves as a clean canvas ready for your personal design choices.
Property Highlights:3 Spacious Bedrooms: Bright, versatile rooms with ample closet space.2 Full Bathrooms, Modern fixtures, clean lines, and contemporary finishes.
Open-Concept Layout: Seamless flow between the living, dining, and kitchen areas.
Newer Construction: Enjoy peace of mind with updated structural, mechanical, and roofing systems.
Endless Possibilities: Neutral palettes and pristine floors allow for effortless customization.
Active
Price cut: $5K (6/3)
$310,000
216 Graham Way, Shelbyville, TN 37160
3beds
1,365sqft
:
Get pre-qualified$1,958/mo
Single Family Residence, Residential
Built in 2023
0.25 Acres Lot
$-- Zestimate®
$227/sqft
$-- HOA
What's special
Contemporary finishesClean linesOpen-concept livingNeutral palettesAmple closet spaceModern fixturesPristine floors
- 73 days |
- 289 |
- 16 |
Zillow last checked:
Listing updated:
Listed by:
Benjamin R.Craig 931-639-0694,
Craig and Wheeler Realty & Auction 931-684-9112,
Lana Craig 931-684-9112,
Craig and Wheeler Realty & Auction
Source: RealTracs MLS as distributed by MLS GRID,MLS#: 3211361
Facts & features
Interior
Bedrooms & bathrooms
- Bedrooms: 3
- Bathrooms: 2
- Full bathrooms: 2
- Main level bedrooms: 3
Bedroom 1
- Features: Suite
- Level: Suite
- Area: 210 Square Feet
- Dimensions: 15x14
Bedroom 2
- Area: 132 Square Feet
- Dimensions: 12x11
Bedroom 3
- Area: 132 Square Feet
- Dimensions: 12x11
Primary bathroom
- Features: Double Vanity
- Level: Double Vanity
Kitchen
- Area: 221 Square Feet
- Dimensions: 17x13
Living room
- Area: 272 Square Feet
- Dimensions: 17x16
Heating
- Central, Electric
Cooling
- Central Air, Electric
Appliances
- Included: Electric Oven, Electric Range, Dishwasher, Microwave, Refrigerator
Features
- Flooring: Luxury Vinyl, Tile
- Basement: Crawl Space
- Has fireplace: No
Interior area
- Total structure area: 1,365
- Total interior livable area: 1,365 sqft
- Finished area above ground: 1,365
Property
Parking
- Total spaces: 2
- Parking features: Garage Faces Front
- Attached garage spaces: 2
Features
- Levels: One
- Stories: 1
- Patio & porch: Patio, Covered, Porch
Lot
- Size: 0.25 Acres
- Dimensions: 87 x 120
Details
- Parcel number: 100M B 07200 000
- Special conditions: Standard
Construction
Type & style
- Home type: SingleFamily
- Architectural style: Cottage
- Property subtype: Single Family Residence, Residential
Materials
- Brick, Vinyl Siding
Condition
- New construction: No
- Year built: 2023
Utilities & green energy
- Sewer: Public Sewer
- Water: Public
- Utilities for property: Electricity Available, Water Available
Community & HOA
Community
- Subdivision: Stones Throw Sec 3
HOA
- Has HOA: No
Location
- Region: Shelbyville
Financial & listing details
- Price per square foot: $227/sqft
- Tax assessed value: $221,900
- Annual tax amount: $2,111
- Date on market: 5/14/2026
- Electric utility on property: Yes
Estimated market value
Not available
Estimated sales range
Not available
Not available
Price history
| Date | Event | Price |
|---|---|---|
| 6/3/2026 | Price change | $310,000-1.6%$227/sqft |
Source:  RealTracs MLS as distributed by MLS GRID #3211361 Report a problem RealTracs MLS as distributed by MLS GRID #3211361 Report a problem | ||
| 5/14/2026 | Listed for sale | $315,000+1.6%$231/sqft |
Source: RealTracs MLS as distributed by MLS GRID #3211361 Report a problem | ||
| 9/26/2024 | Listing removed | $309,900$227/sqft |
Source:  Exit Realty #2679162 Report a problem Exit Realty #2679162 Report a problem | ||
| 8/30/2024 | Price change | $309,900-1.9%$227/sqft |
Source: Exit Realty #2679162 Report a problem | ||
| 8/17/2024 | Listed for sale | $315,900+4.3%$231/sqft |
Source: Exit Realty #2679162 Report a problem | ||
| 6/7/2023 | Sold | $302,900$222/sqft |
Source: Public Record Report a problem | ||
Public tax history
| Year | Property taxes | Tax assessment |
|---|---|---|
| 2025 | $2,111 | $55,475 |
| 2024 | $2,111 | $55,475 |
| 2023 | $2,111 | $55,475 |
Find assessor info on the county website
Monthly payment
Est. payment
Payment breakdown
Explore the cost of this home by adjusting the details. Changes won't be saved.Climate risks
Neighborhood: 37160
Nearby schools
GreatSchools rating
- 5/10Liberty Elementary SchoolGrades: PK-8Distance: 2.2 mi
- 3/10Central High SchoolGrades: 9-12Distance: 4.6 mi
Schools provided by the listing agent
- Elementary: Liberty Elementary
- Middle: Liberty Elementary
- High: Shelbyville Central High School
Source: RealTracs MLS as distributed by MLS GRID. This data may not be complete. We recommend contacting the local school district to confirm school assignments for this home.
- $304,9003 bd2 ba1.5k sqft218 Graham Way LOT 70, Shelbyville, TN 37160Sold

- $320,7003 bd2 ba1.4k sqft117 August Way, Shelbyville, TN 37160Off Market
- $309,9003 bd2 ba1.5k sqft508 Rose Ln LOT 107, Shelbyville, TN 37160Sold

- $309,9003 bd2 ba1.5k sqft514 Rose Ln LOT 105, Shelbyville, TN 37160Sold
- $307,9003 bd2 ba1.5k sqft0 Stones Throw Ln LOT 97, Shelbyville, TN 37160Sold
- $311,1003 bd2 ba1.5k sqft119 August Way, Shelbyville, TN 37160Off Market
- $328,0003 bd2 ba1.6k sqft115 August Way, Shelbyville, TN 37160Sold
- $311,9003 bd2 ba1.3k sqft220 Graham Way, Shelbyville, TN 37160Sold
A local agent can set up tours, give advice and negotiate with sellers.
Similar homes
- $310,0003 bd2 ba1.3k sqft112 August Way, Shelbyville, TN 37160For Sale
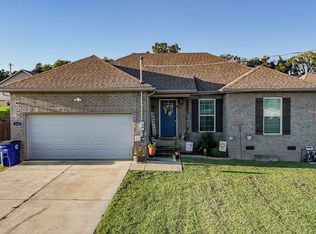
 MLS ID #3255171, Michael Henry. RealTracs MLS as distributed by MLS GRID
 - $320,0003 bd2 ba1.7k sqft119 Annas Way, Shelbyville, TN 37160For Sale
 MLS ID #3301972, Christine Lanford Kruse. RealTracs MLS as distributed by MLS GRID
 - $269,0003 bd1 ba1.3k sqft117 Whiteside St, Shelbyville, TN 37160For Sale
 MLS ID #3279137, Tara Boyce. RealTracs MLS as distributed by MLS GRID
 - $275,0002 bd3 ba1.6k sqft1605 S Cannon Blvd E #201, Shelbyville, TN 37160For Sale
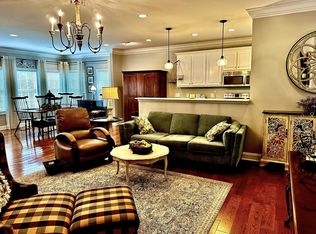 MLS ID #3169135, Amie Lee Marks. RealTracs MLS as distributed by MLS GRID
 - $313,9903 bd3 ba1.4k sqft231 Republic St Lot 132, Shelbyville, TN 37160New ConstructionRealTracs MLS as distributed by MLS GRID
- $245,0003 bd2 ba1k sqft115 Nutmeg Dr, Shelbyville, TN 37160For SaleMLS ID #3253575, Tara Boyce. RealTracs MLS as distributed by MLS GRID
- $344,0003 bd2 ba1.5k sqft108 Smithfield Dr, Shelbyville, TN 37160For SaleMLS ID #3245663, Katie Schmeltzer. RealTracs MLS as distributed by MLS GRID
- $274,9003 bd2 ba1k sqft215 Coney Island Rd, Shelbyville, TN 37160For SaleMLS ID #3190255, Jenna Flynn. RealTracs MLS as distributed by MLS GRID
- $329,0003 bd2 ba1.6k sqft1147 Mount Herman Rd, Shelbyville, TN 37160For SaleMLS ID #3245165, Jenna Gragg. RealTracs MLS as distributed by MLS GRID
- $259,9003 bd2 ba1k sqft103 Stonefield Cir, Shelbyville, TN 37160For SaleMLS ID #3239724, Madison Arnold. RealTracs MLS as distributed by MLS GRID
- $379,9003 bd2 ba1.7k sqft333 Shelby Cir, Shelbyville, TN 37160For SaleMLS ID #3239915, Gregory Milnar. RealTracs MLS as distributed by MLS GRID
- $319,9003 bd3 ba1.9k sqft409 Tines Dr, Shelbyville, TN 37160For SaleMLS ID #3145695, Chris M. Smith. RealTracs MLS as distributed by MLS GRID
- $329,9003 bd3 ba1.8k sqft206 Triple Crown Ct, Shelbyville, TN 37160For SaleMLS ID #3270443, Jonathan Beverly, J. Beverly Team. RealTracs MLS as distributed by MLS GRID
- $284,9003 bd2 ba1.4k sqft203 Martha St, Shelbyville, TN 37160For SaleMLS ID #3256388, Adam Petrig. RealTracs MLS as distributed by MLS GRID
- $325,9003 bd3 ba1.7k sqft146 Tanner Cir, Shelbyville, TN 37160New ConstructionMLS ID #3241984, Marie Velasquez C2EX, ABR®, PSA, AHWD®. RealTracs MLS as distributed by MLS GRID
- $224,9003 bd2 ba1k sqft618 Coble Cir, Shelbyville, TN 37160For SaleMLS ID #3246774, Don Barnes. RealTracs MLS as distributed by MLS GRID
- $313,9903 bd3 ba1.4k sqft231 Republic St, Shelbyville, TN 37160New ConstructionOle South Properties
- $434,9003 bd2 ba1.7k sqft331 Hilltop Dr, Shelbyville, TN 37160For SaleMLS ID #3166784, Brandon Hayes. RealTracs MLS as distributed by MLS GRID
- $355,0004 bd3 ba1.6k sqft117 Raven Ct, Shelbyville, TN 37160For SaleMLS ID #3264119, Son Nguyen. RealTracs MLS as distributed by MLS GRID
- $389,9003 bd2 ba1.6k sqft107 Stonebrook Dr Lot 21, Shelbyville, TN 37160New ConstructionMLS ID #3150293, Diana Grogan. RealTracs MLS as distributed by MLS GRID
