Beautiful 3 bed, 2 bath all brick home in like new condition. Vacant and ready to move in for this school year! Open air concept with stainless steel appliances. Engineer wood flooring in living room and kitchen. Trey ceilings in living room and primary bedroom. Primary bath includes double vanities, separate tub and shower. Large 9x16 patio for family entertaining. Walking distance to the grocery store in a scenic location.
Active
Price cut: $25K (8/12)
$349,900
333 Shelby Cir, Shelbyville, TN 37160
3beds
1,726sqft
Single Family Residence, Residential
Built in 2017
10,454 Square Feet Lot
$-- Zestimate®
$203/sqft
$-- HOA
What's special
Stainless steel appliancesOpen air concept
- 70 days |
- 225 |
- 17 |
Zillow last checked:
Listing updated:
Listed by:
Gregory Milnar 615-585-8539,
Bella Villa Properties 615-585-8539
Source: RealTracs MLS as distributed by MLS GRID,MLS#: 3239915
Facts & features
Interior
Bedrooms & bathrooms
- Bedrooms: 3
- Bathrooms: 2
- Full bathrooms: 2
- Main level bedrooms: 3
Bedroom 1
- Features: Full Bath
- Level: Full Bath
- Area: 192 Square Feet
- Dimensions: 12x16
Bedroom 2
- Features: Extra Large Closet
- Level: Extra Large Closet
- Area: 110 Square Feet
- Dimensions: 10x11
Bedroom 3
- Features: Extra Large Closet
- Level: Extra Large Closet
- Area: 110 Square Feet
- Dimensions: 10x11
Primary bathroom
- Features: Double Vanity
- Level: Double Vanity
Dining room
- Features: Formal
- Level: Formal
- Area: 130 Square Feet
- Dimensions: 10x13
Kitchen
- Features: Eat-in Kitchen
- Level: Eat-in Kitchen
Living room
- Features: Great Room
- Level: Great Room
- Area: 272 Square Feet
- Dimensions: 16x17
Heating
- Central, Electric, Natural Gas
Cooling
- Central Air, Electric, Gas
Appliances
- Included: Built-In Electric Oven, Built-In Electric Range, Dishwasher, Microwave
Features
- Ceiling Fan(s), Entrance Foyer, Extra Closets, High Ceilings, Open Floorplan, Walk-In Closet(s)
- Flooring: Carpet, Wood, Tile
- Basement: Crawl Space
Interior area
- Total structure area: 1,726
- Total interior livable area: 1,726 sqft
- Finished area above ground: 1,726
Property
Parking
- Total spaces: 4
- Parking features: Attached, Concrete
- Attached garage spaces: 2
- Uncovered spaces: 2
Features
- Levels: One
- Stories: 1
- Patio & porch: Porch, Covered, Patio
Lot
- Size: 10,454 Square Feet
- Dimensions: 85 x 121.77 IRR
- Features: Level
- Topography: Level
Details
- Parcel number: 079L E 07300 000
- Special conditions: Standard
Construction
Type & style
- Home type: SingleFamily
- Property subtype: Single Family Residence, Residential
Materials
- Brick
Condition
- New construction: No
- Year built: 2017
Utilities & green energy
- Sewer: Public Sewer
- Water: Public
- Utilities for property: Electricity Available, Natural Gas Available, Water Available, Cable Connected
Community & HOA
Community
- Security: Smoke Detector(s)
- Subdivision: Woodard Hgts Sub Sec Ii
HOA
- Has HOA: No
Location
- Region: Shelbyville
Financial & listing details
- Price per square foot: $203/sqft
- Tax assessed value: $248,900
- Annual tax amount: $2,368
- Date on market: 6/15/2026
- Electric utility on property: Yes
Estimated market value
Not available
Estimated sales range
Not available
Not available
Price history
| Date | Event | Price |
|---|---|---|
| 8/12/2026 | Price change | $349,900-6.7%$203/sqft |
Source:  RealTracs MLS as distributed by MLS GRID #3239915 Report a problem RealTracs MLS as distributed by MLS GRID #3239915 Report a problem | ||
| 7/30/2026 | Price change | $374,900-1.3%$217/sqft |
Source: RealTracs MLS as distributed by MLS GRID #3239915 Report a problem | ||
| 7/17/2026 | Price change | $379,900-1.3%$220/sqft |
Source: RealTracs MLS as distributed by MLS GRID #3239915 Report a problem | ||
| 6/29/2026 | Price change | $385,000-1%$223/sqft |
Source: RealTracs MLS as distributed by MLS GRID #3239915 Report a problem | ||
| 6/15/2026 | Listed for sale | $389,000+95.5%$225/sqft |
Source: RealTracs MLS as distributed by MLS GRID #3239915 Report a problem | ||
| 10/16/2017 | Sold | $199,000-0.5%$115/sqft |
Source: Public Record Report a problem | ||
| 9/19/2017 | Pending sale | $199,900$116/sqft |
Source: Nashville - Murfreesboro #1843389 Report a problem | ||
| 7/9/2017 | Listed for sale | $199,900+702.8%$116/sqft |
Source: Nashville - Murfreesboro #1843389 Report a problem | ||
| 8/10/2016 | Listing removed | $24,900$14/sqft |
Source: Bob Parks Realty #1662587 Report a problem | ||
| 2/23/2016 | Listed for sale | $24,900$14/sqft |
Source: Bob Parks Realty #1662587 Report a problem | ||
Public tax history
| Year | Property taxes | Tax assessment |
|---|---|---|
| 2025 | $2,368 | $62,225 |
| 2024 | $2,368 | $62,225 |
| 2023 | $2,368 -2.8% | $62,225 |
| 2022 | $2,436 | $62,225 |
| 2021 | -- | $62,225 +38.6% |
| 2020 | $1,989 | $44,900 |
| 2019 | $1,989 +2.3% | $44,900 |
| 2018 | $1,944 +716.9% | $44,900 |
| 2017 | $238 | $44,900 +716.4% |
| 2016 | $238 +1.2% | $5,500 |
| 2015 | $235 | $5,500 -8.3% |
| 2014 | $235 | $6,000 |
| 2013 | $235 | $6,000 |
| 2012 | $235 | $6,000 |
| 2011 | $235 +6.5% | $6,000 |
| 2010 | $221 | $6,000 |
| 2009 | $221 | $6,000 |
| 2008 | $221 | $6,000 |
| 2007 | $221 | $6,000 |
| 2006 | $221 -13.2% | $6,000 |
| 2005 | $254 | $6,000 |
Find assessor info on the county website
Monthly payment
Est. payment
Payment breakdown
Explore the cost of this home by adjusting the details. Changes won't be saved.Climate risks
Neighborhood: 37160
Getting around
9 / 100
Car-DependentNearby schools
GreatSchools rating
- 8/10Thomas MagnetGrades: K-8Distance: 1 mi
- 3/10Central High SchoolGrades: 9-12Distance: 3.7 mi
- 4/10Harris Middle SchoolGrades: 6-8Distance: 3.7 mi
Schools provided by the listing agent
- Elementary: South Side Elementary
- Middle: Harris Middle School
- High: Shelbyville Central High School
Source: RealTracs MLS as distributed by MLS GRID. This data may not be complete. We recommend contacting the local school district to confirm school assignments for this home.
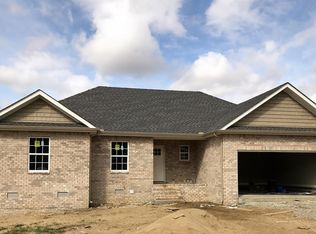
- $334,6003 bd2 ba1.7k sqft333 Shelby Cir LOT 81, Shelbyville, TN 37160Off Market
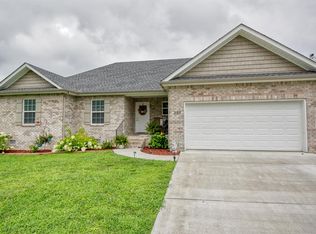
- $330,9003 bd2 ba1.4k sqft335 Shelby Cir, Shelbyville, TN 37160Off Market
- $316,5003 bd2 ba1.4k sqft335 Shelby Cir LOT 82, Shelbyville, TN 37160Off Market
- $315,700-- bd2 ba1.5k sqft331 Shelby Cir, Shelbyville, TN 37160Off Market
- $330,1003 bd2 ba1.6k sqft309 Shelby Cir, Shelbyville, TN 37160Off Market
- $310,40010,018 sqft307 Shelby Cir, Shelbyville, TN 37160Off Market
- $354,9003 bd2 ba1.8k sqft311 Shelby Cir, Shelbyville, TN 37160Sold
- $356,5003 bd2 ba1.5k sqft337 Shelby Cir, Shelbyville, TN 37160Off Market
A local agent can set up tours, give advice and negotiate with sellers.
Similar homes
- $320,0003 bd2 ba1.3k sqft118 Blue Grass Dr, Shelbyville, TN 37160For Sale

 MLS ID #3302501, Jacquelyn Scott. RealTracs MLS as distributed by MLS GRID
 - $324,9003 bd3 ba1.6k sqft105 Saint Charles Pl, Shelbyville, TN 37160For Sale
 MLS ID #3271195, Regina Plunkett. RealTracs MLS as distributed by MLS GRID
 - $364,9003 bd4 ba2.2k sqft300 Durum St, Shelbyville, TN 37160For Sale
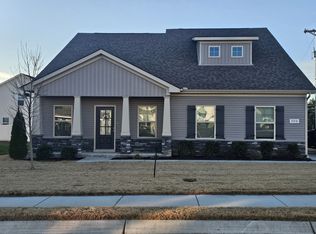 MLS ID #3051329, Mike Winton. RealTracs MLS as distributed by MLS GRID
 - $359,9003 bd2 ba1.6k sqft120 Hidden Cir Lot 30, Shelbyville, TN 37160New Construction
 MLS ID #3513129, Elizabeth Walker. RealTracs MLS as distributed by MLS GRID
 - $429,9003 bd2 ba2.1k sqft103 Canary Ln, Shelbyville, TN 37160For SaleMLS ID #3295000, Teresa Smith. RealTracs MLS as distributed by MLS GRID
- $432,5003 bd3 ba2.3k sqft201 Durum St, Shelbyville, TN 37160For SaleMLS ID #3251782, Susan Miku. RealTracs MLS as distributed by MLS GRID
- $369,9003 bd3 ba1.7k sqft122 Hidden Cir Lot 29, Shelbyville, TN 37160New ConstructionMLS ID #3513220, Elizabeth Walker. RealTracs MLS as distributed by MLS GRID
- $310,0003 bd2 ba1.3k sqft112 August Way, Shelbyville, TN 37160For SaleMLS ID #3255171, Michael Henry. RealTracs MLS as distributed by MLS GRID
- $290,0003 bd2 ba1.2k sqft109 Anna Ln, Shelbyville, TN 37160For SaleMLS ID #3320554, Tammy Lane-Coleman, E-Pro. RealTracs MLS as distributed by MLS GRID
- $399,9003 bd3 ba1.8k sqft216 Celebration St, Shelbyville, TN 37160For SaleMLS ID #2967706, Amie Lee Marks. RealTracs MLS as distributed by MLS GRID
- $309,5003 bd2 ba1.3k sqft216 Graham Way, Shelbyville, TN 37160For SaleMLS ID #3211361, Benjamin R.Craig. RealTracs MLS as distributed by MLS GRID
- $268,0003 bd1 ba1.2k sqft1205 Highway 82 S, Shelbyville, TN 37160For SaleMLS ID #3515290, Jackie Ward. RealTracs MLS as distributed by MLS GRID
- $369,9003 bd3 ba1.7k sqft114 Hidden Cir Lot 33, Shelbyville, TN 37160New ConstructionMLS ID #2979679, Elizabeth Walker. RealTracs MLS as distributed by MLS GRID
- $399,9003 bd2 ba1.5k sqft255 Fay Creek Rd, Wartrace, TN 37183For SaleMLS ID #3130639, Dianne Arnold. RealTracs MLS as distributed by MLS GRID
- $339,9003 bd2 ba1.5k sqft105 Twin Oaks Dr, Bell Buckle, TN 37020For SaleMLS ID #3244854, Madison Arnold. RealTracs MLS as distributed by MLS GRID
- $355,0003 bd2 ba1.4k sqft2673 Forest Run Dr, Lewisburg, TN 37091For SaleMLS ID #3304314, Sheila B. Chilton. RealTracs MLS as distributed by MLS GRID
- $439,9004 bd3 ba2.3k sqft831 Philippi Rd, Wartrace, TN 37183For SaleMLS ID #3244309, Art Kelly. RealTracs MLS as distributed by MLS GRID
- $335,0003 bd2 ba1.2k sqft708 Eaglesham Dr, Christiana, TN 37037For SaleMLS ID #3514365, Jennifer Butler. RealTracs MLS as distributed by MLS GRID
- $379,9003 bd3 ba1.9k sqft307 Marks Ave, Tullahoma, TN 37388For SaleMLS ID #3520364, Cara Chadwick. RealTracs MLS as distributed by MLS GRID
- $489,0003 bd3 ba2.5k sqft282 Wheel Rd, Shelbyville, TN 37160For SaleMLS ID #3233519, Isaac Zimmerle. RealTracs MLS as distributed by MLS GRID
