Motivated Seller! **Beautiful Newer Construction on a Prime Corner Lot!**
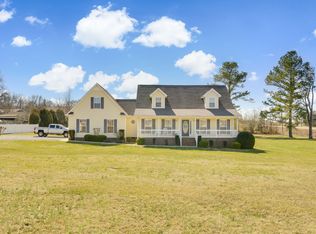
Welcome home to this stunning 3-bedroom, 2.5-bath home that perfectly blends style, comfort, and functionality. Situated on a desirable corner lot, this home offers exceptional curb appeal with a welcoming rocking chair front porch and a side-entry two-car garage.
Inside, you'll love the thoughtfully designed floor plan featuring a spacious living room, versatile bonus room, elegant formal dining room, and a sunny breakfast nook. The heart of the home is the beautifully appointed kitchen, complete with a prep island, granite countertops, soft-close cabinetry, and an efficient layout that's perfect for both everyday living and entertaining. All S/S appliances in kitchen remain.
Luxury vinyl plank flooring extends throughout the entire main level, continues up the staircase, and into the upstairs hallway, creating a seamless, upscale look. Plush carpet is reserved only for the bedrooms and bonus room, providing added comfort where it matters most.
Upstairs, all three bedrooms are conveniently located alongside the laundry room, making daily routines effortless. The spacious primary suite offers a relaxing retreat with a private bath and ample closet space.
Step outside to enjoy your own private backyard oasis, featuring a large covered patio with an extra-large pergola, privacy fencing, and a brand-new storage shed—ideal for outdoor entertaining, relaxing evenings, and extra storage.
With modern finishes, an exceptional floor plan, and a location on a premium corner lot, this move-in-ready home is one you won't want to miss!
Active
Price cut: $5K (7/17)
$432,500
201 Durum St, Shelbyville, TN 37160
3beds
2,384sqft
:
Get pre-qualified$2,729/mo
Single Family Residence, Residential
Built in 2022
0.39 Acres Lot
$-- Zestimate®
$181/sqft
$25/mo HOA
What's special
- 45 days |
- 81 |
- 3 |
Zillow last checked:
Listing updated:
Listed by:
Susan Miku 931-639-9863,
simpliHOM 855-856-9466,
Nicholas Miku 931-703-5860,
simpliHOM
Source: RealTracs MLS as distributed by MLS GRID,MLS#: 3251782
Facts & features
Interior
Bedrooms & bathrooms
- Bedrooms: 3
- Bathrooms: 3
- Full bathrooms: 2
- 1/2 bathrooms: 1
Bedroom 1
- Features: Full Bath
- Level: Full Bath
- Area: 225 Square Feet
- Dimensions: 15x15
Bedroom 2
- Features: Extra Large Closet
- Level: Extra Large Closet
- Area: 132 Square Feet
- Dimensions: 12x11
Bedroom 3
- Features: Extra Large Closet
- Level: Extra Large Closet
- Area: 132 Square Feet
- Dimensions: 12x11
Primary bathroom
- Features: Double Vanity
- Level: Double Vanity
Dining room
- Features: Formal
- Level: Formal
- Area: 140 Square Feet
- Dimensions: 14x10
Kitchen
- Area: 120 Square Feet
- Dimensions: 10x12
Living room
- Features: Great Room
- Level: Great Room
- Area: 285 Square Feet
- Dimensions: 19x15
Recreation room
- Features: Second Floor
- Level: Second Floor
- Area: 240 Square Feet
- Dimensions: 20x12
Heating
- Central
Cooling
- Central Air
Appliances
- Included: Electric Range, Dishwasher, Disposal, Microwave, Refrigerator, Stainless Steel Appliance(s)
- Laundry: Electric Dryer Hookup, Washer Hookup
Features
- Ceiling Fan(s), Extra Closets, High Ceilings, Open Floorplan, Pantry, Walk-In Closet(s), High Speed Internet, Kitchen Island
- Flooring: Carpet, Luxury Vinyl, Vinyl
- Basement: None
Interior area
- Total structure area: 2,384
- Total interior livable area: 2,384 sqft
- Finished area above ground: 2,384
Property
Parking
- Total spaces: 4
- Parking features: Garage Door Opener, Garage Faces Side, Driveway
- Garage spaces: 2
- Uncovered spaces: 2
Features
- Levels: Two
- Stories: 2
- Patio & porch: Patio, Covered, Porch
- Fencing: Privacy
Lot
- Size: 0.39 Acres
- Dimensions: 215.83 x 150
- Features: Corner Lot, Sloped
- Topography: Corner Lot,Sloped
Details
- Additional structures: Storage
- Parcel number: 079K E 02700 000
- Special conditions: Standard
Construction
Type & style
- Home type: SingleFamily
- Architectural style: Craftsman
- Property subtype: Single Family Residence, Residential
Materials
- Stone, Vinyl Siding
- Roof: Shingle
Condition
- New construction: No
- Year built: 2022
Utilities & green energy
- Sewer: Public Sewer
- Water: Public
- Utilities for property: Water Available, Cable Connected
Community & HOA
Community
- Security: Carbon Monoxide Detector(s), Smoke Detector(s)
- Subdivision: Wheatfield Subdv Ph 1
HOA
- Has HOA: Yes
- Amenities included: Sidewalks
- Services included: Maintenance Grounds
- HOA fee: $75 quarterly
- Second HOA fee: $250 one time
Location
- Region: Shelbyville
Financial & listing details
- Price per square foot: $181/sqft
- Tax assessed value: $363,700
- Annual tax amount: $3,460
- Date on market: 6/28/2026
Estimated market value
Not available
Estimated sales range
Not available
Not available
Price history
| Date | Event | Price |
|---|---|---|
| 7/17/2026 | Price change | $432,500-1.1%$181/sqft |
Source:  RealTracs MLS as distributed by MLS GRID #3251782 Report a problem RealTracs MLS as distributed by MLS GRID #3251782 Report a problem | ||
| 7/1/2026 | Listed for sale | $437,500+19.4%$184/sqft |
Source: RealTracs MLS as distributed by MLS GRID #3251782 Report a problem | ||
| 6/2/2022 | Sold | $366,296$154/sqft |
Source: Public Record Report a problem | ||
| 3/5/2022 | Listed for sale | $366,296$154/sqft |
Source:  Ole South Properties Report a problem Ole South Properties Report a problem | ||
Public tax history
| Year | Property taxes | Tax assessment |
|---|---|---|
| 2025 | $3,460 | $90,925 |
| 2024 | $3,460 | $90,925 |
| 2023 | $3,460 +52.1% | $90,925 +56.5% |
| 2022 | $2,275 | $58,100 |
Find assessor info on the county website
Monthly payment
Est. payment
Payment breakdown
Explore the cost of this home by adjusting the details. Changes won't be saved.Climate risks
Neighborhood: 37160
Nearby schools
GreatSchools rating
- 8/10Thomas MagnetGrades: K-8Distance: 1.5 mi
- 3/10Central High SchoolGrades: 9-12Distance: 4 mi
- 4/10Harris Middle SchoolGrades: 6-8Distance: 4.1 mi
Schools provided by the listing agent
- Elementary: Eakin Elementary
- Middle: Harris Middle School
- High: Shelbyville Central High School
Source: RealTracs MLS as distributed by MLS GRID. This data may not be complete. We recommend contacting the local school district to confirm school assignments for this home.
- $404,900-- bd3 ba2.5k sqft102 Spelt St, Shelbyville, TN 37160Off Market
- $409,400-- bd3 ba2.3k sqft101 Curbow Ct, Shelbyville, TN 37160Off Market
- $425,0004 bd3 ba2.2k sqft104 Spelt St, Shelbyville, TN 37160Sold
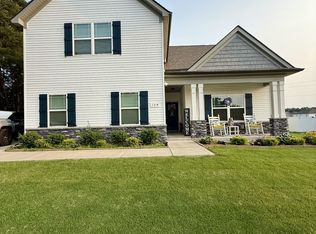
- $400,600-- bd3 ba2.3k sqft200 Durum St, Shelbyville, TN 37160Off Market
- $355,0003 bd3 ba1.8k sqft204 Durum St, Shelbyville, TN 37160Off Market
- $390,0003 bd3 ba1.7k sqft202 Durum St, Shelbyville, TN 37160For Sale
- $376,500-- bd2 ba2.1k sqft301 Durum St, Shelbyville, TN 37160Off Market
- $352,900-- bd3 ba1.8k sqft103 Curbow Ct, Shelbyville, TN 37160Off Market
A local agent can set up tours, give advice and negotiate with sellers.
Similar homes
- $499,9004 bd3 ba2.1k sqft169 Warner Bridge Rd, Shelbyville, TN 37160For Sale
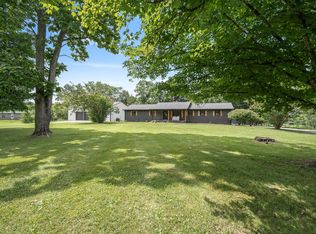
 MLS ID #3253568, Amanda Seibers. RealTracs MLS as distributed by MLS GRID
 - $434,9003 bd2 ba1.7k sqft331 Hilltop Dr, Shelbyville, TN 37160For Sale
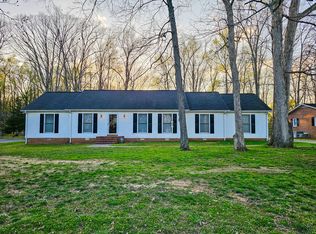 MLS ID #3166784, Brandon Hayes. RealTracs MLS as distributed by MLS GRID
 - $339,9004 bd3 ba2.1k sqft104 Curbow Ct, Shelbyville, TN 37160For Sale
 MLS ID #3129607, Cindy Barnes. RealTracs MLS as distributed by MLS GRID
 - $484,9003 bd3 ba2.6k sqft100 Creighton Pl, Shelbyville, TN 37160For Sale
 MLS ID #3132679, TROY STACY. RealTracs MLS as distributed by MLS GRID
 - $364,9003 bd4 ba2.2k sqft300 Durum St, Shelbyville, TN 37160For SaleMLS ID #3051329, Mike Winton. RealTracs MLS as distributed by MLS GRID
- $385,0003 bd2 ba1.6k sqft512 Shadow Dr, Shelbyville, TN 37160For SaleMLS ID #3309037, Gary Ashton. RealTracs MLS as distributed by MLS GRID
- $439,9004 bd3 ba2.3k sqft831 Philippi Rd, Wartrace, TN 37183For SaleMLS ID #3244309, Art Kelly. RealTracs MLS as distributed by MLS GRID
- $320,0003 bd2 ba1.7k sqft119 Annas Way, Shelbyville, TN 37160For SaleMLS ID #3301972, Christine Lanford Kruse. RealTracs MLS as distributed by MLS GRID
- $345,0003 bd3 ba1.8k sqft319 Durum St, Shelbyville, TN 37160For SaleMLS ID #3314903, Christina (Chris) Diestelow. RealTracs MLS as distributed by MLS GRID
- $317,9003 bd2 ba1.3k sqft122 August Way, Shelbyville, TN 37160For SaleMLS ID #3333518, Leslie Panfili. RealTracs MLS as distributed by MLS GRID
- $314,0003 bd2 ba1.4k sqft106 Doak St, Shelbyville, TN 37160For SaleMLS ID #3314418, Misty Zimmerman, Broker. RealTracs MLS as distributed by MLS GRID
- $329,9003 bd3 ba1.8k sqft206 Triple Crown Ct, Shelbyville, TN 37160For SaleMLS ID #3270443, Jonathan Beverly, J. Beverly Team. RealTracs MLS as distributed by MLS GRID
- $310,0003 bd2 ba1.3k sqft112 August Way, Shelbyville, TN 37160For SaleMLS ID #3255171, Michael Henry. RealTracs MLS as distributed by MLS GRID
- $415,0003 bd2 ba1.6k sqft1361 Volunteer Ln, Lewisburg, TN 37091For SaleMLS ID #3505986, Seth Duncan. RealTracs MLS as distributed by MLS GRID
- $399,0005 bd3 ba3.2k sqft113 Yell Dr E, Wartrace, TN 37183For SaleMLS ID #3286191, Melissa Sterling. RealTracs MLS as distributed by MLS GRID
- $415,0004 bd3 ba1.9k sqft2511 Unionville Deason Rd, Bell Buckle, TN 37020For SaleMLS ID #3166666, Nicole Bird. RealTracs MLS as distributed by MLS GRID
- $475,0003 bd3 ba2.5k sqft1305 Horseshoe Dr, Lewisburg, TN 37091For SaleMLS ID #3333909, Marsha Coble. RealTracs MLS as distributed by MLS GRID
- $464,9994 bd3 ba2.2k sqft117 Mountain View Rd, Bell Buckle, TN 37020For SaleMLS ID #3314636, Monty Smith. RealTracs MLS as distributed by MLS GRID
- $369,8994 bd3 ba2.5k sqft322 Winners Cir, Shelbyville, TN 37160For SaleMLS ID #3158661, Janelle Holst, CREN. RealTracs MLS as distributed by MLS GRID
- $455,0003 bd2 ba1.7k sqft2877 Sixteenth Model Rd, Manchester, TN 37355For SaleMLS ID #3320354, Chloe Thomas. RealTracs MLS as distributed by MLS GRID
