Welcome to this beautifully maintained 3-bedroom, 2.5-bath home in the heart of Shelbyville! Just 2 years old, this move-in ready home offers the perfect blend of modern style, comfort, and functionality. The open-concept main level creates a seamless flow between the kitchen, dining, and living areas, making it ideal for everyday living and entertaining. The spacious kitchen features a large island, providing the perfect gathering spot for family and friends while allowing you to stay connected whether you're preparing meals or hosting guests. Thoughtful design and abundant natural light make the living space feel warm, inviting, and functional. Upstairs, you'll find generously sized bedrooms that offer comfort and privacy. The primary suite serves as a relaxing retreat with ample space to unwind after a long day. Every room has been designed with both comfort and practicality in mind, making it easy to settle in and feel right at home. Meticulously cared for and still feeling fresh and modern, this home is ready for its next owners to create lasting memories—from quiet evenings at home to holiday gatherings and everything in between. Conveniently located near schools, shopping, restaurants, and everyday amenities, this Shelbyville gem offers the lifestyle you've been looking for. Don't miss your opportunity to own this like-new home. Schedule your private showing today!
Active
$345,000
319 Durum St, Shelbyville, TN 37160
3beds
1,833sqft
Single Family Residence, Residential
Built in 2024
7,405 Square Feet Lot
$-- Zestimate®
$188/sqft
$25/mo HOA
What's special
Generously sized bedroomsSpacious kitchenAbundant natural lightOpen-concept main level
- 20 days |
- 278 |
- 22 |
Likely to sell faster than
Zillow last checked:
Listing updated:
Listed by:
Christina (Chris) Diestelow 931-339-7930,
Weichert Realtors, The Space Place The Lampley GRP 931-422-5510
Source: RealTracs MLS as distributed by MLS GRID,MLS#: 3314903
Facts & features
Interior
Bedrooms & bathrooms
- Bedrooms: 3
- Bathrooms: 3
- Full bathrooms: 2
- 1/2 bathrooms: 1
Bedroom 1
- Features: Walk-In Closet(s)
- Level: Walk-In Closet(s)
- Area: 224 Square Feet
- Dimensions: 16x14
Bedroom 2
- Features: Extra Large Closet
- Level: Extra Large Closet
- Area: 168 Square Feet
- Dimensions: 14x12
Bedroom 3
- Features: Extra Large Closet
- Level: Extra Large Closet
- Area: 143 Square Feet
- Dimensions: 13x11
Primary bathroom
- Features: Double Vanity
- Level: Double Vanity
Dining room
- Features: Combination
- Level: Combination
- Area: 117 Square Feet
- Dimensions: 13x9
Kitchen
- Area: 126 Square Feet
- Dimensions: 14x9
Living room
- Features: Great Room
- Level: Great Room
- Area: 255 Square Feet
- Dimensions: 17x15
Heating
- Central, Electric
Cooling
- Central Air, Electric
Appliances
- Included: Electric Oven, Cooktop, Dishwasher, Microwave, Refrigerator
- Laundry: Electric Dryer Hookup, Washer Hookup
Features
- Ceiling Fan(s), Entrance Foyer, Extra Closets, Open Floorplan, Pantry, Walk-In Closet(s), Kitchen Island
- Flooring: Carpet, Laminate
- Basement: None
Interior area
- Total structure area: 1,833
- Total interior livable area: 1,833 sqft
- Finished area above ground: 1,833
Property
Parking
- Total spaces: 2
- Parking features: Garage Faces Front
- Attached garage spaces: 2
Features
- Levels: Two
- Stories: 2
- Patio & porch: Porch, Covered, Patio
- Fencing: Back Yard
Lot
- Size: 7,405 Square Feet
- Dimensions: 75 x 100
Details
- Parcel number: 079K F 01800 000
- Special conditions: Standard
Construction
Type & style
- Home type: SingleFamily
- Property subtype: Single Family Residence, Residential
Materials
- Stone, Vinyl Siding
Condition
- New construction: No
- Year built: 2024
Utilities & green energy
- Sewer: Public Sewer
- Water: Public
- Utilities for property: Electricity Available, Water Available
Community & HOA
Community
- Subdivision: Wheatfield Subdv Ph 3
HOA
- Has HOA: Yes
- HOA fee: $75 quarterly
- Second HOA fee: $250 one time
Location
- Region: Shelbyville
Financial & listing details
- Price per square foot: $188/sqft
- Tax assessed value: $288,000
- Annual tax amount: $2,815
- Date on market: 7/31/2026
- Electric utility on property: Yes
Estimated market value
Not available
Estimated sales range
Not available
Not available
Price history
| Date | Event | Price |
|---|---|---|
| 7/31/2026 | Listed for sale | $345,000+4.5%$188/sqft |
Source:  RealTracs MLS as distributed by MLS GRID #3314903 Report a problem RealTracs MLS as distributed by MLS GRID #3314903 Report a problem | ||
| 3/31/2026 | Sold | $330,000+0%$180/sqft |
Source: RealTracs MLS as distributed by MLS GRID #3134263 Report a problem | ||
| 3/7/2026 | Contingent | $329,900$180/sqft |
Source: RealTracs MLS as distributed by MLS GRID #3134263 Report a problem | ||
| 2/24/2026 | Listed for sale | $329,900+3.1%$180/sqft |
Source: RealTracs MLS as distributed by MLS GRID #3134263 Report a problem | ||
| 3/22/2024 | Sold | $319,9000%$175/sqft |
Source: Public Record Report a problem | ||
| 1/10/2024 | Listed for sale | $319,990-4.2%$175/sqft |
Source:  Ole South Properties Report a problem Ole South Properties Report a problem | ||
| 12/7/2023 | Listing removed | -- |
Source: Ole South Properties Report a problem | ||
| 10/7/2023 | Listed for sale | $333,990$182/sqft |
Source: Ole South Properties Report a problem | ||
Public tax history
| Year | Property taxes | Tax assessment |
|---|---|---|
| 2024 | $2,740 +772.7% | $72,000 +772.7% |
| 2023 | $314 | $8,250 |
Find assessor info on the county website
Monthly payment
Est. payment
Payment breakdown
Explore the cost of this home by adjusting the details. Changes won't be saved.Climate risks
Neighborhood: 37160
Nearby schools
GreatSchools rating
- 8/10Thomas MagnetGrades: K-8Distance: 1.4 mi
- 3/10Central High SchoolGrades: 9-12Distance: 4.1 mi
- 4/10Harris Middle SchoolGrades: 6-8Distance: 4.1 mi
Schools provided by the listing agent
- Elementary: Cartwright Elementary School
- Middle: Harris Middle School
- High: Shelbyville Central High School
Source: RealTracs MLS as distributed by MLS GRID. This data may not be complete. We recommend contacting the local school district to confirm school assignments for this home.
- $320,990-- bd2 ba2.1k sqft317 Durum St, Shelbyville, TN 37160Sold
- $353,9903 bd3 ba1.9k sqft215 Chevelle Ct LOT 97, Shelbyville, TN 37160Sold

- $356,500-- bd2 ba1.9k sqft315 Durum St, Shelbyville, TN 37160Off Market
- $17,50016 acresRabbit Branch Rd, Shelbyville, TN 37160Off Market
- $351,900-- bd3 ba1.7k sqft314 Durum St, Shelbyville, TN 37160Off Market
- $360,0003 bd3 ba2.1k sqft313 Durum St, Shelbyville, TN 37160For Sale
- $346,9004 bd3 ba2k sqft325 Durum St, Shelbyville, TN 37160Sold
- $365,400-- bd2 ba2.1k sqft312 Durum St, Shelbyville, TN 37160Off Market
A local agent can set up tours, give advice and negotiate with sellers.
Similar homes
- $390,0003 bd3 ba1.7k sqft202 Durum St, Shelbyville, TN 37160For Sale
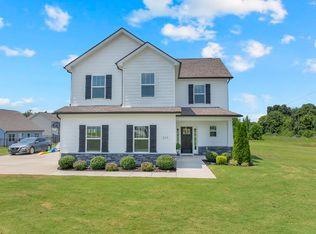
 MLS ID #3333766, Camille Bell. RealTracs MLS as distributed by MLS GRID
 - $324,9003 bd3 ba1.6k sqft105 Saint Charles Pl, Shelbyville, TN 37160For Sale
 MLS ID #3271195, Regina Plunkett. RealTracs MLS as distributed by MLS GRID
 - $329,9003 bd3 ba1.9k sqft128 Annas Way, Shelbyville, TN 37160For Sale
 MLS ID #3244390, Amanda Seibers. RealTracs MLS as distributed by MLS GRID
 - $344,9904 bd3 ba2.1k sqft102 Ridgeview Dr, Shelbyville, TN 37160New Construction
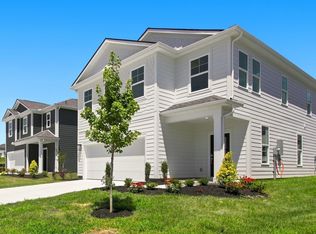 RealTracs MLS as distributed by MLS GRID
 - $317,9003 bd2 ba1.3k sqft122 August Way, Shelbyville, TN 37160For SaleMLS ID #3333518, Leslie Panfili. RealTracs MLS as distributed by MLS GRID
- $389,9003 bd3 ba1.7k sqft202 Lee Ln, Shelbyville, TN 37160For SaleMLS ID #3256568, TROY STACY. RealTracs MLS as distributed by MLS GRID
- $329,9003 bd3 ba1.8k sqft206 Triple Crown Ct, Shelbyville, TN 37160For SaleMLS ID #3270443, Jonathan Beverly, J. Beverly Team. RealTracs MLS as distributed by MLS GRID
- $359,9003 bd2 ba1.6k sqft124 Simmons Ln, Shelbyville, TN 37160For SaleMLS ID #3511166, Tommy Davidson. RealTracs MLS as distributed by MLS GRID
- $429,9003 bd2 ba2.1k sqft103 Canary Ln, Shelbyville, TN 37160For SaleMLS ID #3295000, Teresa Smith. RealTracs MLS as distributed by MLS GRID
- $499,9004 bd3 ba2.1k sqft169 Warner Bridge Rd, Shelbyville, TN 37160For SaleMLS ID #3253568, Amanda Seibers. RealTracs MLS as distributed by MLS GRID
- $329,0003 bd2 ba1.6k sqft1147 Mount Herman Rd, Shelbyville, TN 37160For SaleMLS ID #3245165, Jenna Gragg. RealTracs MLS as distributed by MLS GRID
- $306,9003 bd2 ba1.5k sqft337 Bethany Ln, Shelbyville, TN 37160New ConstructionMLS ID #3213607, Jeff Hurst. RealTracs MLS as distributed by MLS GRID
- $434,9003 bd2 ba1.9k sqft113 Stonegate Cir, Shelbyville, TN 37160For SaleMLS ID #3246935, Tad Craig. RealTracs MLS as distributed by MLS GRID
- $489,0004 bd3 ba1.6k sqft304 Narrows Rd, Shelbyville, TN 37160For SaleMLS ID #3314456, Juan Medina. RealTracs MLS as distributed by MLS GRID
- $389,9003 bd2 ba1.6k sqft107 Stonebrook Dr Lot 21, Shelbyville, TN 37160New ConstructionMLS ID #3150293, Diana Grogan. RealTracs MLS as distributed by MLS GRID
- $279,9003 bd2 ba1.4k sqft203 Martha St, Shelbyville, TN 37160For SaleMLS ID #3256388, Adam Petrig. RealTracs MLS as distributed by MLS GRID
- $344,9003 bd3 ba1.4k sqft5409 Walnut Chase Dr, Christiana, TN 37037For SaleMLS ID #3519122, John Trupiano. RealTracs MLS as distributed by MLS GRID
- $299,9003 bd3 ba1.9k sqft161 Townsend Cir, Shelbyville, TN 37160For SaleMLS ID #3247302, Karla Frieson. RealTracs MLS as distributed by MLS GRID
- $369,8994 bd3 ba2.5k sqft322 Winners Cir, Shelbyville, TN 37160For SaleMLS ID #3158661, Janelle Holst, CREN. RealTracs MLS as distributed by MLS GRID
- $325,0003 bd3 ba1.7k sqft207 River Forest Dr, Chapel Hill, TN 37034For SaleMLS ID #3513576, Jessica Warner. RealTracs MLS as distributed by MLS GRID
