PRICED TO SELL! 100% FINANCING AVAILABLE for qualified buyers on Eligible Loans! No first time homebuyer requirements! 1% Lender Credit AND Free Appraisal when using preferred lender.
Welcome home to 207 River Forest Dr, a charming retreat featuring 3 bedrooms and 2.5 bathrooms, perfectly nestled in the heart of the River Forest community. From the moment you arrive, the excellent curb appeal and welcoming covered entry set the stage for a lifestyle of comfort and ease.
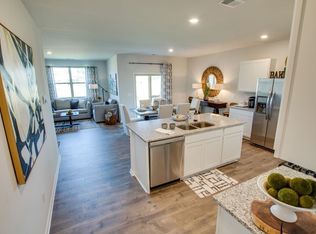
Step inside to a bright and inviting living space where sleek wide-plank floors and a trio of large windows create a warm, sun-drenched atmosphere. Designed for the way you live, the open-concept layout ensures you are always part of the conversation. The heart of the home is the chef-inspired kitchen boasting granite countertops, a large center island with breakfast bar seating, and a convenient pantry that is perfect for everything from quick morning smoothies to hosting gatherings.
The transition from indoor to outdoor living is effortless. Spend your afternoons on the spacious patio or enjoying the privacy of your level, fully fenced backyard. It is a serene backdrop for evening BBQs or a quiet spot for your morning coffee.
When the day is done, the owner’s suite offers a true sanctuary with ample room to relax, complemented by an ensuite featuring double vanities and a walk-in shower with built-in seating. Two additional guest bedrooms provide the versatility needed for a dedicated home office or a hobby space, ensuring this home grows with you! Laundry located upstairs with bedrooms!
There is a TON of storage space in this home. Additional walk in closets upstairs in the hallway! Conveniently located to restaurants/shopping/school! Water filtration and kitchen refrigerator convey!
Active
$325,000
207 River Forest Dr, Chapel Hill, TN 37034
3beds
1,789sqft
Single Family Residence, Residential
Built in 2022
6,534 Square Feet Lot
$-- Zestimate®
$182/sqft
$53/mo HOA
What's special
Convenient pantryLevel fully fenced backyardExcellent curb appealOpen-concept layoutChef-inspired kitchenTon of storage spaceTwo additional guest bedrooms
- 3 days |
- 195 |
- 15 |
Likely to sell faster than
Zillow last checked:
Listing updated:
Listed by:
Jessica Warner 615-605-1873,
Keller Williams Realty - Murfreesboro 615-895-8000
Source: RealTracs MLS as distributed by MLS GRID,MLS#: 3513576
Facts & features
Interior
Bedrooms & bathrooms
- Bedrooms: 3
- Bathrooms: 3
- Full bathrooms: 2
- 1/2 bathrooms: 1
Bedroom 1
- Features: Suite
- Level: Suite
- Area: 224 Square Feet
- Dimensions: 14x16
Bedroom 2
- Features: Extra Large Closet
- Level: Extra Large Closet
- Area: 121 Square Feet
- Dimensions: 11x11
Bedroom 3
- Features: Extra Large Closet
- Level: Extra Large Closet
- Area: 110 Square Feet
- Dimensions: 10x11
Primary bathroom
- Features: Double Vanity
- Level: Double Vanity
Dining room
- Features: Combination
- Level: Combination
- Area: 140 Square Feet
- Dimensions: 14x10
Kitchen
- Features: Pantry
- Level: Pantry
- Area: 196 Square Feet
- Dimensions: 14x14
Living room
- Features: Separate
- Level: Separate
- Area: 225 Square Feet
- Dimensions: 15x15
Heating
- Central, Electric
Cooling
- Central Air
Appliances
- Included: Electric Oven, Electric Range, Dishwasher, Microwave, Refrigerator, Water Purifier
- Laundry: Electric Dryer Hookup, Washer Hookup
Features
- Ceiling Fan(s), Extra Closets, Open Floorplan, Pantry, Walk-In Closet(s)
- Flooring: Carpet, Laminate, Vinyl
- Basement: None
- Number of fireplaces: 1
- Fireplace features: Electric
Interior area
- Total structure area: 1,789
- Total interior livable area: 1,789 sqft
- Finished area above ground: 1,789
Property
Parking
- Total spaces: 2
- Parking features: Garage Door Opener, Garage Faces Front, Concrete
- Attached garage spaces: 2
Features
- Levels: Two
- Stories: 2
- Patio & porch: Patio
- Fencing: Privacy
Lot
- Size: 6,534 Square Feet
- Dimensions: 61 x 102.93
- Features: Level
- Topography: Level
Details
- Parcel number: 021B A 05100 000
- Special conditions: Standard
Construction
Type & style
- Home type: SingleFamily
- Property subtype: Single Family Residence, Residential
Materials
- Fiber Cement, Brick
- Roof: Shingle
Condition
- New construction: No
- Year built: 2022
Utilities & green energy
- Sewer: Public Sewer
- Water: Public
- Utilities for property: Electricity Available, Water Available
Community & HOA
Community
- Security: Security System
- Subdivision: River Forest Subd Phase 1
HOA
- Has HOA: Yes
- HOA fee: $53 monthly
Location
- Region: Chapel Hill
Financial & listing details
- Price per square foot: $182/sqft
- Tax assessed value: $296,300
- Annual tax amount: $2,130
- Date on market: 8/15/2026
- Electric utility on property: Yes
Estimated market value
Not available
Estimated sales range
Not available
Not available
Price history
| Date | Event | Price |
|---|---|---|
| 8/15/2026 | Listed for sale | $325,000-8.5%$182/sqft |
Source:  RealTracs MLS as distributed by MLS GRID #3513576 Report a problem RealTracs MLS as distributed by MLS GRID #3513576 Report a problem | ||
| 5/20/2026 | Listing removed | $355,000$198/sqft |
Source: RealTracs MLS as distributed by MLS GRID #3181099 Report a problem | ||
| 5/16/2026 | Price change | $355,000-1.4%$198/sqft |
Source: RealTracs MLS as distributed by MLS GRID #3181099 Report a problem | ||
| 4/23/2026 | Listed for sale | $360,000-0.3%$201/sqft |
Source: RealTracs MLS as distributed by MLS GRID #3181099 Report a problem | ||
| 5/22/2025 | Listing removed | $361,000$202/sqft |
Source: RealTracs MLS as distributed by MLS GRID #2784217 Report a problem | ||
| 5/9/2025 | Price change | $361,000-0.8%$202/sqft |
Source: RealTracs MLS as distributed by MLS GRID #2784217 Report a problem | ||
| 4/24/2025 | Price change | $364,000-1.5%$203/sqft |
Source: RealTracs MLS as distributed by MLS GRID #2784217 Report a problem | ||
| 3/18/2025 | Price change | $369,500-1.3%$207/sqft |
Source: RealTracs MLS as distributed by MLS GRID #2784217 Report a problem | ||
| 2/26/2025 | Price change | $374,500-1.1%$209/sqft |
Source: RealTracs MLS as distributed by MLS GRID #2784217 Report a problem | ||
| 1/30/2025 | Listed for sale | $378,500$212/sqft |
Source: RealTracs MLS as distributed by MLS GRID #2784217 Report a problem | ||
Public tax history
| Year | Property taxes | Tax assessment |
|---|---|---|
| 2025 | $2,130 +5.5% | $74,075 |
| 2024 | $2,019 | $74,075 |
| 2023 | $2,019 +65.3% | $74,075 +65.3% |
| 2022 | $1,222 | $44,825 |
Find assessor info on the county website
Monthly payment
Est. payment
Payment breakdown
Explore the cost of this home by adjusting the details. Changes won't be saved.Climate risks
Neighborhood: 37034
Nearby schools
GreatSchools rating
- 5/10Chapel Hill Elementary SchoolGrades: PK-3Distance: 1.3 mi
- 7/10Forrest SchoolGrades: 7-12Distance: 0.7 mi
Schools provided by the listing agent
- Elementary: Chapel Hill Elementary
- Middle: Chapel Hill (K-3)/Delk Henson (4-6)
- High: Forrest School
Source: RealTracs MLS as distributed by MLS GRID. This data may not be complete. We recommend contacting the local school district to confirm school assignments for this home.
- $332,5003 bd2 ba1.4k sqft205 River Forest Dr, Chapel Hill, TN 37034Sold

- $393,800-- bd2 ba1.7k sqft209 River Forest Dr, Chapel Hill, TN 37034Off Market
- $360,990-- bd2 ba1.7k sqft203 River Forest Dr, Chapel Hill, TN 37034Sold
- $360,9904 bd2 ba1.7k sqft203 River Forest Dr LOT 57, Chapel Hill, TN 37034Sold
- $349,9904 bd2 ba1.7k sqft101 Olivia Cir LOT 1, Chapel Hill, TN 37034Sold
- $370,2004 bd2 ba1.7k sqft116 Olivia Cir #62, Chapel Hill, TN 37034Off Market
- $369,3004 bd2 ba1.7k sqft114 Olivia Cir #61, Chapel Hill, TN 37034Off Market
- $275,0004 bd3 ba2k sqft211 River Forest Dr, Chapel Hill, TN 37034Sold
A local agent can set up tours, give advice and negotiate with sellers.
A local lender can help you make sure your offer is ready when you are.
Similar homes
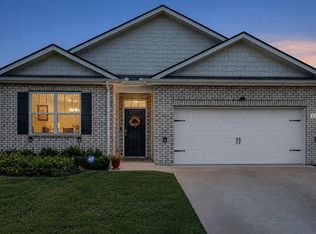
- $345,9994 bd2 ba1.7k sqft120 Olivia Cir, Chapel Hill, TN 37034For Sale
 MLS ID #3511263, Victoria Hunter. RealTracs MLS as distributed by MLS GRID
 - $344,0003 bd3 ba1.7k sqft178 Olivia Cir, Chapel Hill, TN 37034For Sale
 MLS ID #3214981, Patricia Bumpus Vance, Broker, ABR, GRI, Relo Specialist, e-Pro, MRP, Senior R E Specialist. RealTracs MLS as distributed by MLS GRID
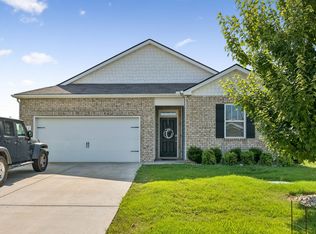
 - $355,5003 bd2 ba1.4k sqft432 Lauren Ln, Chapel Hill, TN 37034For Sale
 MLS ID #3263513, Kiley Williams. RealTracs MLS as distributed by MLS GRID
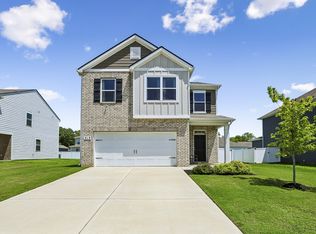
 - $375,0004 bd3 ba1.8k sqft213 River Forest Dr, Chapel Hill, TN 37034For Sale
 MLS ID #3304769, Sara Gooch. RealTracs MLS as distributed by MLS GRID
 - $359,0004 bd2 ba1.8k sqft123 Olivia Cir, Chapel Hill, TN 37034For SaleMLS ID #3242880, Jamie Scott. RealTracs MLS as distributed by MLS GRID
- $419,9994 bd3 ba2.2k sqft114 Stammer Farms Blvd, Chapel Hill, TN 37034For SaleMLS ID #3244499, Bridgette Vega. RealTracs MLS as distributed by MLS GRID
- $259,0003 bd3 ba1.4k sqft140 Grayson Cir, Chapel Hill, TN 37034For SaleMLS ID #3148384, Jonathan F. Mays. RealTracs MLS as distributed by MLS GRID
- $248,9003 bd3 ba1.4k sqft127 Grayson Cir, Chapel Hill, TN 37034For SaleMLS ID #3224861, Rose Hudspeth. RealTracs MLS as distributed by MLS GRID
- $244,9002 bd3 ba1k sqft104 Harper Lndg, Chapel Hill, TN 37034For SaleMLS ID #3322450, Seth Campbell. RealTracs MLS as distributed by MLS GRID
- $469,9003 bd2 ba1.5k sqft4495 Angela Way, Chapel Hill, TN 37034For SaleMLS ID #3255197, Megan Jones. RealTracs MLS as distributed by MLS GRID
- $295,0002 bd3 ba1.2k sqft7038 Magnolia Xing, Spring Hill, TN 37174For Sale By Owner
- $329,9003 bd3 ba1.9k sqft128 Annas Way, Shelbyville, TN 37160For SaleMLS ID #3244390, Amanda Seibers. RealTracs MLS as distributed by MLS GRID
- $379,0003 bd3 ba1.5k sqft5443 Elkanah Ct, Christiana, TN 37037For SaleMLS ID #3304227, Isabel Pirela-Garcia. RealTracs MLS as distributed by MLS GRID
- $349,9903 bd3 ba1.9k sqft2323 Juneau Ln, Columbia, TN 38401New ConstructionRealTracs MLS as distributed by MLS GRID
- $390,0003 bd3 ba1.7k sqft202 Durum St, Shelbyville, TN 37160For SaleMLS ID #3333766, Camille Bell. RealTracs MLS as distributed by MLS GRID
- $329,9003 bd3 ba1.8k sqft206 Triple Crown Ct, Shelbyville, TN 37160For SaleMLS ID #3270443, Jonathan Beverly, J. Beverly Team. RealTracs MLS as distributed by MLS GRID
- $479,0004 bd3 ba1.8k sqft409 Irwin Way, Spring Hill, TN 37174For SaleMLS ID #3513444, Mandy Barefield. RealTracs MLS as distributed by MLS GRID
- $320,0003 bd3 ba1.7k sqft2838 Haversack Cir, Murfreesboro, TN 37128For SaleMLS ID #3262731, Lauran Heckman. RealTracs MLS as distributed by MLS GRID
- $450,0004 bd3 ba1.8k sqft10115 Crookedhorn Ct, Bell Buckle, TN 37020For SaleMLS ID #3509980, Madison Roden. RealTracs MLS as distributed by MLS GRID
- $360,8003 bd3 ba1.4k sqft5520 Compass Way, Christiana, TN 37037For SaleMLS ID #3259691, Jennifer Hannah, Broker. RealTracs MLS as distributed by MLS GRID
