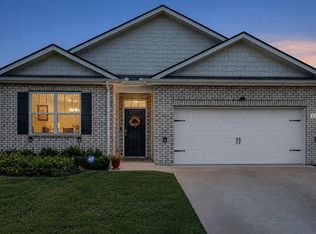
This lovely 4 bedroom, zero step entry home is move in ready in a fantastic location! If low maintenance living is important to you, this beautiful home is it. Airy and neutral paint, recessed lighting, plus upgraded light fixtures, natural light floods every room, quartz counter tops, PANTRY in the kitchen and an open concept layout. Bedrooms 2-4 are conveniently located opposite the owners suite and all rooms are very spacious. Make one bedroom your office and enjoy your FIBER INTERNET equipped with smart home technology. In your owners suite you will notice ample space as well as a large walk in shower and double vanity. Outside, enjoy your backyard that backs to trees, not more homes and a nicely landscaped front yard. Chapel Hill has so much to offer, yet still has that southern small town feel. Henry Horton State Park is less than 10 minutes away for hiking, kayaking, Golf Course, tennis and basketball courts, dining, playgrounds, lodging and more. Brooks Grocery is always cooking up fresh meals and smoked meat daily. Forrest High School football games bring out the whole town and there are fantastic dining options and boutiques in town!**Exact floor plan in this neighborhood rents for $2350 per month if looking for a great rental**
Under contract - showing
Price cut: $6K (7/11)
$359,000
123 Olivia Cir, Chapel Hill, TN 37034
4beds
1,839sqft
Single Family Residence, Residential
Built in 2023
6,534 Square Feet Lot
$-- Zestimate®
$195/sqft
$53/mo HOA
What's special
- 69 days |
- 234 |
- 15 |
Zillow last checked:
Listing updated:
Listed by:
Jamie Scott 615-719-1303,
Nashville Realty Group 615-261-8116
Source: RealTracs MLS as distributed by MLS GRID,MLS#: 3242880
Facts & features
Interior
Bedrooms & bathrooms
- Bedrooms: 4
- Bathrooms: 2
- Full bathrooms: 2
- Main level bedrooms: 4
Bedroom 1
- Features: Extra Large Closet
- Level: Extra Large Closet
- Area: 180 Square Feet
- Dimensions: 12x15
Bedroom 2
- Area: 143 Square Feet
- Dimensions: 13x11
Bedroom 3
- Area: 143 Square Feet
- Dimensions: 13x11
Bedroom 4
- Area: 143 Square Feet
- Dimensions: 13x11
Primary bathroom
- Features: Double Vanity
- Level: Double Vanity
Dining room
- Features: Combination
- Level: Combination
- Area: 121 Square Feet
- Dimensions: 11x11
Kitchen
- Area: 180 Square Feet
- Dimensions: 18x10
Living room
- Features: Combination
- Level: Combination
- Area: 285 Square Feet
- Dimensions: 19x15
Heating
- Central, Electric
Cooling
- Central Air, Electric
Appliances
- Included: Built-In Electric Oven, Dishwasher, Microwave, Stainless Steel Appliance(s)
- Laundry: Electric Dryer Hookup, Washer Hookup
Features
- High Speed Internet, Kitchen Island
- Flooring: Carpet, Luxury Vinyl
- Basement: None
Interior area
- Total structure area: 1,839
- Total interior livable area: 1,839 sqft
- Finished area above ground: 1,839
Property
Parking
- Total spaces: 2
- Parking features: Garage Faces Front
- Attached garage spaces: 2
Features
- Levels: One
- Stories: 1
- Patio & porch: Patio, Covered
Lot
- Size: 6,534 Square Feet
- Dimensions: 61 x 105.78
- Features: Level
- Topography: Level
Details
- Parcel number: 021B A 10000 000
- Special conditions: Standard
Construction
Type & style
- Home type: SingleFamily
- Property subtype: Single Family Residence, Residential
Materials
- Fiber Cement, Brick
Condition
- New construction: No
- Year built: 2023
Utilities & green energy
- Sewer: Public Sewer
- Water: Public
- Utilities for property: Electricity Available, Water Available
Green energy
- Energy efficient items: Windows, Thermostat
Community & HOA
Community
- Security: Carbon Monoxide Detector(s), Security System, Smoke Detector(s)
- Subdivision: River Forest Subd Phase 3
HOA
- Has HOA: Yes
- HOA fee: $53 monthly
Location
- Region: Chapel Hill
Financial & listing details
- Price per square foot: $195/sqft
- Tax assessed value: $304,200
- Annual tax amount: $2,186
- Date on market: 6/18/2026
- Electric utility on property: Yes
Estimated market value
Not available
Estimated sales range
Not available
Not available
Price history
| Date | Event | Price |
|---|---|---|
| 8/26/2026 | Contingent | $359,000$195/sqft |
Source:  RealTracs MLS as distributed by MLS GRID #3242880 Report a problem RealTracs MLS as distributed by MLS GRID #3242880 Report a problem | ||
| 7/11/2026 | Price change | $359,000-1.6%$195/sqft |
Source: RealTracs MLS as distributed by MLS GRID #3242880 Report a problem | ||
| 6/18/2026 | Listed for sale | $365,000$198/sqft |
Source: RealTracs MLS as distributed by MLS GRID #3242880 Report a problem | ||
Public tax history
| Year | Property taxes | Tax assessment |
|---|---|---|
| 2025 | $2,186 +5.5% | $76,050 |
| 2024 | $2,072 | $76,050 |
| 2023 | $2,072 | $76,050 |
Find assessor info on the county website
Monthly payment
Est. payment
Payment breakdown
Explore the cost of this home by adjusting the details. Changes won't be saved.Climate risks
Neighborhood: 37034
Nearby schools
GreatSchools rating
- 5/10Chapel Hill Elementary SchoolGrades: PK-3Distance: 1.4 mi
- 7/10Forrest SchoolGrades: 7-12Distance: 0.8 mi
Schools provided by the listing agent
- Elementary: Chapel Hill (K-3)/Delk Henson (4-6)
- Middle: Forrest School
- High: Forrest School
Source: RealTracs MLS as distributed by MLS GRID. This data may not be complete. We recommend contacting the local school district to confirm school assignments for this home.
- $378,0004 bd2 ba1.7k sqft123 Olivia Cir #12, Chapel Hill, TN 37034Off Market
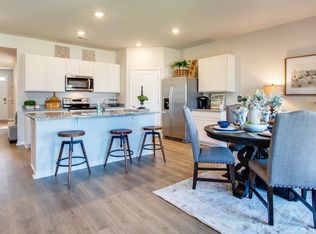
- $345,7003 bd3 ba1.6k sqft125 Olivia Cir LOT 13, Chapel Hill, TN 37034Off Market
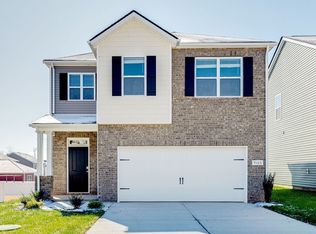
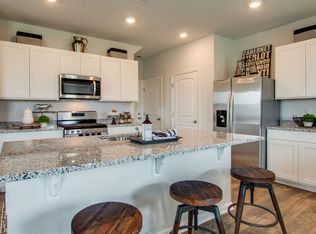
- $378,7004 bd3 ba1.9k sqft127 Olivia Cir, Chapel Hill, TN 37034Off Market
- $340,3003 bd2 ba1.4k sqft122 Olivia Cir #65, Chapel Hill, TN 37034Off Market

- $345,9994 bd2 ba1.7k sqft120 Olivia Cir, Chapel Hill, TN 37034For Sale
- $377,1004 bd2 ba1.7k sqft120 Olivia Cir #64, Chapel Hill, TN 37034Off Market
- $329,0003 bd2 ba1.4k sqft124 Olivia Cir, Chapel Hill, TN 37034For Sale
- $346,2003 bd2 ba1.4k sqft117 Olivia Cir #9, Chapel Hill, TN 37034Off Market
A local agent can set up tours, give advice and negotiate with sellers.
A local lender can help you make sure your offer is ready when you are.
Similar homes
- $375,0004 bd3 ba1.8k sqft213 River Forest Dr, Chapel Hill, TN 37034For Sale
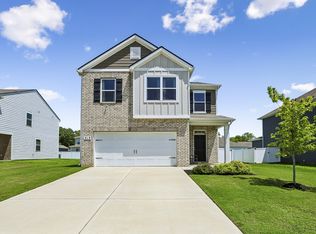
 MLS ID #3304769, Sara Gooch. RealTracs MLS as distributed by MLS GRID
 - $345,9994 bd2 ba1.7k sqft120 Olivia Cir, Chapel Hill, TN 37034For Sale
 MLS ID #3511263, Victoria Hunter. RealTracs MLS as distributed by MLS GRID
 - $344,0003 bd3 ba1.7k sqft178 Olivia Cir, Chapel Hill, TN 37034For Sale
 MLS ID #3214981, Patricia Bumpus Vance, Broker, ABR, GRI, Relo Specialist, e-Pro, MRP, Senior R E Specialist. RealTracs MLS as distributed by MLS GRID
 - $350,0003 bd2 ba1.4k sqft432 Lauren Ln, Chapel Hill, TN 37034For Sale
 MLS ID #3263513, Kiley Williams. RealTracs MLS as distributed by MLS GRID
 - $415,0004 bd3 ba2.2k sqft114 Stammer Farms Blvd, Chapel Hill, TN 37034For SaleMLS ID #3516491, Bridgette Vega. RealTracs MLS as distributed by MLS GRID
- $340,0003 bd2 ba1.2k sqft312 Spring Creek St, Chapel Hill, TN 37034For SaleMLS ID #3270609, Andy Brown. RealTracs MLS as distributed by MLS GRID
- $535,0004 bd3 ba2.3k sqft5153 Vinnie Dell Dr, Chapel Hill, TN 37034For SaleMLS ID #3231023, Lindsey Aeverman. RealTracs MLS as distributed by MLS GRID
- $469,9003 bd2 ba1.5k sqft4495 Angela Way, Chapel Hill, TN 37034For SaleMLS ID #3255197, Megan Jones. RealTracs MLS as distributed by MLS GRID
- $355,0003 bd2 ba1.4k sqft2673 Forest Run Dr, Lewisburg, TN 37091For SaleMLS ID #3304314, Sheila B. Chilton. RealTracs MLS as distributed by MLS GRID
- $248,9003 bd3 ba1.4k sqft127 Grayson Cir, Chapel Hill, TN 37034For SaleMLS ID #3224861, Rose Hudspeth. RealTracs MLS as distributed by MLS GRID
- $389,0004 bd3 ba1.6k sqft5567 Compass Way, Christiana, TN 37037For SaleMLS ID #3514079, Emily Mason. RealTracs MLS as distributed by MLS GRID
- $319,9003 bd2 ba1.4k sqft483 Shannon Ct, Lewisburg, TN 37091For SaleMLS ID #3516447, Travis Roy. RealTracs MLS as distributed by MLS GRID
- $359,9003 bd2 ba1.6k sqft124 Simmons Ln, Shelbyville, TN 37160For SaleMLS ID #3511166, Tommy Davidson. RealTracs MLS as distributed by MLS GRID
- $399,0004 bd2 ba1.7k sqft676 Prominence Rd, Columbia, TN 38401For SaleMLS ID #3516474, Toni Frizzell ,Senior Broker Associate. RealTracs MLS as distributed by MLS GRID
- $379,0003 bd3 ba1.5k sqft5443 Elkanah Ct, Christiana, TN 37037For SaleMLS ID #3304227, Isabel Pirela-Garcia. RealTracs MLS as distributed by MLS GRID
- $389,0003 bd3 ba1.7k sqft202 Durum St, Shelbyville, TN 37160For SaleMLS ID #3333766, Camille Bell. RealTracs MLS as distributed by MLS GRID
- $395,0004 bd3 ba2.2k sqft625 6th Ave S, Lewisburg, TN 37091For SaleMLS ID #3437626, Christine Johnson. RealTracs MLS as distributed by MLS GRID
- $360,8003 bd3 ba1.4k sqft5520 Compass Way, Christiana, TN 37037For SaleMLS ID #3259691, Jennifer Hannah, Broker. RealTracs MLS as distributed by MLS GRID
- $389,9003 bd2 ba1.7k sqft1187 Finley Beech Rd, Lewisburg, TN 37091For SaleMLS ID #3318494, Jason E Terry. RealTracs MLS as distributed by MLS GRID
- $423,5004 bd3 ba2k sqft107 Timberland Dr, Columbia, TN 38401For SaleMLS ID #3305707, Jonathan Hickerson "The Real Estate Man". RealTracs MLS as distributed by MLS GRID
